
6325 W Iron Mountain Road, Las Vegas, NV 89131
Local realty services provided by:ERA Brokers Consolidated
Listed by: terri g. gamboa
Office: realty one group, inc
MLS#:2816739
Source:GLVAR
Price summary
- Price:$3,500,000
- Price per sq. ft.:$989.54
About this home
*** Spectacular 2+ Acre Custom Home & Horse Property with direct access to the Floyd Lamb Park - the BEST trail riding in Las Vegas *** Mountain Views & National Monument never to be built on *** Gorgeous 3,550 sf Custom Home and 1,490 additional sf of patio converted to Sunroom closed in with all around HUGE sliding glass doors floor to ceiling and able to open anywhere *** Full Solar set up, monthly power bill is $19, Property is set up to function if the grid goes down - 26 KW Generac generator, two 500 gallon propane tanks, Private well with 2 Holding/Storage Tanks & 2 acre feet of Irrevocable Water Rights *** Beautiful & lush green Backyard with lawn and garden area *** Extensive Horse set up with 13 Huge Oversized Corrals 60x24' and 50x24', 4 tack rooms, Private Tack Stations, Round pen, Dressage Arena and 3 large shed/covers: 50x25' Hay Shed, 60x24' & 60x24' RV parking capable of holding 3 RVs built by the people who built Allegiant Stadium *** 3 dog runs & chicken coops *** Over 75 Beautiful mature trees on the property, auto irrigation systems *** Located next to Floyd Lamb Park so not necessary to cross any paved roads to get to the park, most beautiful ride in town!! ***...
Contact an agent
Home facts
- Year built:2002
- Subdivision & Development:Land Div 118-90
- Listing ID #:2816739
- Added:9 day(s) ago
- Updated:September 27, 2026 at 11:19 AM
Rooms and interior
- Bedrooms:4
- Total bathrooms:3
- Full bathrooms:3
- Rooms Total:8
- Flooring:Carpet, Marble
- Kitchen Description:Built In Electric Oven, Dishwasher, Disposal, Double Oven, Gas Cooktop, Refrigerator, Wine Refrigerator
- Living area:3,537 sq. ft.
Heating and cooling
- Cooling:Central Air, Electric
- Heating:Central, Multiple Heating Units, Propane
- Central air:Yes
Structure and exterior
- Roof:Tile
- Year built:2002
- Building area:3,537 sq. ft.
- Lot area:2.08 Acres
- Lot Features:Back Yard, Corner Lot, Desert Landscaping, Front Yard, Fruit Trees, Landscaped, Rocks, Sprinklers on Side
- Architectural Style:Custom
- Construction Materials:Drywall, Frame, Stucco
- Exterior Features:Circular Driveway, Deck, Patio, Private Yard, Sprinkler Irrigation
- Levels:1 Story
Schools
- High school:Shadow Ridge
- Middle school:Saville Anthony
- Elementary school:Ward, Kitty McDonough,Ward, Kitty McDonough
Utilities
- Water:Well
Finances and disclosures
- Price:$3,500,000
- Price per sq. ft.:$989.54
- Tax amount:$4,314
Features and amenities
- Appliances:Built-In Electric Oven, Dishwasher, Disposal, Gas Cooktop, Refrigerator, Tankless Water Heater, Washer, Water Purifier, Water Softener Owned, Wine Refrigerator
- Laundry features:Gas Dryer Hookup, Laundry Room, Sink, Washer
- Amenities:Blinds, Double Pane Windows, Drapes, Low Emissivity Windows, Security System Owned, Window Treatments
Parking
- Parking description:Finished Garage, Garage, Garage Door Opener, Guest Parking, Inside Entrance, Private
- Garage:Yes
- Garage spaces:3
New listings near 6325 W Iron Mountain Road
- Coming Soon
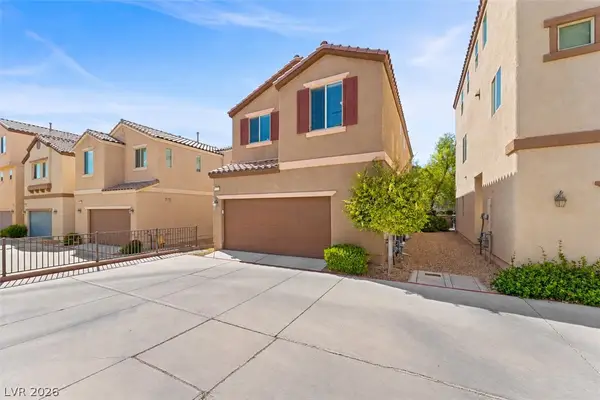 $385,000Coming Soon3 beds 3 baths1,503 sq. ft.
7721 Lively Loom Court, Las Vegas, NV 89149
MLS# 2820918Listed by: NEXTHOME PEOPLE FIRST - Coming Soon
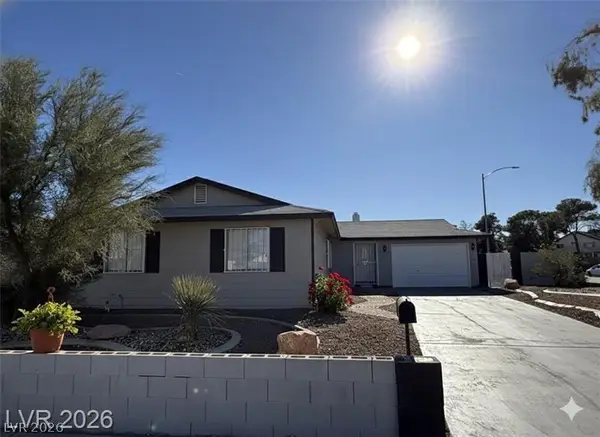 $440,000Coming Soon3 beds 2 baths1,336 sq. ft.
6489 Bugbee Avenue, Las Vegas, NV 89103
MLS# 2822130Listed by: SIMPLY VEGAS - Coming Soon
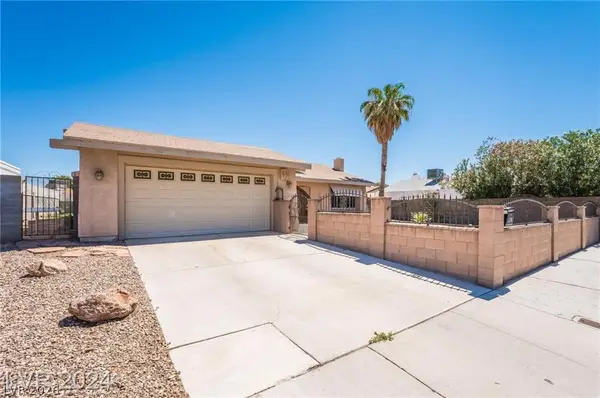 $413,999Coming Soon3 beds 2 baths1,464 sq. ft.
5206 Brentmead Drive, Las Vegas, NV 89120
MLS# 2819750Listed by: ADVENT REALTY ELITE - Coming Soon
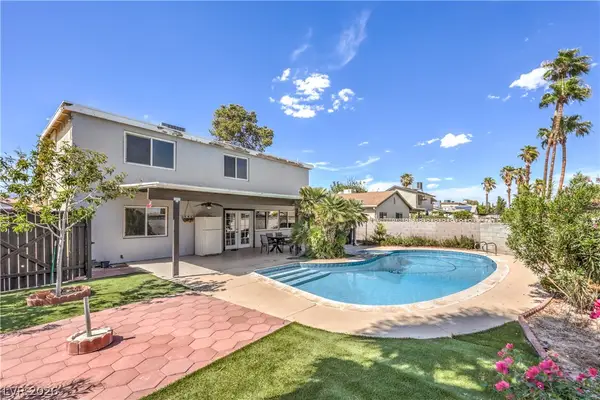 $459,500Coming Soon4 beds 3 baths1,762 sq. ft.
4816 Castle Rock Court, Las Vegas, NV 89147
MLS# 2821255Listed by: SIGNATURE REAL ESTATE GROUP - Coming Soon
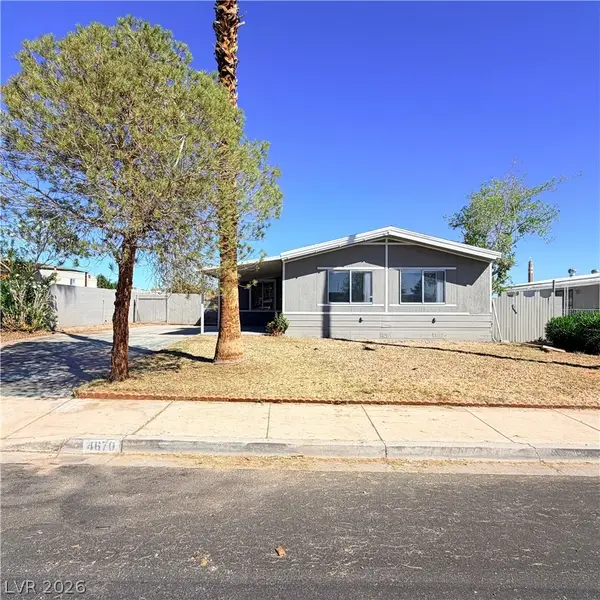 $299,990Coming Soon3 beds 2 baths1,440 sq. ft.
4670 Hildago Way, Las Vegas, NV 89121
MLS# 2822092Listed by: KELLER WILLIAMS MARKETPLACE - Coming Soon
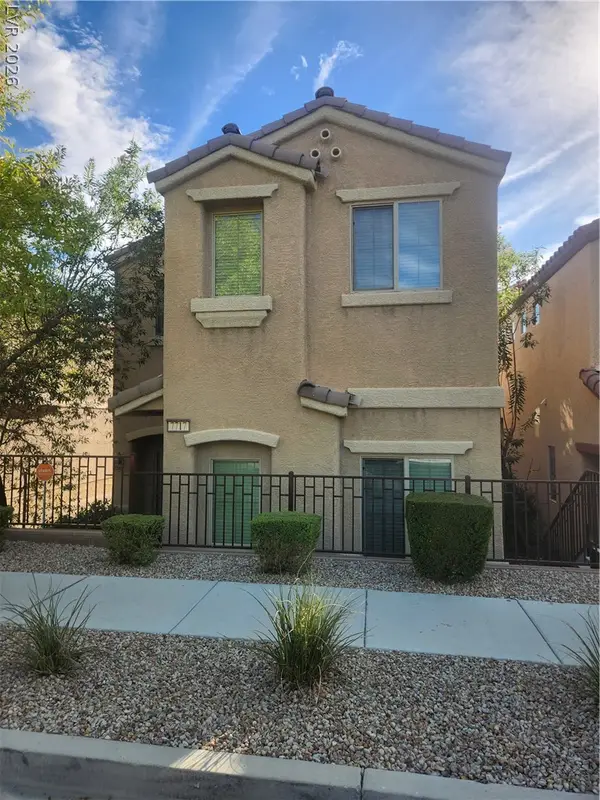 $320,000Coming Soon3 beds 3 baths1,503 sq. ft.
7717 Twirling Yarn Court, Las Vegas, NV 89149
MLS# 2821881Listed by: EXP REALTY - Coming Soon
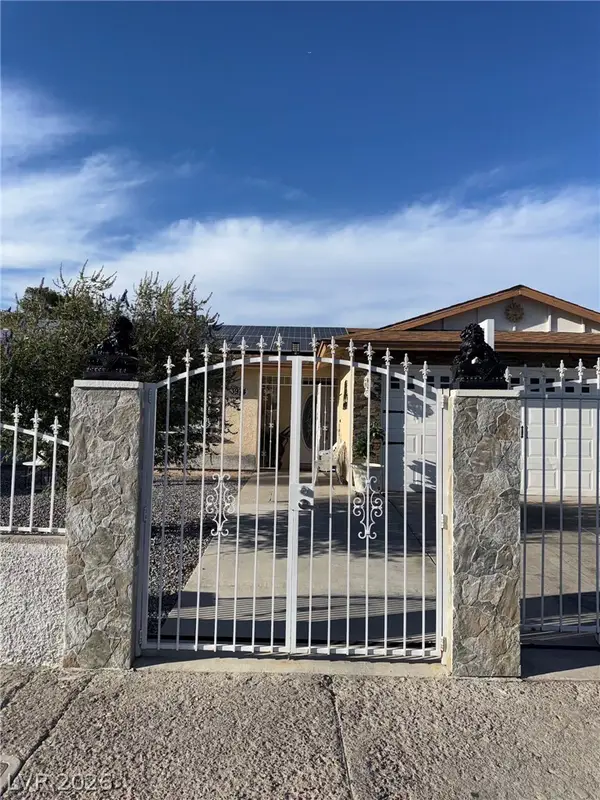 $415,000Coming Soon3 beds 2 baths1,204 sq. ft.
3974 Arizona Avenue, Las Vegas, NV 89104
MLS# 2822044Listed by: REALTY ONE GROUP, INC - Coming Soon
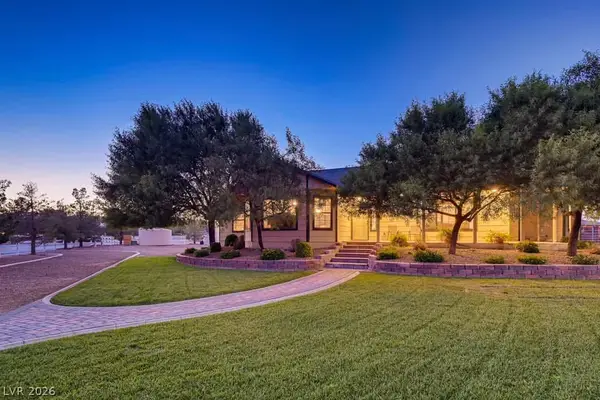 $1,475,000Coming Soon3 beds 3 baths1,835 sq. ft.
6460 Racel Street, Las Vegas, NV 89131
MLS# 2819472Listed by: DOUGLAS ELLIMAN OF NEVADA LLC - Coming Soon
 $1,800,000Coming Soon4 beds 4 baths4,840 sq. ft.
4691 N Tee Pee Lane, Las Vegas, NV 89129
MLS# 2819871Listed by: KELLER WILLIAMS MARKETPLACE - Coming Soon
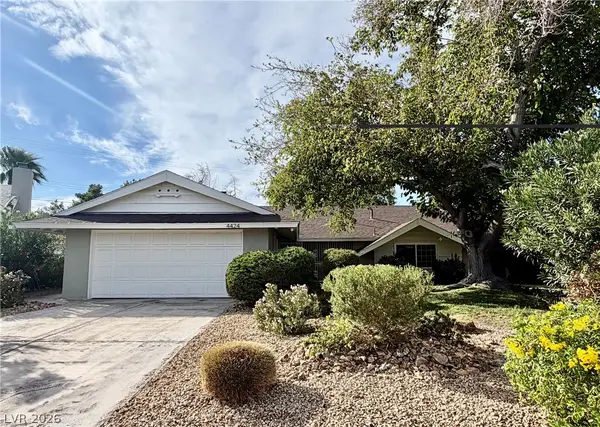 $429,900Coming Soon4 beds 2 baths1,612 sq. ft.
4424 Thompson Circle, Las Vegas, NV 89107
MLS# 2821940Listed by: RESULTS REALTY


Protect your home and budget from life's surprises with an Assurant Home Warranty, backed by a partner that supports you through every step of homeownership. Explore Plans.
© 2023 - 2026 ERA Franchise Systems LLC. All rights reserved. ERA Franchise Systems LLC fully supports the principles of the Fair Housing Act and the Equal Opportunity Act. ERA, ERA Real Estate powered, and their respective logos are registered service marks of ERA Franchise Systems LLC. Each office is independently owned and operated.