
6425 Darby Avenue, Las Vegas, NV 89146
Local realty services provided by:ERA Brokers Consolidated
6425 Darby Avenue,Las Vegas, NV 89146
$2,750,000
- 7 Beds
- 6 Baths
- 11,003 sq. ft.
- Single family
- Active
Listed by: erica jade
Office: exp realty
MLS#:2804961
Source:GLVAR
Price summary
- Price:$2,750,000
- Price per sq. ft.:$249.93
About this home
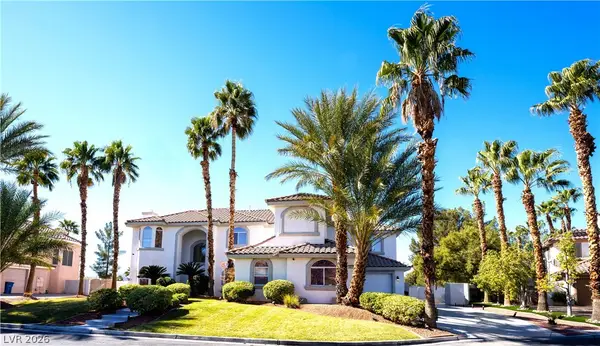
Prepare to be captivated by a residence unlike anything else. 6425 Darby Avenue is an extraordinary custom two-story estate where timeless character, grand-scale living, and resort-inspired amenities come together in spectacular fashion. With 7 bedrooms and 6 bathrooms, a separate guest home and casita, multiple balconies, and an unforgettable collection of indoor and outdoor amenities, this is a property that truly must be experienced to be believed. From the moment you arrive, the scale and individuality of this remarkable estate are unmistakable. Inside, expansive living spaces are framed by five fireplaces, creating warmth and architectural drama throughout the home. Generous proportions and distinctive details give every room its own personality, while the two-story design creates an impressive sense of volume and privacy. Step outside and discover your own private resort. The grounds feature two custom inground pools, creating multiple opportunities for entertaining, relaxing, and enjoying the legendary Las Vegas sunshine. A tranquil koi pond adds a beautiful touch of serenity, while multiple balconies provide elevated spaces to take in the surroundings and enjoy the indoor-outdoor lifestyle. The property’s separate guest home and casita offer exceptional versatility for extended family, visiting guests, private accommodations, or a sophisticated live-work arrangement. Whether hosting an intimate gathering or a spectacular celebration, this estate provides an extraordinary backdrop for virtually any occasion....
Contact an agent
Home facts
- Year built:1989
- Subdivision & Development:None
- Listing ID #:2804961
- Added:1 day(s) ago
- Updated:August 09, 2026 at 04:45 AM
Rooms and interior
- Bedrooms:7
- Total bathrooms:6
- Full bathrooms:5
- Half bathrooms:1
- Rooms Total:9
- Flooring:Carpet, Hardwood
- Kitchen Description:Built In Electric Oven
- Living area:11,003 sq. ft.
Heating and cooling
- Cooling:Central Air, Electric
- Heating:Central, Gas
- Central air:Yes
Structure and exterior
- Roof:Tile
- Year built:1989
- Building area:11,003 sq. ft.
- Lot area:0.7 Acres
- Lot Features:Landscaped
- Exterior Features:Balcony, Private Yard
- Levels:2 Story
Schools
- High school:Bonanza
- Middle school:Guinn Kenny C.
- Elementary school:Gray, Guild R.,Gray, Guild R.
Utilities
- Water:Public
Finances and disclosures
- Price:$2,750,000
- Price per sq. ft.:$249.93
- Tax amount:$14,516
Features and amenities
- Appliances:Built-In Electric Oven
- Laundry features:Gas Dryer Hookup, On Upper Level
- Amenities:Window Treatments
- Pool features:Private Pool
Parking
- Parking description:Garage, Private
- Garage:Yes
- Garage spaces:3
New listings near 6425 Darby Avenue
- New
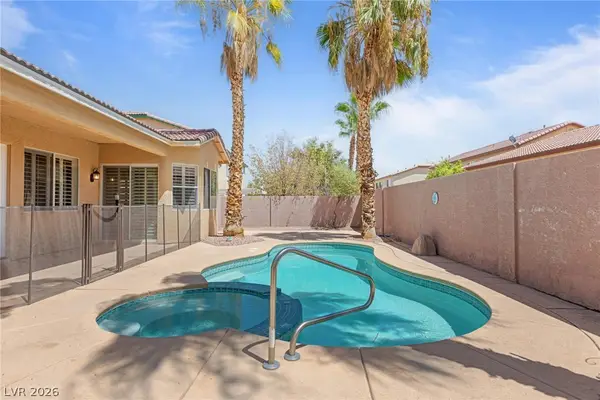 $749,000Active3 beds 3 baths2,644 sq. ft.
9907 Ridge Manor Avenue, Las Vegas, NV 89148
MLS# 2805311Listed by: VEGAS REALTY EXPERTS - New
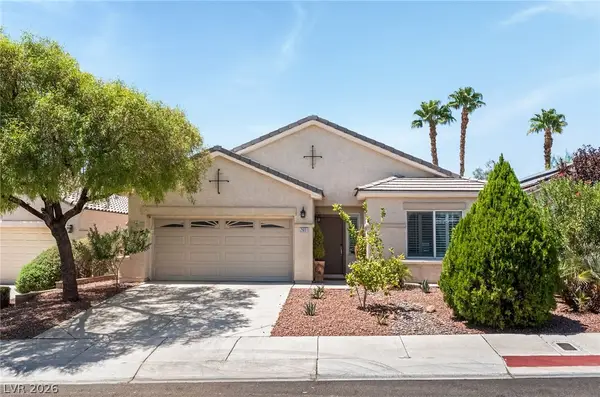 $699,990Active4 beds 2 baths2,144 sq. ft.
2651 Thornview Street, Las Vegas, NV 89135
MLS# 2806998Listed by: KELLER WILLIAMS REALTY LAS VEG - New
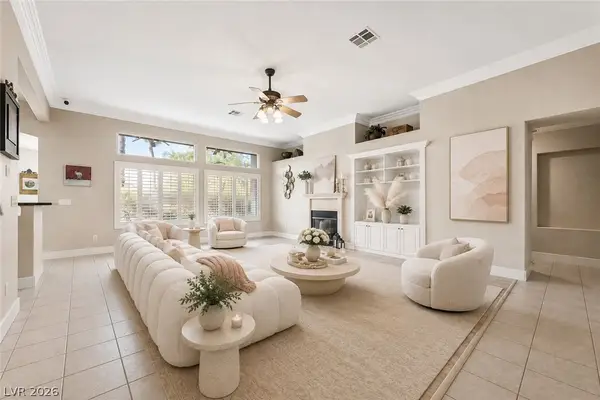 $679,000Active3 beds 2 baths2,007 sq. ft.
7364 S Brushwood Peak Avenue, Las Vegas, NV 89113
MLS# 2807498Listed by: THE ZHU REALTY GROUP, LLC - New
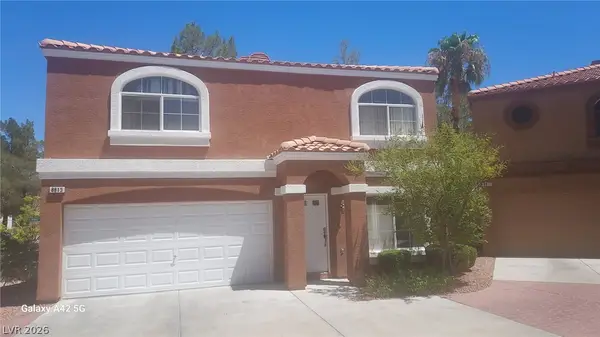 $395,000Active3 beds 3 baths1,621 sq. ft.
8813 Hampton Green Avenue, Las Vegas, NV 89129
MLS# 2806369Listed by: LPT REALTY, LLC - New
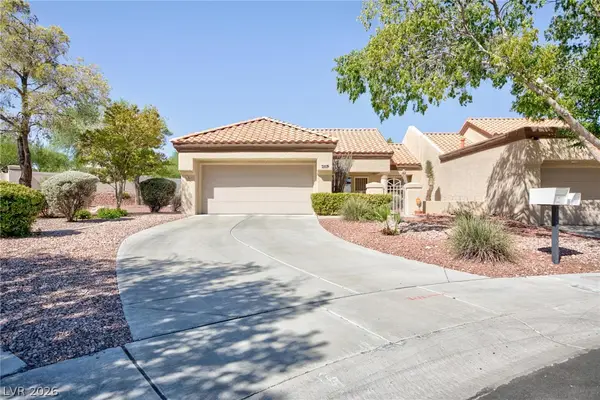 $335,000Active2 beds 2 baths1,165 sq. ft.
2401 E Dove Valley Court, Las Vegas, NV 89134
MLS# 2805971Listed by: VEGAS REALTY EXPERTS - New
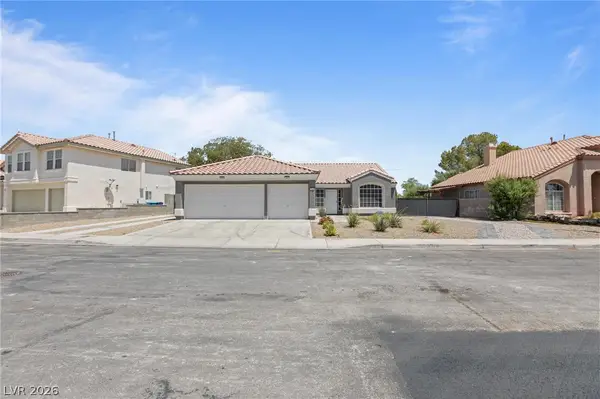 $539,900Active4 beds 2 baths1,892 sq. ft.
7620 Hartwell Drive, Las Vegas, NV 89123
MLS# 2806233Listed by: BHHS NEVADA PROPERTIES - New
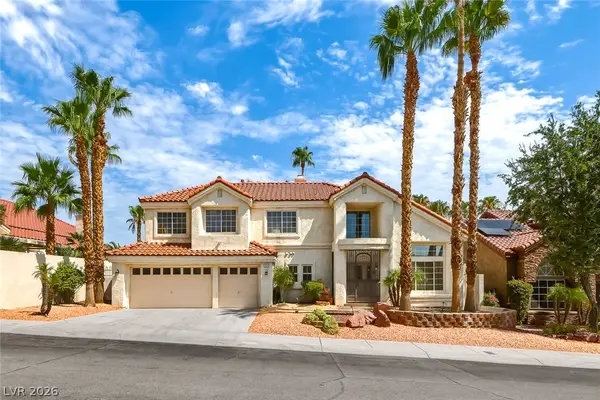 $639,900Active4 beds 3 baths2,663 sq. ft.
7628 Belmondo Lane, Las Vegas, NV 89128
MLS# 2807495Listed by: CENTURION MANAGEMENT SERVICES - New
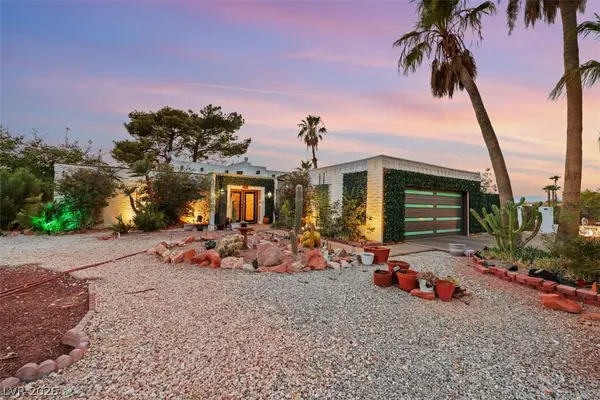 $575,000Active3 beds 2 baths1,980 sq. ft.
6744 Mountridge Drive, Las Vegas, NV 89110
MLS# 2807496Listed by: BHHS NEVADA PROPERTIES - New
 $1,250,000Active5 beds 4 baths4,726 sq. ft.
4875 Impressario Court, Las Vegas, NV 89149
MLS# 2807512Listed by: TORO REALTY


Protect your home and budget from life's surprises with an Assurant Home Warranty, backed by a partner that supports you through every step of homeownership. Explore Plans.
© 2023 - 2026 ERA Franchise Systems LLC. All rights reserved. ERA Franchise Systems LLC fully supports the principles of the Fair Housing Act and the Equal Opportunity Act. ERA, ERA Real Estate powered, and their respective logos are registered service marks of ERA Franchise Systems LLC. Each office is independently owned and operated.