
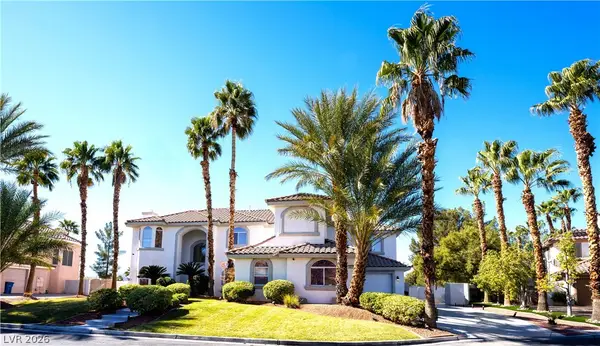
8813 Hampton Green Avenue, Las Vegas, NV 89129
Local realty services provided by:ERA Brokers Consolidated
Listed by: brett smith
Office: lpt realty, llc.
MLS#:2806369
Source:GLVAR
Price summary
- Price:$395,000
- Price per sq. ft.:$243.68
- Monthly HOA dues:$210
About this home
Open House Sunday August 9th 8-11 am. This home offers the ideal blend of comfort, style, and convenience, designed for those who appreciate both privacy and outstanding community amenities.
Step inside to discover a fresh, modern interior featuring **100% new luxury vinyl plank (LVP) flooring**, **new interior and exterior paint**, **new ceiling fans**, and stylish **new vanity lighting** throughout. The completely updated kitchen showcases **new quartz countertops**, **new sinks**, and modern finishes, creating a functional and elegant space for everyday living and entertaining. The bathrooms have also been refreshed with updated cabinets and flooring.
Spanning 1,621 square feet, the thoughtfully designed floor plan is enhanced by tasteful blinds and drapes, while the well-appointed kitchen includes a built-in microwave to streamline daily routines. Additional upgrades include a sliding patio door**, bringing in abundant natural light and providing seamless access to the backyard.
With its extensive renovations and prime location, this move-in-ready home is a must-see for buyers seeking modern updates in a sought-after gated community.
This delightful property boasts three generously sized bedrooms plus a large loft and two bathrooms. Ample space is provided for relaxation and personal comfort. The expansive 1742 square foot lot provides a private outdoor retreat. Residents of this esteemed community enjoy exclusive access to a refreshing community pool, perfect for leisure and social gatherings. The neighborhood itself is renowned for its welcoming atmosphere and abundance of amenities, fostering a strong sense of community. Situated in a prime Las Vegas location, this home offers unparalleled access to local conveniences and attractions, ensuring a truly enriched living experience. This residence presents an idyllic setting for creating lasting memories....
Contact an agent
Home facts
- Year built:1997
- Subdivision & Development:American West Village
- Listing ID #:2806369
- Added:1 day(s) ago
- Updated:August 09, 2026 at 04:45 AM
Rooms and interior
- Bedrooms:3
- Total bathrooms:3
- Full bathrooms:1
- Half bathrooms:1
- Rooms Total:8
- Flooring:Carpet, Ceramic Tile, Linoleum, Vinyl
- Kitchen Description:Disposal, Gas Range
- Living area:1,621 sq. ft.
Heating and cooling
- Cooling:Central Air, Electric
- Heating:Central, Gas
- Central air:Yes
Structure and exterior
- Roof:Tile
- Year built:1997
- Building area:1,621 sq. ft.
- Lot area:0.04 Acres
- Lot Features:Sprinklers In Front, Sprinklers on Side
- Exterior Features:Private Yard, Sprinkler Irrigation
- Levels:2 Story
Schools
- High school:Centennial
- Middle school:Molasky I
- Elementary school:Garehime, Edith,Garehime, Edith
Utilities
- Water:Public
Finances and disclosures
- Price:$395,000
- Price per sq. ft.:$243.68
- Tax amount:$2,057
Features and amenities
- Appliances:Disposal, Gas Range
- Laundry features:Electric Dryer Hookup, Gas Dryer Hookup, On Main Level
- Amenities:Blinds, Drapes
- Pool features:Community, Pool
Parking
- Parking description:Garage, Garage Door Opener, Inside Entrance, Private
- Garage:Yes
- Garage spaces:2
New listings near 8813 Hampton Green Avenue
- New
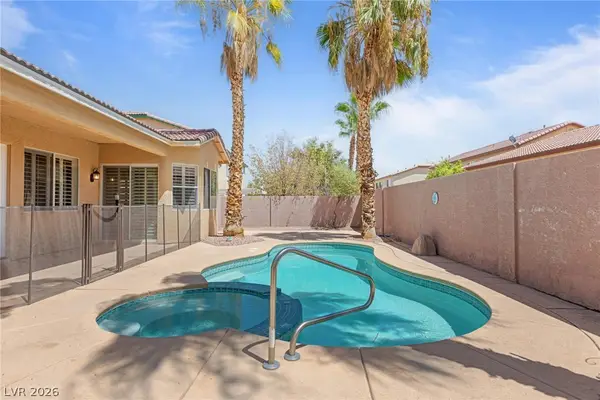 $749,000Active3 beds 3 baths2,644 sq. ft.
9907 Ridge Manor Avenue, Las Vegas, NV 89148
MLS# 2805311Listed by: VEGAS REALTY EXPERTS - New
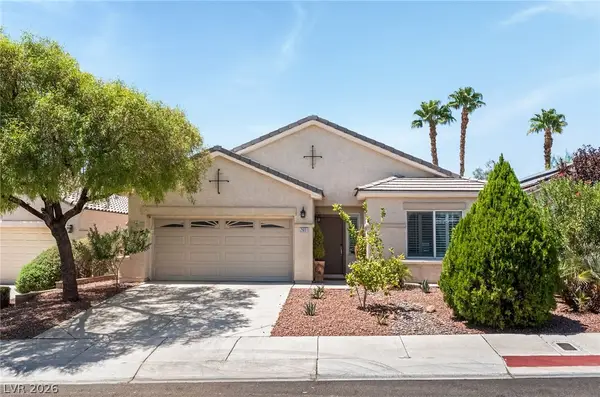 $699,990Active4 beds 2 baths2,144 sq. ft.
2651 Thornview Street, Las Vegas, NV 89135
MLS# 2806998Listed by: KELLER WILLIAMS REALTY LAS VEG - New
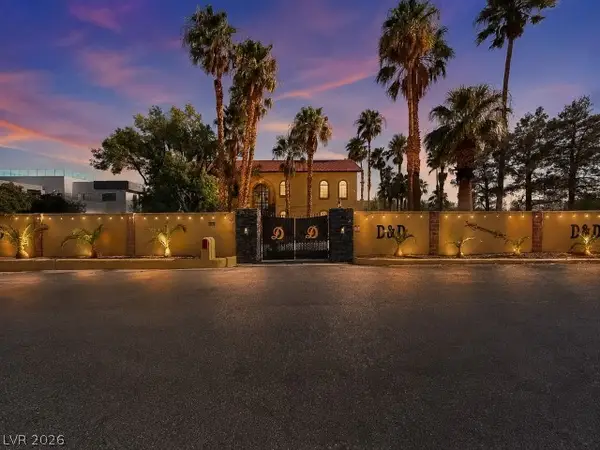 $2,750,000Active7 beds 6 baths11,003 sq. ft.
6425 Darby Avenue, Las Vegas, NV 89146
MLS# 2804961Listed by: EXP REALTY - New
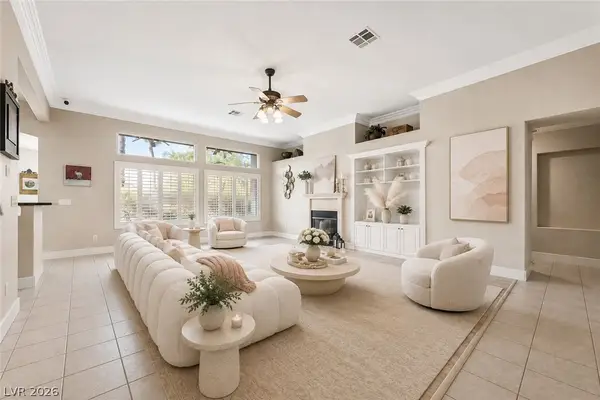 $679,000Active3 beds 2 baths2,007 sq. ft.
7364 S Brushwood Peak Avenue, Las Vegas, NV 89113
MLS# 2807498Listed by: THE ZHU REALTY GROUP, LLC - New
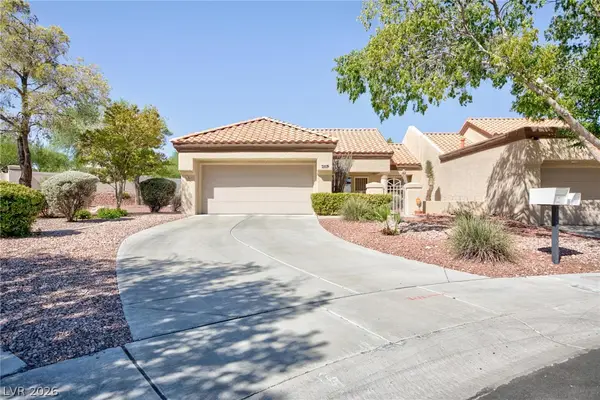 $335,000Active2 beds 2 baths1,165 sq. ft.
2401 E Dove Valley Court, Las Vegas, NV 89134
MLS# 2805971Listed by: VEGAS REALTY EXPERTS - New
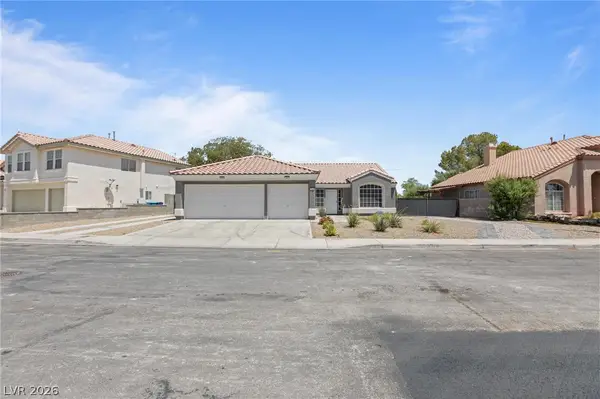 $539,900Active4 beds 2 baths1,892 sq. ft.
7620 Hartwell Drive, Las Vegas, NV 89123
MLS# 2806233Listed by: BHHS NEVADA PROPERTIES - New
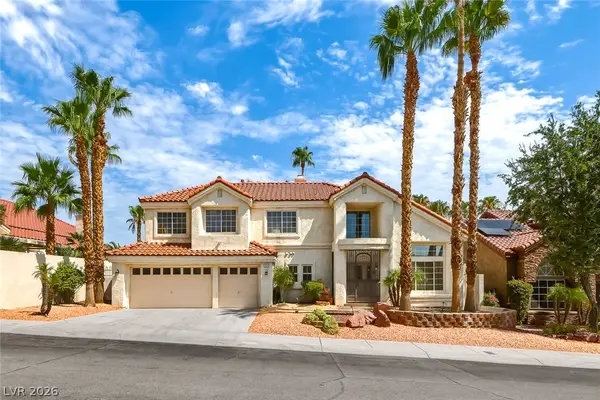 $639,900Active4 beds 3 baths2,663 sq. ft.
7628 Belmondo Lane, Las Vegas, NV 89128
MLS# 2807495Listed by: CENTURION MANAGEMENT SERVICES - New
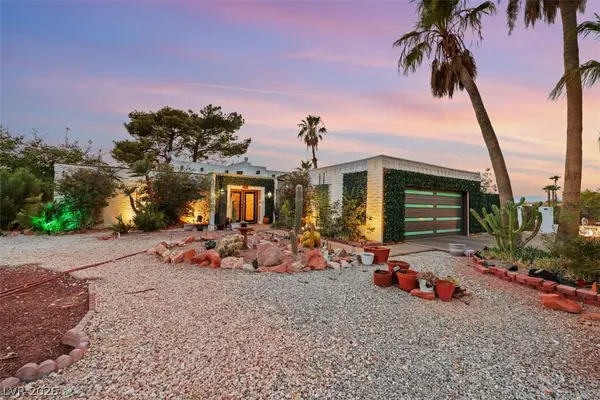 $575,000Active3 beds 2 baths1,980 sq. ft.
6744 Mountridge Drive, Las Vegas, NV 89110
MLS# 2807496Listed by: BHHS NEVADA PROPERTIES - New
 $1,250,000Active5 beds 4 baths4,726 sq. ft.
4875 Impressario Court, Las Vegas, NV 89149
MLS# 2807512Listed by: TORO REALTY


Protect your home and budget from life's surprises with an Assurant Home Warranty, backed by a partner that supports you through every step of homeownership. Explore Plans.
© 2023 - 2026 ERA Franchise Systems LLC. All rights reserved. ERA Franchise Systems LLC fully supports the principles of the Fair Housing Act and the Equal Opportunity Act. ERA, ERA Real Estate powered, and their respective logos are registered service marks of ERA Franchise Systems LLC. Each office is independently owned and operated.