
6516 Quantum Lane, Las Vegas, NV 89130
Local realty services provided by:ERA Brokers Consolidated
Listed by: arturo hernandez
Office: platinum real estate prof
MLS#:2806240
Source:GLVAR
Price summary
- Price:$580,000
- Price per sq. ft.:$279.92
About this home
Step into this completely rehabbed Gem where every detail has been meticulously upgraded. Revel into the vaulted and open floor plan with water proof laminate all through out! Complemented by high ceilings and all new fresh paint that gives the home a fresh vibe! The Kitchen Dazzles with Vaulted ceilings and all new Cabinets, and a new Quartz Countertops, brand new Stainless steel appliances and updated light Fixtures that enhance the space! The Primary Bathroom boasts an stylish design with separate tub and shower! The house wouldn't be complete without a huge and beautiful backyard that is design for your friends and family parties, with a totally Refurbished (Plastered and tiled) Fresh Pool and Spa. Close to bars and restaurants, 25 minutes to the Fabulous Strip, etc... Don't miss your chance to own this bright and beautiful home.
Contact an agent
Home facts
- Year built:1993
- Subdivision & Development:Northstar Estate
- Listing ID #:2806240
- Added:1 day(s) ago
- Updated:August 05, 2026 at 11:47 PM
Rooms and interior
- Bedrooms:5
- Total bathrooms:3
- Full bathrooms:3
- Rooms Total:7
- Flooring:Laminate
- Kitchen Description:Dishwasher, Disposal, Gas Range, Refrigerator
- Living area:2,072 sq. ft.
Heating and cooling
- Cooling:Central Air, Electric
- Heating:Central, Gas
- Central air:Yes
Structure and exterior
- Roof:Tile
- Year built:1993
- Building area:2,072 sq. ft.
- Lot area:0.15 Acres
- Lot Features:Sprinklers In Front
- Exterior Features:Patio, Private Yard
- Levels:2 Story
Schools
- High school:Shadow Ridge
- Middle school:Swainston Theron
- Elementary school:May, Ernest,May, Ernest
Utilities
- Water:Public
Finances and disclosures
- Price:$580,000
- Price per sq. ft.:$279.92
- Tax amount:$3,003
Features and amenities
- Appliances:Dishwasher, Disposal, Gas Range, Refrigerator
- Laundry features:Gas Dryer Hookup, Laundry Room, On Main Level
- Amenities:Blinds
- Pool features:Gas Heat, Pool Spa Combo, Private Pool
Parking
- Parking description:Epoxy Flooring, Garage, Garage Door Opener, Private
- Garage:Yes
- Garage spaces:3
New listings near 6516 Quantum Lane
- New
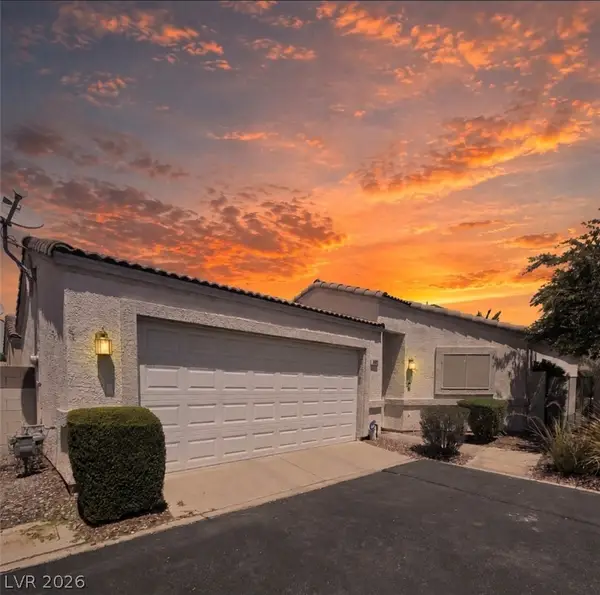 $315,000Active2 beds 2 baths1,088 sq. ft.
4952 Mascaro Drive, Las Vegas, NV 89122
MLS# 2804070Listed by: REAL BROKER LLC - New
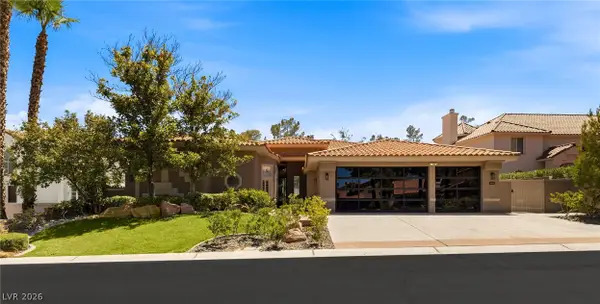 $1,699,000Active4 beds 4 baths3,420 sq. ft.
8649 Robinson Ridge Drive, Las Vegas, NV 89117
MLS# 2805232Listed by: ROB JENSEN COMPANY - New
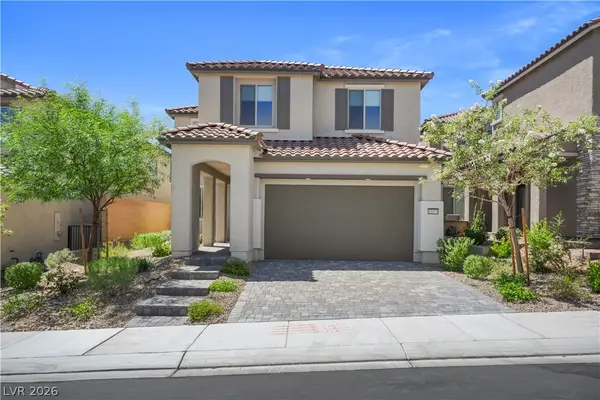 $659,900Active5 beds 4 baths3,279 sq. ft.
10851 Hanwicke Harbor Avenue, Las Vegas, NV 89166
MLS# 2805694Listed by: SIGNATURE REAL ESTATE GROUP - New
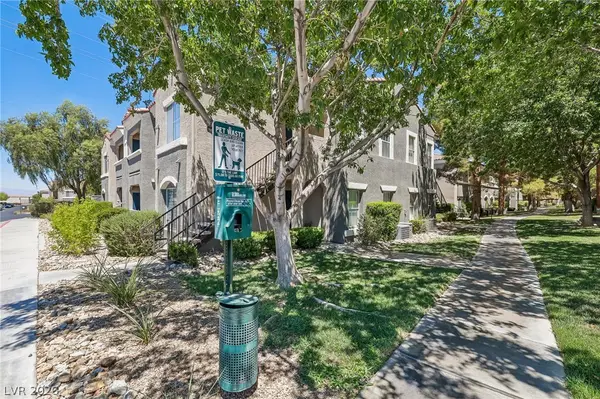 $242,000Active2 beds 2 baths1,053 sq. ft.
10245 S Maryland Parkway #1210, Las Vegas, NV 89183
MLS# 2805822Listed by: SCOFIELD GROUP LLC - New
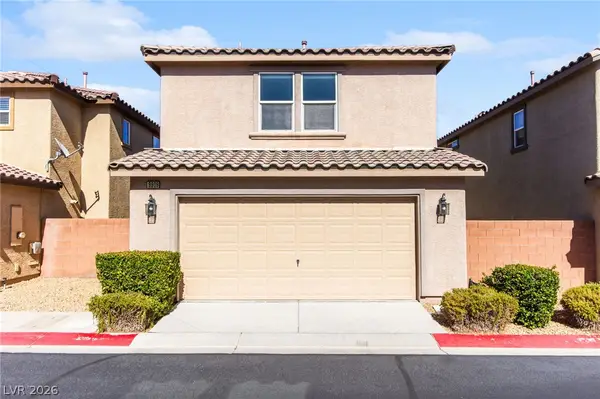 $379,990Active3 beds 3 baths1,503 sq. ft.
9909 Pride Dance Court, Las Vegas, NV 89178
MLS# 2806199Listed by: HUNTINGTON & ELLIS, A REAL EST - New
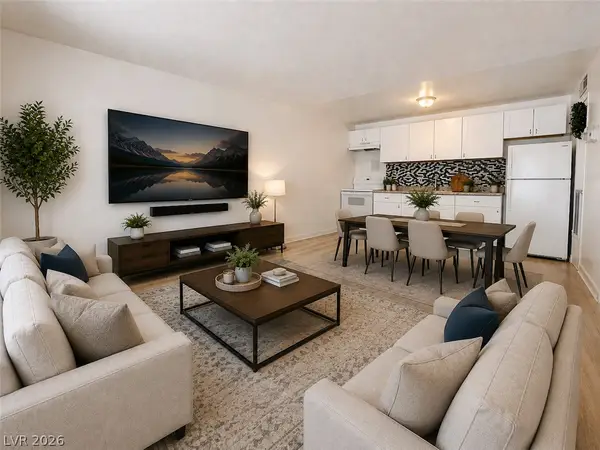 $100,000Active1 beds 1 baths480 sq. ft.
3720 Royal Crest Street #15, Las Vegas, NV 89119
MLS# 2806205Listed by: CENTURY 21 AMERICANA - New
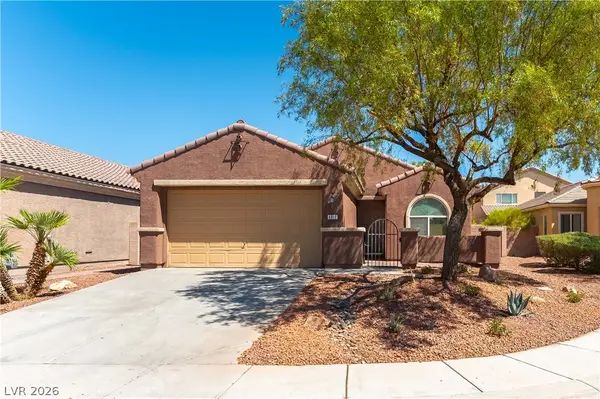 $449,000Active3 beds 2 baths1,894 sq. ft.
6812 Royal Poinciana Court, Las Vegas, NV 89131
MLS# 2806212Listed by: NEVADA ASSET PRESERVATION & MA - New
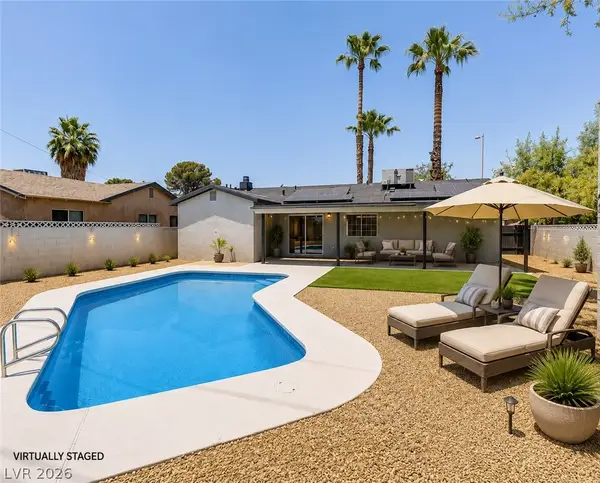 $435,000Active3 beds 2 baths1,184 sq. ft.
3420 Durham Avenue, Las Vegas, NV 89101
MLS# 2806314Listed by: EXP REALTY - New
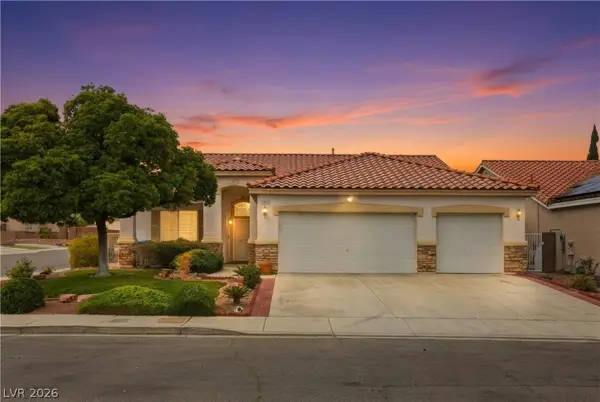 $550,000Active3 beds 3 baths1,904 sq. ft.
5871 Lost Valley Street, Las Vegas, NV 89113
MLS# 2806328Listed by: SPHERE REAL ESTATE - New
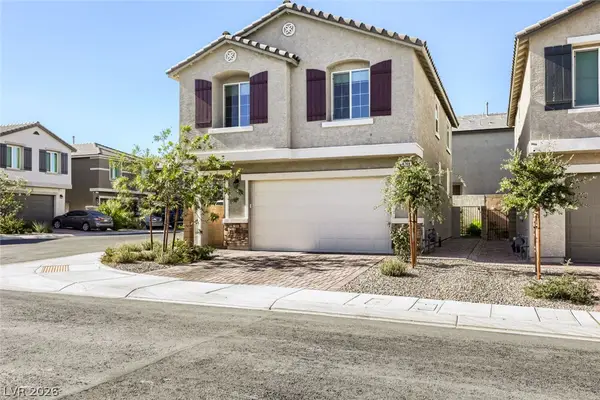 $499,900Active3 beds 3 baths1,503 sq. ft.
4748 Illustria Avenue, Las Vegas, NV 89141
MLS# 2806352Listed by: KELLER WILLIAMS MARKETPLACE


Protect your home and budget from life's surprises with an Assurant Home Warranty, backed by a partner that supports you through every step of homeownership. Explore Plans.
© 2023 - 2026 ERA Franchise Systems LLC. All rights reserved. ERA Franchise Systems LLC fully supports the principles of the Fair Housing Act and the Equal Opportunity Act. ERA, ERA Real Estate powered, and their respective logos are registered service marks of ERA Franchise Systems LLC. Each office is independently owned and operated.