
6641 Tomiyasu Lane, Las Vegas, NV 89120
Local realty services provided by:ERA Brokers Consolidated
Listed by: linda murphy
Office: coldwell banker premier
MLS#:2832809
Source:GLVAR
Price summary
- Price:$3,200,000
- Price per sq. ft.:$701.91
- Monthly HOA dues:$420
About this home
Custom-built as a Las Vegas getaway retreat, this residence represents contemporary luxury living at its finest. Nestled within the exclusive Marquis community, it sits inside a secluded, gated cul-de-sac of just four homes on a beautifully landscaped lot. This distinctive desert contemporary, single story residence offers thoughtfully designed architectural sophistication and privacy. The forecourt entry is the perfect prelude to this desert resort style residence. The dramatic lobby style entrance features 18 foot ceilings, a panoramic view to the pool and features minimalist polished concrete floors, which proceeds to the open plan living area featuring a contemporary, refrigerated wine alcove. The open plan living space is perfect for everyday living and entertaining. The open kitchen concept is well equipped with Viking appliances, a massive natural stone island and large walk-in pantry with custom cabinetry. Directly connected are the dining and living spaces, versatile and comfortable and a perfect setting for living, cooking and dining. The primary resort style bedroom features expansive glass door walls that connect to the outdoors. The spa inspired bath features a luxurious walk-in shower and free standing soaking tub. The two secondary bedrooms provide exceptional privacy. Both of these feature ensuite baths, walk-in closets and open onto a enclosed, private courtyard. The indoor and outdoor living experience is compelling. The fully enclosed backyard is extraordinarily private with an expansive heated pool, spa, covered cabana with fireplace and outdoor grilling and dining. This residence operates on a fully owned, state of the art solar energy system. It is ideally positioned at the center of Las Vegas; minutes away from Harry Reid International airport, the Las Vegas Strip and premier sports, dining, shopping & entertainment venues. Whether it be a primary or destination residence, this is luxury living!...
Contact an agent
Home facts
- Year built:2011
- Subdivision & Development:Agave Sunset
- Listing ID #:2832809
- Added:8 day(s) ago
- Updated:November 16, 2026 at 12:33 PM
Rooms and interior
- Bedrooms:3
- Total bathrooms:4
- Full bathrooms:1
- Half bathrooms:1
- Rooms Total:8
- Flooring:Carpet, Concrete, Tile
- Kitchen Description:Built In Electric Oven, Convection Oven, Dishwasher, Disposal, Double Oven, Refrigerator
- Living area:4,559 sq. ft.
Heating and cooling
- Cooling:Central Air, Electric
- Heating:Central, Gas, Multiple Heating Units, Solar
- Central air:Yes
Structure and exterior
- Roof:Flat
- Year built:2011
- Building area:4,559 sq. ft.
- Lot area:0.49 Acres
- Lot Features:Desert Landscaping, Landscaped
- Exterior Features:Barbecue, Courtyard, Patio
- Levels:1 Story
Schools
- High school:Del Sol HS
- Middle school:Greenspun
- Elementary school:Cox, David M.,Cox, David M.
Utilities
- Water:Public
Finances and disclosures
- Price:$3,200,000
- Price per sq. ft.:$701.91
- Tax amount:$13,340
Features and amenities
- Appliances:Built-In Electric Oven, Dishwasher, Disposal, Refrigerator, Washer, Water Softener Owned
- Laundry features:Gas Dryer Hookup, Laundry Room, Washer
- Amenities:Double Pane Windows, Gated Community, Security System Owned
- Pool features:Private Pool
Parking
- Parking description:Electric Vehicle Charging Stations, Finished Garage, Garage, Garage Door Opener, Inside Entrance, Private
- Garage:Yes
- Garage spaces:2
New listings near 6641 Tomiyasu Lane
- Coming Soon
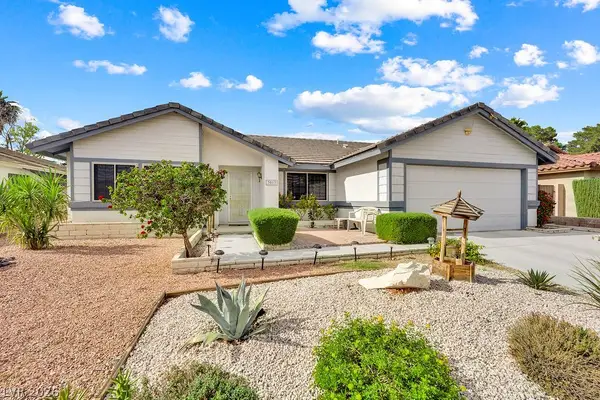 $499,999Coming Soon2 beds 2 baths1,768 sq. ft.
3013 Fern Hollow Court, Las Vegas, NV 89108
MLS# 2833960Listed by: REALTY ONE GROUP, INC - Coming Soon
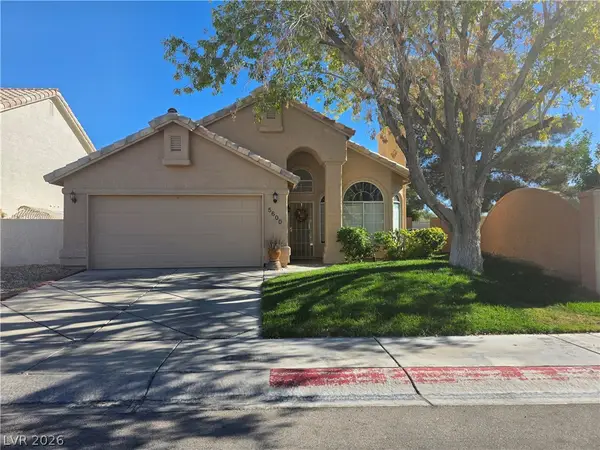 $378,000Coming Soon3 beds 2 baths1,352 sq. ft.
5600 W Desert Creek Way, Las Vegas, NV 89149
MLS# 2834526Listed by: EXIT REALTY NUMBER ONE - Coming Soon
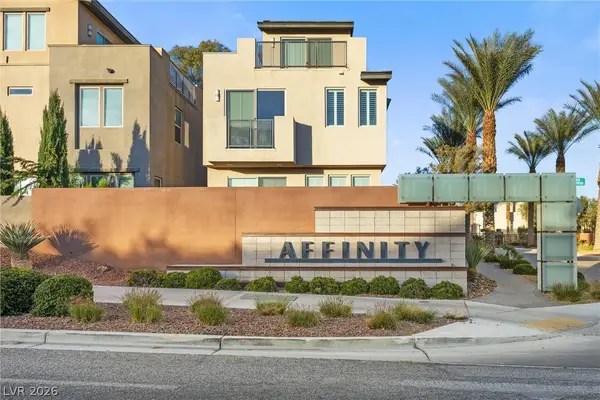 $650,000Coming Soon3 beds 4 baths2,488 sq. ft.
11351 Gravitation Drive, Las Vegas, NV 89135
MLS# 2834323Listed by: EXP REALTY - Coming Soon
 $184,900Coming Soon2 beds 2 baths1,029 sq. ft.
2725 S Nellis Boulevard #1063, Las Vegas, NV 89121
MLS# 2834477Listed by: REALTY ONE GROUP, INC - Coming Soon
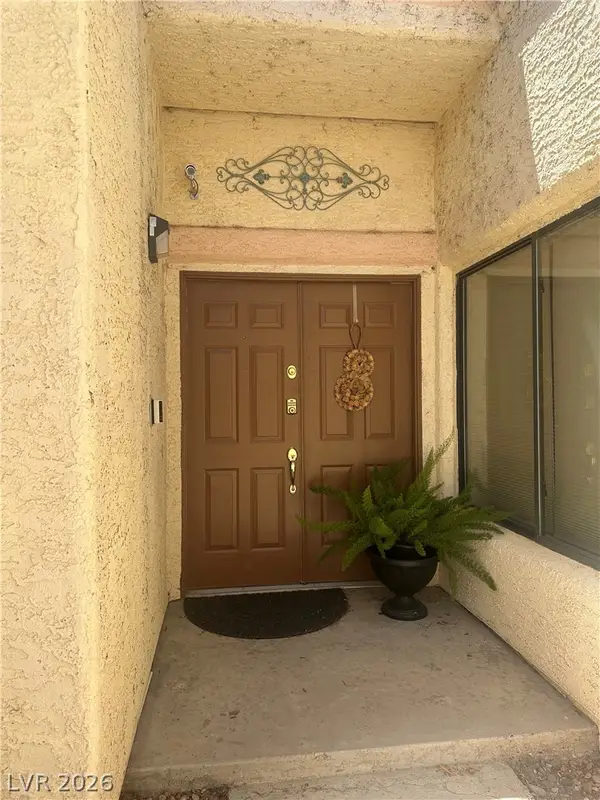 $365,900Coming Soon2 beds 2 baths1,713 sq. ft.
3258 Brookfield Drive, Las Vegas, NV 89120
MLS# 2833231Listed by: REALTY EXECUTIVES OF SNV - Coming Soon
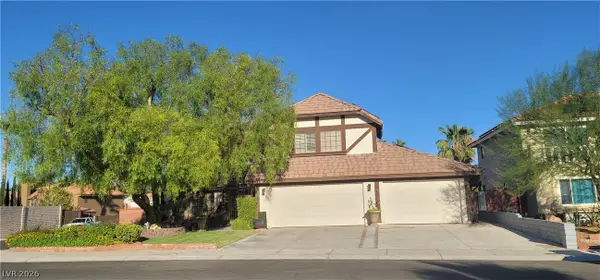 $699,000Coming Soon3 beds 3 baths3,031 sq. ft.
2900 Whispering Wind Drive, Las Vegas, NV 89117
MLS# 2833744Listed by: AXXS REALTY - Coming Soon
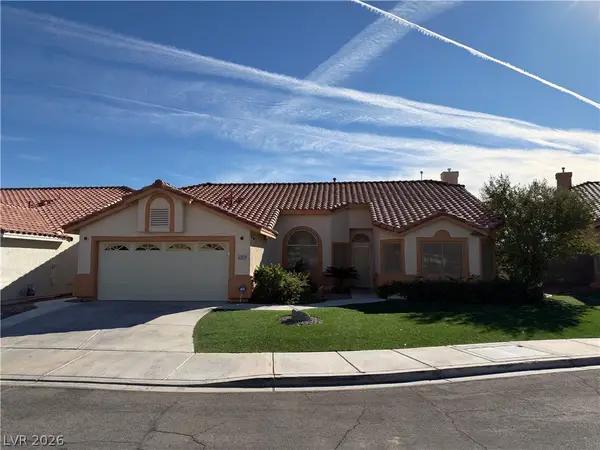 $445,000Coming Soon3 beds 2 baths1,662 sq. ft.
5317 Still Breeze Avenue, Las Vegas, NV 89130
MLS# 2833006Listed by: VIRTUE REAL ESTATE GROUP - Coming SoonOpen Sat, 12 to 2pm
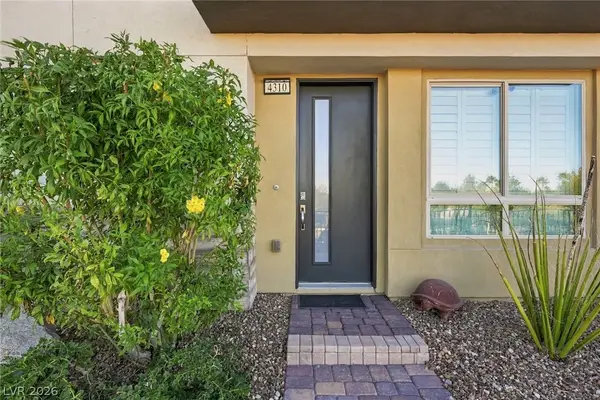 $998,000Coming Soon2 beds 3 baths2,262 sq. ft.
4310 Helios Street, Las Vegas, NV 89135
MLS# 2833853Listed by: EQUITY UNION REAL ESTATE - Coming Soon
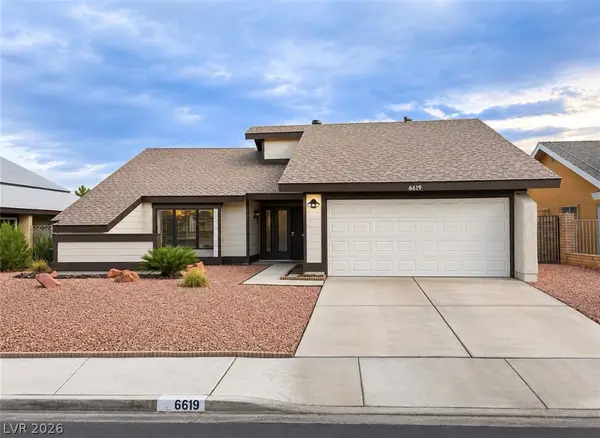 $440,000Coming Soon3 beds 2 baths1,538 sq. ft.
6619 Ellerhurst Drive, Las Vegas, NV 89103
MLS# 2833829Listed by: COLDWELL BANKER PREMIER - Coming Soon
 $369,999Coming Soon3 beds 2 baths1,141 sq. ft.
1236 Melville Drive, Las Vegas, NV 89102
MLS# 2833034Listed by: COLDWELL BANKER PREMIER


Protect your home and budget from life's surprises with an Assurant Home Warranty, backed by a partner that supports you through every step of homeownership. Explore Plans.
© 2023 - 2026 ERA Franchise Systems LLC. All rights reserved. ERA Franchise Systems LLC fully supports the principles of the Fair Housing Act and the Equal Opportunity Act. ERA, ERA Real Estate powered, and their respective logos are registered service marks of ERA Franchise Systems LLC. Each office is independently owned and operated.