
6657 Shadow Cove Avenue, Las Vegas, NV 89139
Local realty services provided by:ERA Brokers Consolidated
Listed by: christopher geren
Office: real broker llc.
MLS#:2793291
Source:GLVAR
Price summary
- Price:$720,000
- Price per sq. ft.:$253.34
- Monthly HOA dues:$29
About this home
Possible creative financing options available 2% existing mortgage in place. Beautiful two-story home in the desirable Coronado Ranch area of Southwest Las Vegas. This spacious 4-bedroom, 3-bath home offers approximately 2,842 sq. ft. of living space with a 3-car garage and an inviting layout designed for comfort and entertaining. The home features soaring ceilings, abundant natural light, neutral interior tones, tile and carpet flooring, ceiling fans, and a dramatic entry with an open upstairs overlook. The primary suite includes a generous bath area, dual sinks, separate tub and shower, and an impressive custom walk-in closet with rich built-ins. Enjoy a private backyard retreat with mature landscaping, covered patio, pool/spa area, stone hardscape, raised planters, and a resort-style feel. Located in the Coronado Ranch neighborhood, near Rainbow and Robindale, with convenient access to shopping, dining, parks, schools, the 215 Beltway, Harry Reid Airport, Allegiant Stadium, the Las Vegas Strip, Southern Highlands, and Rhodes Ranch. A rare Southwest Las Vegas opportunity with space, location, and outdoor living....
Contact an agent
Home facts
- Year built:2002
- Subdivision & Development:Pinnacle Peaks-Torrey Pines Southwest
- Listing ID #:2793291
- Added:97 day(s) ago
- Updated:October 04, 2026 at 11:02 AM
Rooms and interior
- Bedrooms:4
- Total bathrooms:3
- Full bathrooms:2
- Half bathrooms:1
- Rooms Total:5
- Flooring:Carpet, Ceramic Tile
- Kitchen Description:Dishwasher, Gas Range, Microwave
- Living area:2,842 sq. ft.
Heating and cooling
- Cooling:Central Air, Electric
- Heating:Central, Gas
- Central air:Yes
Structure and exterior
- Roof:Tile
- Year built:2002
- Building area:2,842 sq. ft.
- Lot area:0.13 Acres
- Lot Features:Garden, Landscaped
- Construction Materials:Frame, Stucco
- Exterior Features:Balcony, Deck, Shed
- Levels:2 Story
Schools
- High school:Sierra Vista High
- Middle school:Canarelli Lawrence & Heidi
- Elementary school:Alamo, Tony,Alamo, Tony
Utilities
- Water:Public
Finances and disclosures
- Price:$720,000
- Price per sq. ft.:$253.34
- Tax amount:$4,206
Features and amenities
- Appliances:Dishwasher, Gas Range, Gas Water Heater, Microwave
- Laundry features:Gas Dryer Hookup, Laundry Room
- Pool features:Pool Spa Combo, Private Pool
Parking
- Parking description:Epoxy Flooring, Garage, Garage Door Opener, Guest Parking, Inside Entrance, Private
- Garage:Yes
- Garage spaces:3
New listings near 6657 Shadow Cove Avenue
- Coming Soon
 $339,995Coming Soon3 beds 3 baths1,541 sq. ft.
7620 Bauble Avenue, Las Vegas, NV 89128
MLS# 2823988Listed by: METROPOLITAN REAL ESTATE GROUP - Coming Soon
 $425,000Coming Soon3 beds 3 baths1,881 sq. ft.
658 Emerald City Avenue, Las Vegas, NV 89183
MLS# 2823515Listed by: XPAND REALTY & PROPERTY MGMT - Coming Soon
 $399,000Coming Soon2 beds 2 baths1,337 sq. ft.
395 Cascade Mist Avenue, Las Vegas, NV 89123
MLS# 2823142Listed by: EQUITY UNION REAL ESTATE - Coming SoonOpen Sat, 10am to 4pm
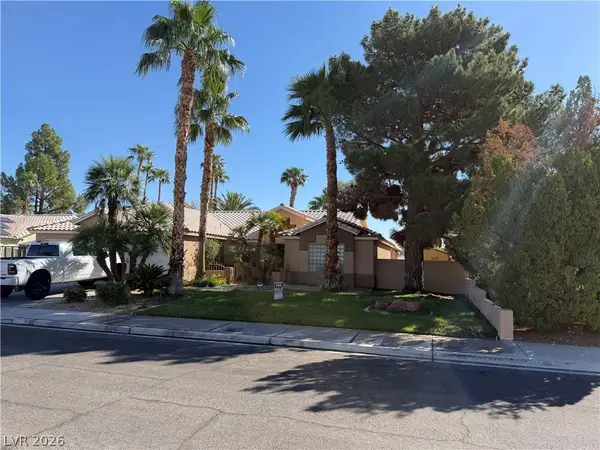 $649,900Coming Soon4 beds 2 baths2,139 sq. ft.
3708 Glen Ridge Way, Las Vegas, NV 89108
MLS# 2822024Listed by: KELLER WILLIAMS VIP - Coming Soon
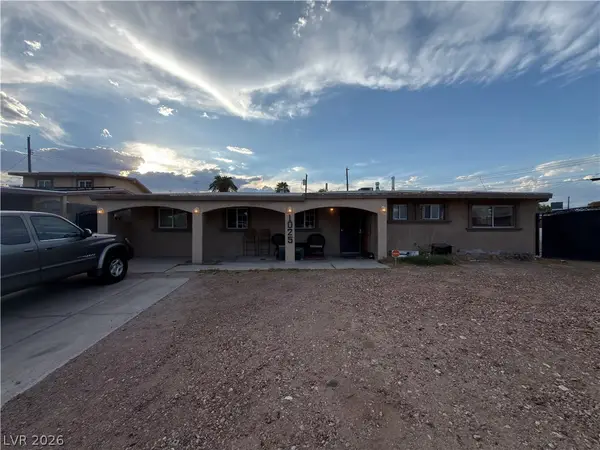 $340,000Coming Soon3 beds 2 baths1,302 sq. ft.
1025 Villa Circle, Las Vegas, NV 89108
MLS# 2822152Listed by: KELLER WILLIAMS MARKETPLACE - Coming SoonOpen Fri, 12 to 3pm
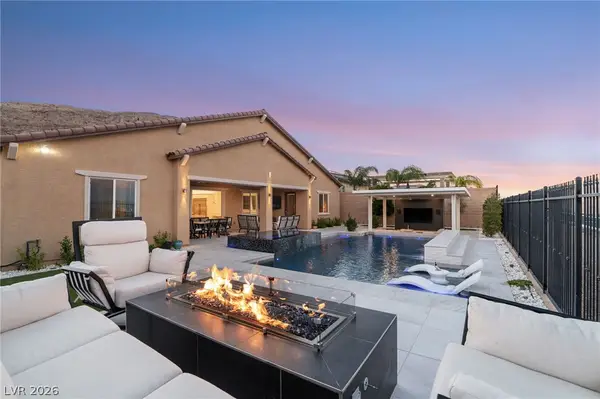 $1,899,000Coming Soon4 beds 4 baths3,564 sq. ft.
11248 Rebel Dome Court, Las Vegas, NV 89141
MLS# 2823491Listed by: SIMPLY VEGAS - Coming Soon
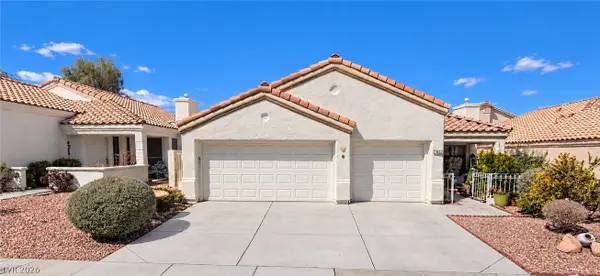 $425,000Coming Soon3 beds 2 baths1,526 sq. ft.
7852 Morning Flower Lane, Las Vegas, NV 89129
MLS# 2823650Listed by: SIGNATURE REAL ESTATE GROUP - Coming Soon
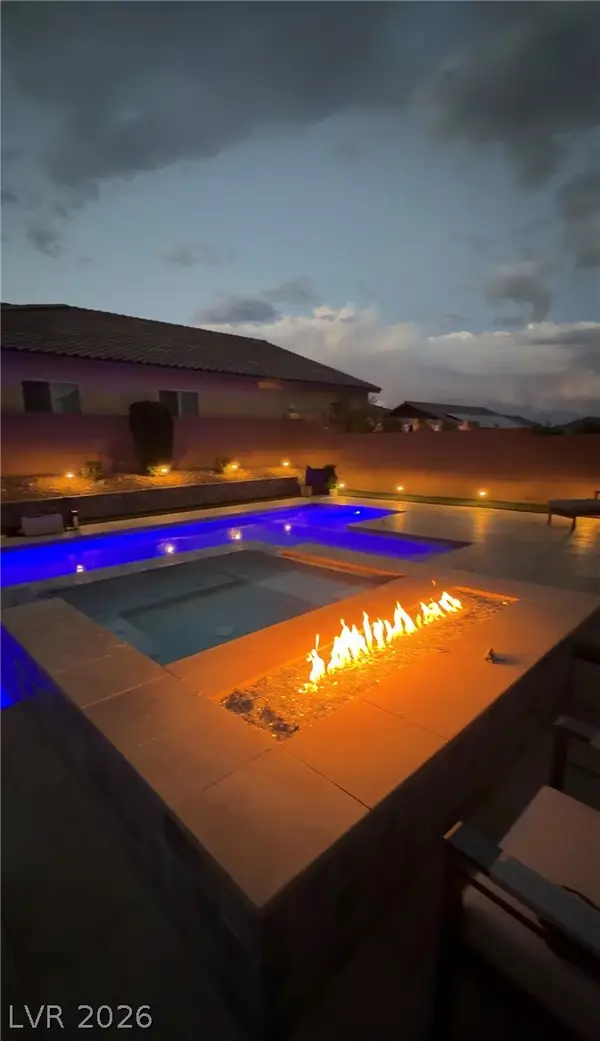 $899,900Coming Soon4 beds 5 baths3,545 sq. ft.
10838 Beecher Park Avenue, Las Vegas, NV 89166
MLS# 2823104Listed by: SIMPLY VEGAS - Coming Soon
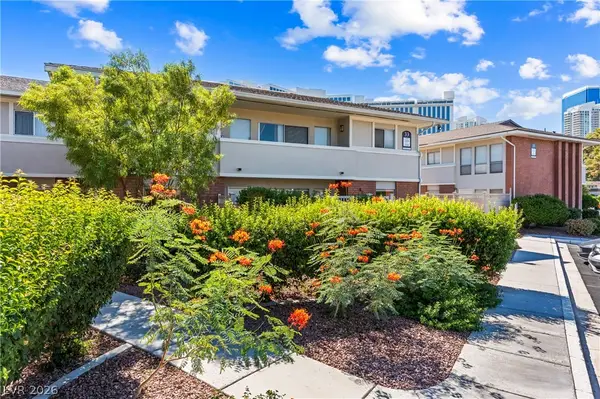 $310,000Coming Soon2 beds 2 baths1,427 sq. ft.
697 Oakmont Avenue #3315, Las Vegas, NV 89109
MLS# 2822430Listed by: REDFIN - Coming Soon
 $479,000Coming Soon2 beds 2 baths1,511 sq. ft.
5300 Singing Hills Drive, Las Vegas, NV 89130
MLS# 2823451Listed by: LAS VEGAS REALTY LLC


Protect your home and budget from life's surprises with an Assurant Home Warranty, backed by a partner that supports you through every step of homeownership. Explore Plans.
© 2023 - 2026 ERA Franchise Systems LLC. All rights reserved. ERA Franchise Systems LLC fully supports the principles of the Fair Housing Act and the Equal Opportunity Act. ERA, ERA Real Estate powered, and their respective logos are registered service marks of ERA Franchise Systems LLC. Each office is independently owned and operated.