
6740 Yellow Hair Street, Las Vegas, NV 89149
Local realty services provided by:ERA Brokers Consolidated
Listed by: h sima madaryan
Office: vegas realty experts
MLS#:2809378
Source:GLVAR
Price summary
- Price:$675,000
- Price per sq. ft.:$139.18
- Monthly HOA dues:$88
About this home
Welcome home to thіs bеаutiful turn-key property locatеd in а desirable gated community! This inviting home features tile flooring throughout the first floor, a dramatic entry, and a spacious kitchen complete with an island, breakfast bar, and beautiful granite countertops. The generously sized 20’ x 19’ primary bedroom features its own private balcony, perfect for relaxing. Step outside to a covered backyard patio, ideal for entertaining and enjoying outdoor living. This home offers comfort, style, and functionality all in one. A must-see!
Contact an agent
Home facts
- Year built:2006
- Subdivision & Development:Arroyo Canyon
- Listing ID #:2809378
- Added:1 day(s) ago
- Updated:August 16, 2026 at 01:58 PM
Rooms and interior
- Bedrooms:4
- Total bathrooms:8
- Full bathrooms:5
- Half bathrooms:2
- Rooms Total:7
- Flooring:Carpet, Tile
- Kitchen Description:Built In Electric Oven, Disposal, Double Oven, Gas Range, Microwave, Refrigerator
- Living area:4,850 sq. ft.
Heating and cooling
- Cooling:Central Air, Electric
- Heating:Central, Gas
- Central air:Yes
Structure and exterior
- Roof:Tile
- Year built:2006
- Building area:4,850 sq. ft.
- Lot area:0.14 Acres
- Lot Features:Landscaped, Rocks
- Exterior Features:Balcony
- Levels:2 Story
Schools
- High school:Centennial
- Middle school:Escobedo Edmundo
- Elementary school:Darnell, Marshall C,Darnell, Marshall C
Utilities
- Water:Public
Finances and disclosures
- Price:$675,000
- Price per sq. ft.:$139.18
- Tax amount:$4,806
Features and amenities
- Appliances:Built-In Electric Oven, Disposal, Gas Range, Microwave, Refrigerator, Washer
- Laundry features:Gas Dryer Hookup, Laundry Room, Washer
- Amenities:Blinds
Parking
- Parking description:Garage, Open, Private
- Garage:Yes
- Garage spaces:2
New listings near 6740 Yellow Hair Street
- New
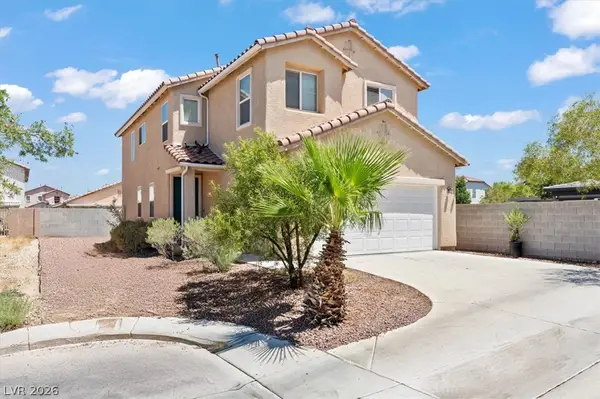 $460,000Active4 beds 3 baths2,040 sq. ft.
9548 Windsor Forest Court, Las Vegas, NV 89123
MLS# 2808646Listed by: EASY STREET REALTY LAS VEGAS - New
 $500,000Active3 beds 3 baths2,534 sq. ft.
132 Cora Hills Court, Las Vegas, NV 89148
MLS# 2809202Listed by: SIMPLY VEGAS - New
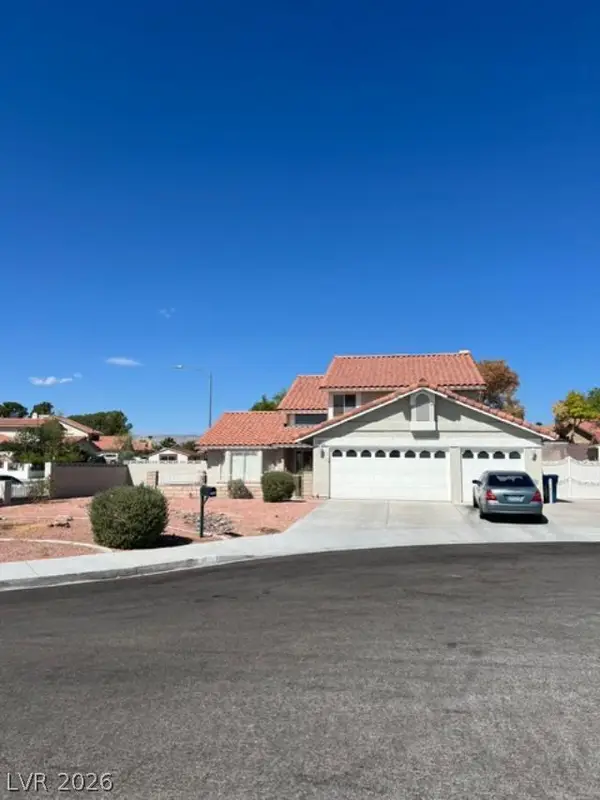 $589,000Active4 beds 3 baths2,390 sq. ft.
1425 Cutler Drive, Las Vegas, NV 89117
MLS# 2808375Listed by: EXECUTIVE REALTY SERVICES - New
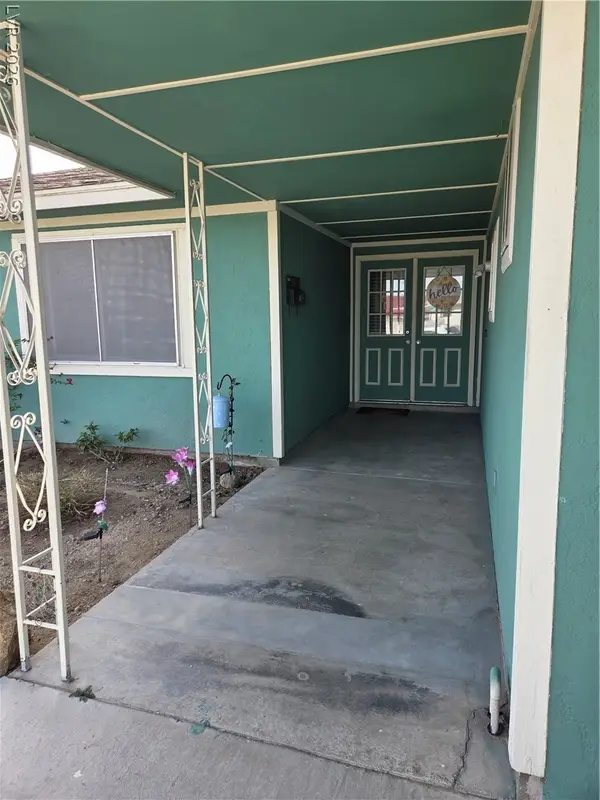 $500,000Active3 beds 2 baths2,124 sq. ft.
420 Huntly Road, Las Vegas, NV 89145
MLS# 2809380Listed by: EXECUTIVE REALTY SERVICES - New
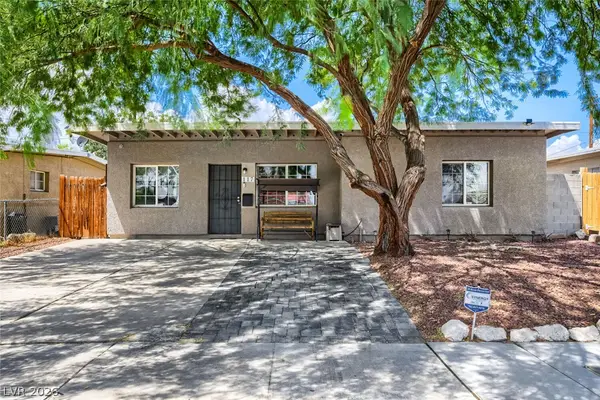 $299,000Active2 beds 1 baths916 sq. ft.
117 N Yale Street, Las Vegas, NV 89107
MLS# 2809391Listed by: KELLER WILLIAMS MARKETPLACE - New
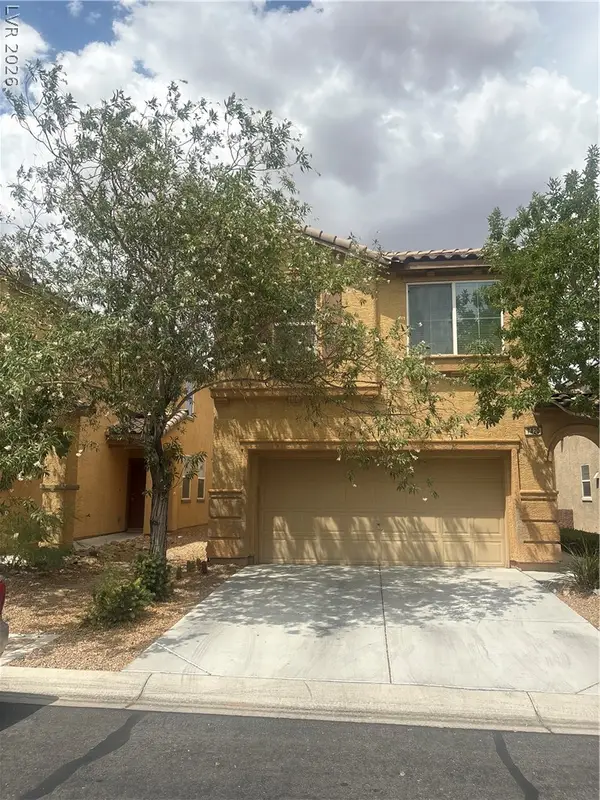 $445,000Active3 beds 3 baths1,920 sq. ft.
7420 Morisset Avenue, Las Vegas, NV 89179
MLS# 2809417Listed by: LOVE LAS VEGAS REALTY - New
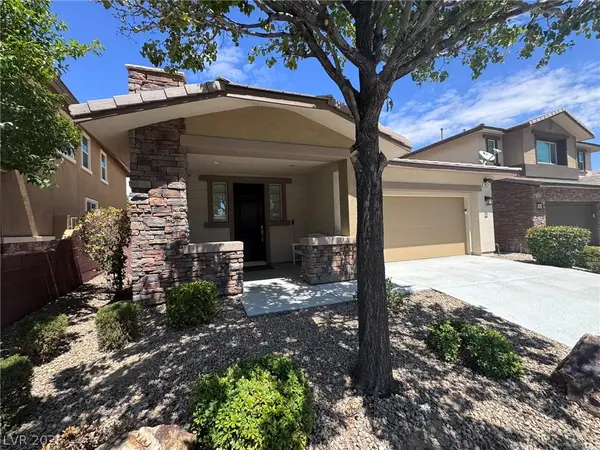 $634,913Active3 beds 2 baths1,461 sq. ft.
10524 Harvest Green Way, Las Vegas, NV 89135
MLS# 2809432Listed by: SUMMIT PROPERTIES - New
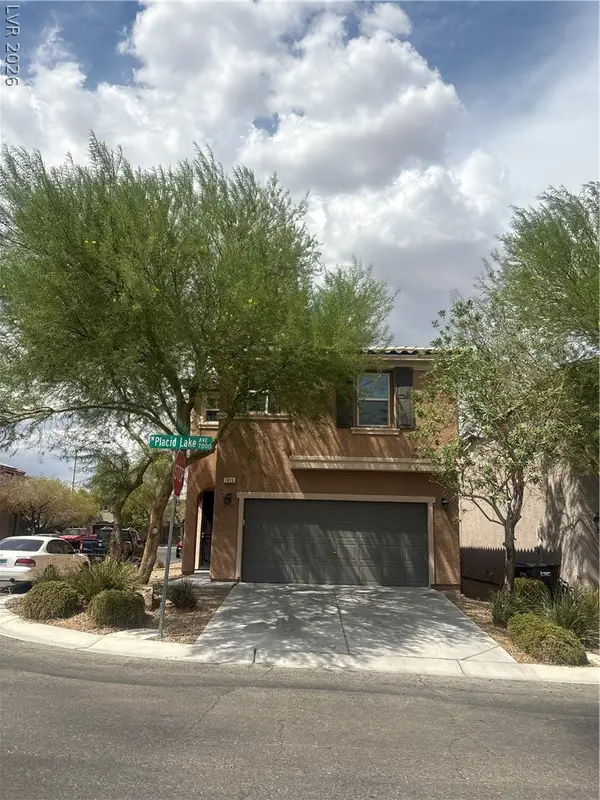 $445,000Active3 beds 3 baths1,840 sq. ft.
7020 Placid Lake Avenue, Las Vegas, NV 89179
MLS# 2809435Listed by: LOVE LAS VEGAS REALTY - New
 $425,000Active3 beds 2 baths2,198 sq. ft.
3505 W Bonanza Road, Las Vegas, NV 89107
MLS# 2809312Listed by: UNITED REALTY GROUP


Protect your home and budget from life's surprises with an Assurant Home Warranty, backed by a partner that supports you through every step of homeownership. Explore Plans.
© 2023 - 2026 ERA Franchise Systems LLC. All rights reserved. ERA Franchise Systems LLC fully supports the principles of the Fair Housing Act and the Equal Opportunity Act. ERA, ERA Real Estate powered, and their respective logos are registered service marks of ERA Franchise Systems LLC. Each office is independently owned and operated.