
7049 Motley Road, Las Vegas, NV 89178
Local realty services provided by:ERA Brokers Consolidated
7049 Motley Road,Las Vegas, NV 89178
$515,000
- 3 Beds
- 2 Baths
- - sq. ft.
- Single family
- Sold
Listed by: mike s. roland
Office: lpt realty, llc.
MLS#:2809537
Source:GLVAR
Sorry, we are unable to map this address
Price summary
- Price:$515,000
- Monthly HOA dues:$135
About this home
Welcome to 7049 Motley Road, a spacious single-story home in the desirable Mountain's Edge community. Offering 3 bedrooms, 2 full bathrooms, and 1,970 square feet, this thoughtfully designed home provides comfortable living with plenty of room to gather, relax, and entertain... and the big-ticket items are already done for you. Recent updates give you true peace of mind: a newer HVAC system (replaced just over a year ago), a tankless water heater installed under a year ago for efficient, on-demand hot water, and brand-new carpet and padding throughout. Inside, you'll find quality finishes that elevate the everyday, including 3cm quartz countertops in the kitchen and 3cm marble countertops in both bathrooms. Step outside to a 5,663-square-foot lot ready to enjoy or personalize, complete with a natural gas BBQ - no propane tanks to swap, just fire it up and entertain. The attached garage adds everyday convenience, and built in 2012 and surrounded by beautiful mountain scenery, the home is conveniently located near neighborhood parks, walking trails, shopping, dining, and everyday essentials. Experience the space, convenience, and Southwest Las Vegas lifestyle this Mountain's Edge home has to offer!...
Contact an agent
Home facts
- Year built:2012
- Subdivision & Development:Tierra Vista At Mountains Edge Phase 1
- Listing ID #:2809537
- Added:45 day(s) ago
- Updated:October 02, 2026 at 06:09 AM
Rooms and interior
- Bedrooms:3
- Total bathrooms:2
- Full bathrooms:2
- Rooms Total:4
- Flooring:Carpet, Laminate, Linoleum, Vinyl
- Kitchen Description:Disposal, Gas Range, Microwave, Refrigerator
Heating and cooling
- Cooling:Central Air, Electric
- Heating:Central, Gas
- Central air:Yes
Structure and exterior
- Roof:Tile
- Year built:2012
- Lot Features:Desert Landscaping, Landscaped
- Exterior Features:Private Yard
- Levels:1 Story
Schools
- High school:Desert Oasis
- Middle school:Tarkanian
- Elementary school:Reedom, Carolyn S.,Reedom, Carolyn S.
Utilities
- Water:Public
Finances and disclosures
- Price:$515,000
- Tax amount:$3,348
Features and amenities
- Appliances:Disposal, Gas Range, Microwave, Refrigerator, Washer
- Laundry features:Gas Dryer Hookup, Laundry Room, Washer
Parking
- Parking description:Garage, Inside Entrance, Private
- Garage:Yes
- Garage spaces:2
New listings near 7049 Motley Road
- Coming Soon
 $479,000Coming Soon2 beds 2 baths1,511 sq. ft.
5300 Singing Hills Drive, Las Vegas, NV 89130
MLS# 2823451Listed by: LAS VEGAS REALTY LLC - Coming Soon
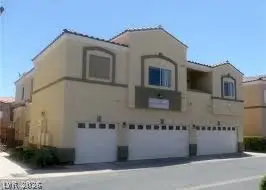 $230,000Coming Soon2 beds 2 baths1,047 sq. ft.
6170 E Sahara Avenue #1048, Las Vegas, NV 89142
MLS# 2820882Listed by: REALTY ONE GROUP, INC - Coming Soon
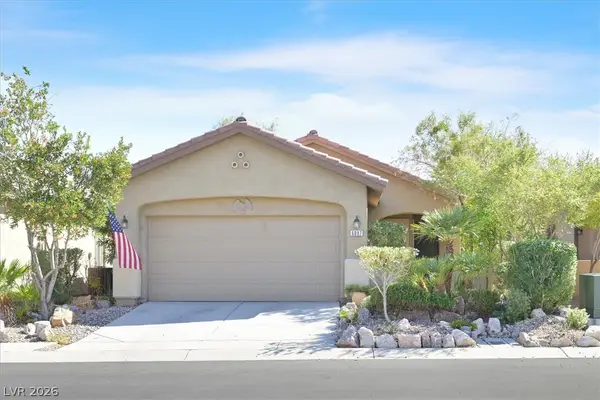 $310,000Coming Soon2 beds 2 baths1,157 sq. ft.
6097 Falconer Avenue, Las Vegas, NV 89122
MLS# 2823471Listed by: SIGNATURE REAL ESTATE GROUP - Coming Soon
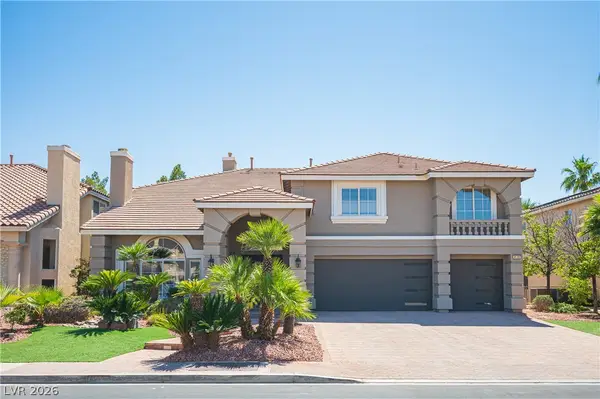 $1,450,000Coming Soon5 beds 5 baths5,266 sq. ft.
4139 Abernethy Forest Place, Las Vegas, NV 89141
MLS# 2821944Listed by: EQUITY UNION REAL ESTATE - Coming Soon
 $499,000Coming Soon4 beds 3 baths2,128 sq. ft.
3444 Toquima Circle, Las Vegas, NV 89120
MLS# 2823319Listed by: PROMINENT REALTY GROUP LLC - Coming Soon
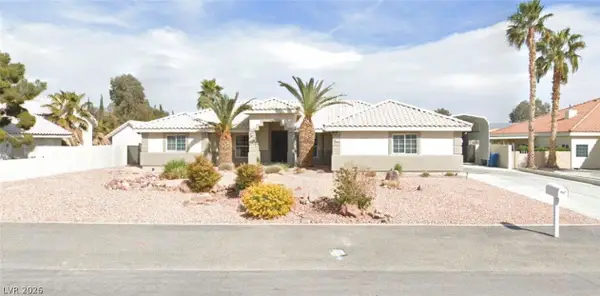 $1,050,000Coming Soon5 beds 4 baths2,838 sq. ft.
5111 N Cimarron Road, Las Vegas, NV 89149
MLS# 2822922Listed by: COLDWELL BANKER PREMIER - Coming Soon
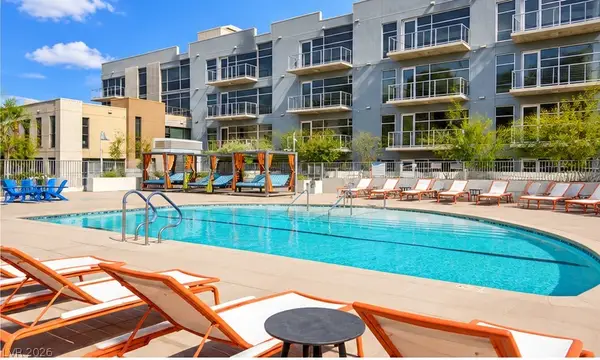 $184,900Coming Soon-- beds 1 baths587 sq. ft.
353 E Bonneville Avenue #253, Las Vegas, NV 89101
MLS# 2822983Listed by: SPHERE REAL ESTATE - Coming Soon
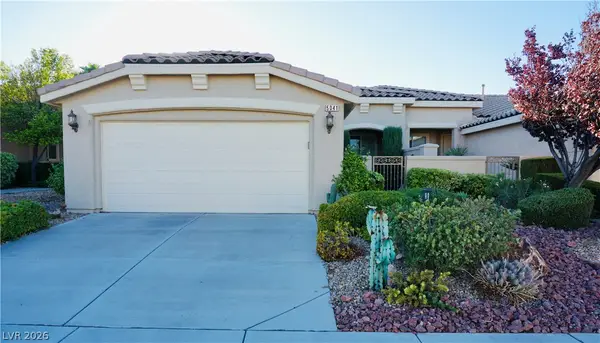 $499,000Coming Soon2 beds 2 baths1,370 sq. ft.
5041 Vincitor Street, Las Vegas, NV 89135
MLS# 2823060Listed by: SPHERE REAL ESTATE - Coming Soon
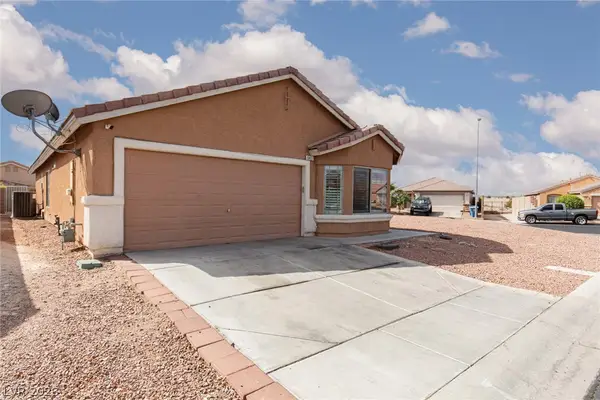 Listed by ERA$359,900Coming Soon3 beds 2 baths1,442 sq. ft.
6451 Abbeville River Court, Las Vegas, NV 89122
MLS# 2822822Listed by: ERA BROKERS CONSOLIDATED - Coming SoonOpen Fri, 2:30 to 5pm
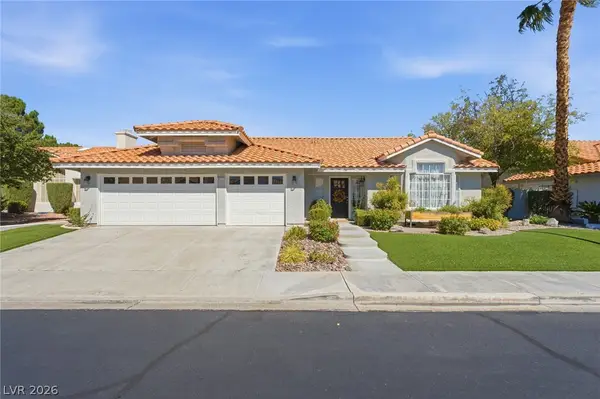 $649,999Coming Soon3 beds 2 baths2,082 sq. ft.
8212 Arch Bay Lane, Las Vegas, NV 89128
MLS# 2823099Listed by: EXECUTIVE REALTY SERVICES


Protect your home and budget from life's surprises with an Assurant Home Warranty, backed by a partner that supports you through every step of homeownership. Explore Plans.
© 2023 - 2026 ERA Franchise Systems LLC. All rights reserved. ERA Franchise Systems LLC fully supports the principles of the Fair Housing Act and the Equal Opportunity Act. ERA, ERA Real Estate powered, and their respective logos are registered service marks of ERA Franchise Systems LLC. Each office is independently owned and operated.