
712 Oak Hills Course Drive, Las Vegas, NV 89148
Local realty services provided by:ERA Brokers Consolidated
Listed by: romulo l. silverio
Office: vegas area homes
MLS#:2797205
Source:GLVAR
Price summary
- Price:$448,500
- Price per sq. ft.:$261.67
- Monthly HOA dues:$225
About this home
Welcome to a peaceful retreat inside one of Southwest Las Vegas's most desirable guard-gated golf communities, Rhodes Ranch. This beautifully maintained 2-story home delivers 1,700+ sqft of smart, stylish living on a 5,227 sqft lot, with 3 bedrooms, 2.5 baths, and not a single strand of carpet in sight.
Step inside to wide-plank, wood-look tile flooring downstairs that combines the warmth of hardwood with effortless, low-maintenance durability. A striking dark wood staircase with turned spindle railings sets the tone at the entry, leading up to rich wood laminate flooring throughout the entire second level, including a versatile upstairs room ready for a media lounge, home office, or guest retreat.
The heart of the home is a chef-ready kitchen finished with gleaming granite countertops and a matching granite tile backsplash for a seamless, upscale look. Stainless steel appliances, a gas range, and a peninsula with pendant lighting make this kitchen as functional as it is beautiful.
Then step outside into your own shaded desert oasis. A mature, wide-canopied flowering tree arches gracefully overhead, dropping delicate yellow blossoms across a curving paver patio, while a fruit-bearing citrus tree adds homegrown charm. A lush, kidney-shaped turf lawn stays green year-round with zero upkeep, enclosed by a tall block wall for a quiet backyard escape, perfect for morning coffee or evening relaxation under the stars.
Beyond your door, Rhodes Ranch delivers a lifestyle few communities match: an 18-hole Ted Robinson-designed championship golf course, the community's Fun Zone Water Park, a 35,000 sqft recreation center, tennis and pickleball courts, scenic paths, and 24/7 guard-gated entry, just 15 minutes from the Las Vegas Strip and Harry Reid International Airport.
This is low-maintenance, resort-style living in one of Las Vegas's most sought-after guard-gated communities. Homes like this don't last. Schedule your showing today!...
Contact an agent
Home facts
- Year built:2011
- Subdivision & Development:Rhodes Ranch Parcel 20
- Listing ID #:2797205
- Added:92 day(s) ago
- Updated:October 04, 2026 at 11:02 AM
Rooms and interior
- Bedrooms:3
- Total bathrooms:3
- Full bathrooms:2
- Half bathrooms:1
- Rooms Total:6
- Flooring:Ceramic Tile, Laminate
- Kitchen Description:Disposal, Gas Range, Microwave, Refrigerator
- Living area:1,714 sq. ft.
Heating and cooling
- Cooling:Central Air, Electric
- Heating:Central, Gas
- Central air:Yes
Structure and exterior
- Roof:Tile
- Year built:2011
- Building area:1,714 sq. ft.
- Lot area:0.12 Acres
- Lot Features:Desert Landscaping, Fruit Trees, Landscaped, Rocks, Synthetic Grass
- Exterior Features:Dog Run, Private Yard
- Levels:2 Story
Schools
- High school:Sierra Vista High
- Middle school:Faiss, Wilbur & Theresa
- Elementary school:Snyder, Don and Dee,Snyder, Don and Dee
Utilities
- Water:Public
Finances and disclosures
- Price:$448,500
- Price per sq. ft.:$261.67
- Tax amount:$3,701
Features and amenities
- Appliances:Disposal, Gas Range, Microwave, Refrigerator, Washer
- Laundry features:Gas Dryer Hookup, Laundry Room, Washer
- Amenities:Blinds, Double Pane Windows
- Pool features:Community, Pool
Parking
- Parking description:Garage, Garage Door Opener, Inside Entrance, Open
- Garage:Yes
- Garage spaces:2
New listings near 712 Oak Hills Course Drive
- Coming Soon
 $339,995Coming Soon3 beds 3 baths1,541 sq. ft.
7620 Bauble Avenue, Las Vegas, NV 89128
MLS# 2823988Listed by: METROPOLITAN REAL ESTATE GROUP - Coming Soon
 $425,000Coming Soon3 beds 3 baths1,881 sq. ft.
658 Emerald City Avenue, Las Vegas, NV 89183
MLS# 2823515Listed by: XPAND REALTY & PROPERTY MGMT - Coming Soon
 $399,000Coming Soon2 beds 2 baths1,337 sq. ft.
395 Cascade Mist Avenue, Las Vegas, NV 89123
MLS# 2823142Listed by: EQUITY UNION REAL ESTATE - Coming SoonOpen Sat, 10am to 4pm
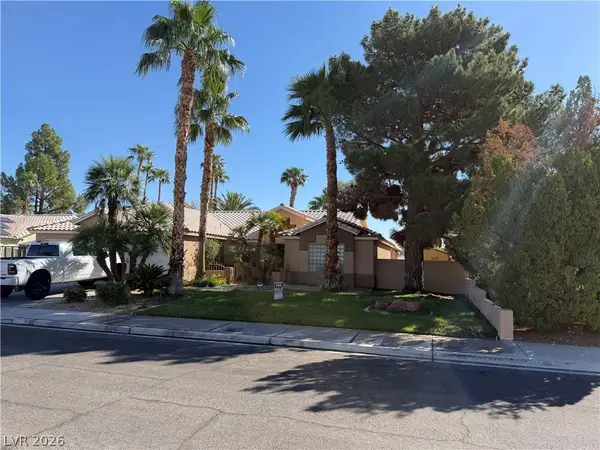 $649,900Coming Soon4 beds 2 baths2,139 sq. ft.
3708 Glen Ridge Way, Las Vegas, NV 89108
MLS# 2822024Listed by: KELLER WILLIAMS VIP - Coming Soon
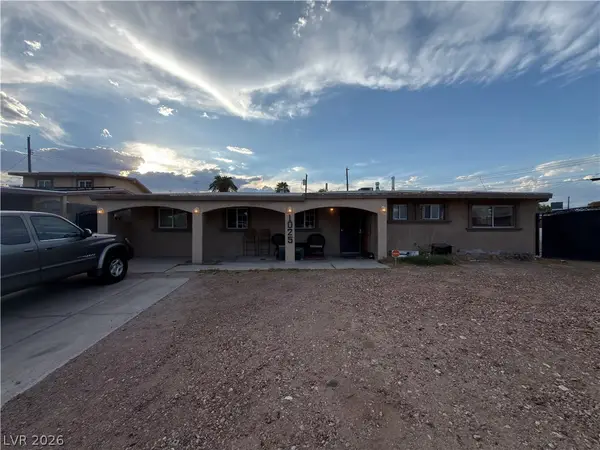 $340,000Coming Soon3 beds 2 baths1,302 sq. ft.
1025 Villa Circle, Las Vegas, NV 89108
MLS# 2822152Listed by: KELLER WILLIAMS MARKETPLACE - Coming SoonOpen Fri, 12 to 3pm
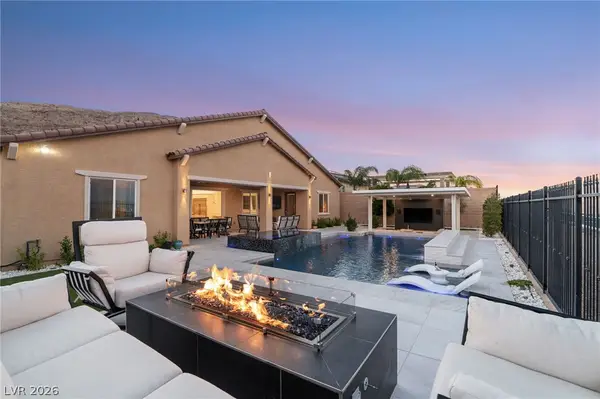 $1,899,000Coming Soon4 beds 4 baths3,564 sq. ft.
11248 Rebel Dome Court, Las Vegas, NV 89141
MLS# 2823491Listed by: SIMPLY VEGAS - Coming Soon
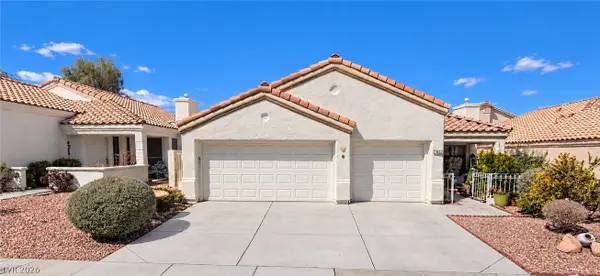 $425,000Coming Soon3 beds 2 baths1,526 sq. ft.
7852 Morning Flower Lane, Las Vegas, NV 89129
MLS# 2823650Listed by: SIGNATURE REAL ESTATE GROUP - Coming Soon
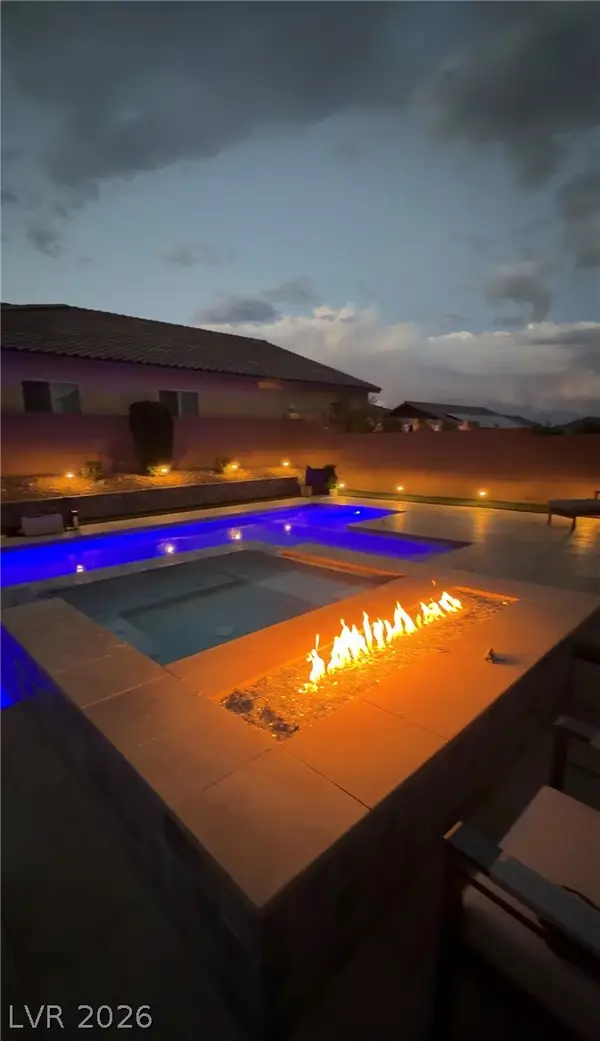 $899,900Coming Soon4 beds 5 baths3,545 sq. ft.
10838 Beecher Park Avenue, Las Vegas, NV 89166
MLS# 2823104Listed by: SIMPLY VEGAS - Coming Soon
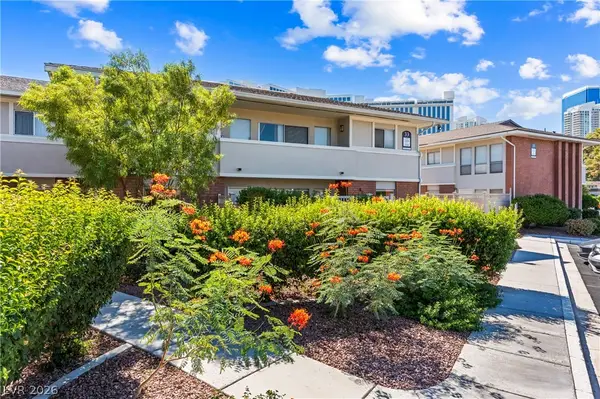 $310,000Coming Soon2 beds 2 baths1,427 sq. ft.
697 Oakmont Avenue #3315, Las Vegas, NV 89109
MLS# 2822430Listed by: REDFIN - Coming Soon
 $479,000Coming Soon2 beds 2 baths1,511 sq. ft.
5300 Singing Hills Drive, Las Vegas, NV 89130
MLS# 2823451Listed by: LAS VEGAS REALTY LLC


Protect your home and budget from life's surprises with an Assurant Home Warranty, backed by a partner that supports you through every step of homeownership. Explore Plans.
© 2023 - 2026 ERA Franchise Systems LLC. All rights reserved. ERA Franchise Systems LLC fully supports the principles of the Fair Housing Act and the Equal Opportunity Act. ERA, ERA Real Estate powered, and their respective logos are registered service marks of ERA Franchise Systems LLC. Each office is independently owned and operated.