
723 Wilshire Boulevard, Las Vegas, NV 89110
Local realty services provided by:ERA Brokers Consolidated
Listed by: juan carlos carrera pena
Office: united realty group
MLS#:2785910
Source:GLVAR
Price summary
- Price:$749,800
- Price per sq. ft.:$274.45
About this home
Incredible opportunity to own a 4 bedroom, 3 bathroom home on nearly half an acre with breathtaking panoramic views of the Las Vegas Strip and city skyline. This property offers the perfect combination of space, privacy, and endless potential. Featuring 3 car garage spaces, expansive driveway, pool with incredible views, and a layout ready for your personal touch to create your dream paradise in Las Vegas. Spacious kitchen with granite countertops, large living areas, and unmatched sunset and city views from multiple areas of the property. Rare opportunity with unlimited possibilities in a highly desirable location.
Contact an agent
Home facts
- Year built:1988
- Listing ID #:2785910
- Added:48 day(s) ago
- Updated:July 15, 2026 at 12:47 PM
Rooms and interior
- Bedrooms:4
- Total bathrooms:3
- Full bathrooms:2
- Half bathrooms:1
- Rooms Total:7
- Flooring:Carpet, Ceramic Tile, Hardwood
- Kitchen Description:Built In Electric Oven, Dishwasher, Electric Cooktop, Microwave, Refrigerator
- Living area:2,732 sq. ft.
Heating and cooling
- Cooling:Central Air, Electric
- Heating:Central, Electric
- Central air:Yes
Structure and exterior
- Roof:Shingle
- Year built:1988
- Building area:2,732 sq. ft.
- Lot area:0.47 Acres
- Lot Features:Desert Landscaping, Landscaped
- Exterior Features:Balcony, Private Yard
- Levels:2 Story
Schools
- High school:Eldorado
- Middle school:Harney Kathleen & Tim
- Elementary school:Iverson, Mervin,Iverson, Mervin
Utilities
- Water:Public
Finances and disclosures
- Price:$749,800
- Price per sq. ft.:$274.45
- Tax amount:$2,545
Features and amenities
- Appliances:Built-In Electric Oven, Dishwasher, Electric Cooktop, Microwave, Refrigerator, Washer
- Laundry features:Electric Dryer Hookup, On Main Level, Washer
- Amenities:Double Pane Windows
- Pool features:Private Pool
Parking
- Parking description:Garage, Private
- Garage:Yes
- Garage spaces:3
New listings near 723 Wilshire Boulevard
- New
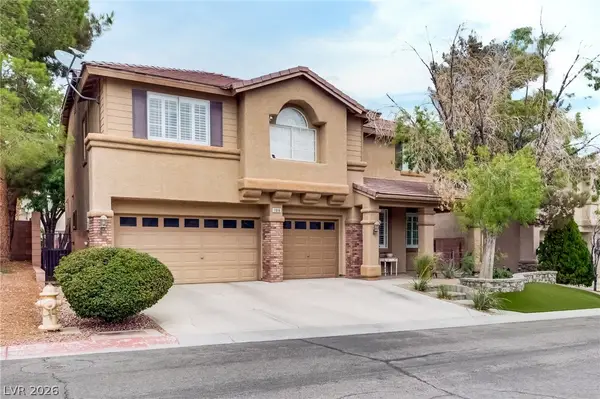 $850,000Active4 beds 3 baths2,995 sq. ft.
11016 Edina Court, Las Vegas, NV 89144
MLS# 2800195Listed by: VEGAS DREAM HOMES INC - New
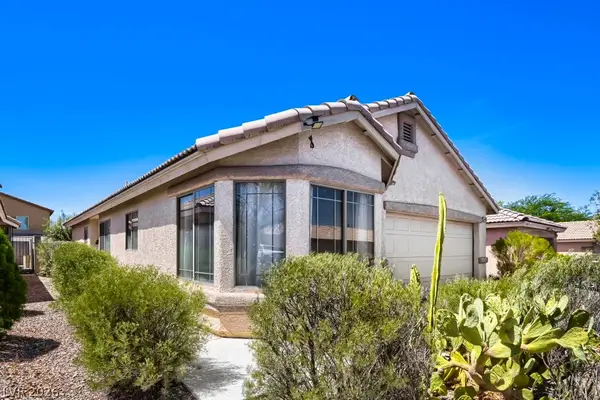 $339,000Active3 beds 2 baths1,514 sq. ft.
6431 Shining Sand Avenue, Las Vegas, NV 89142
MLS# 2799491Listed by: PARK REALTY - New
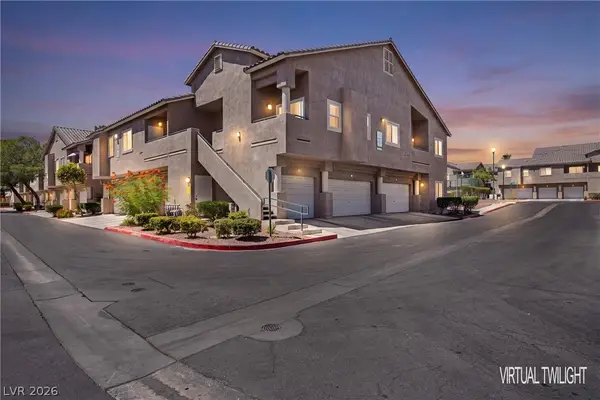 $309,990Active2 beds 2 baths1,079 sq. ft.
2053 Gravel Hill Street #201, Las Vegas, NV 89117
MLS# 2799764Listed by: REALTY ONE GROUP, INC 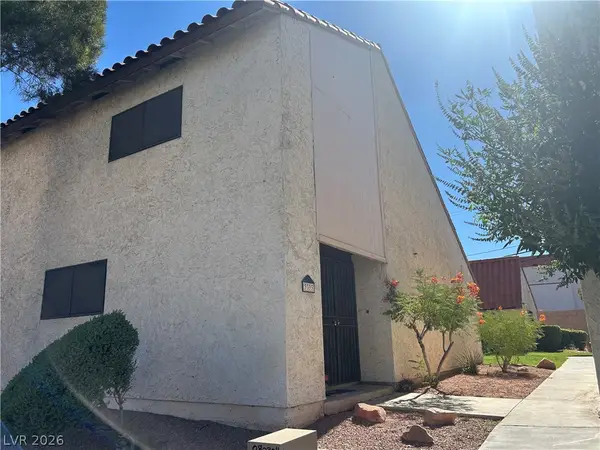 $260,000Active3 beds 3 baths1,582 sq. ft.
3333 Racquet Street, Las Vegas, NV 89121
MLS# 2791942Listed by: SIGNATURE REAL ESTATE GROUP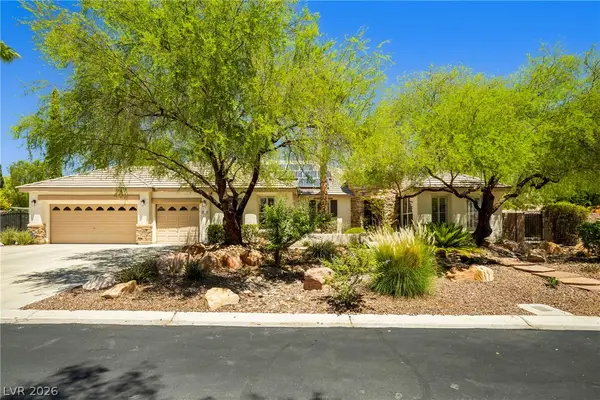 $1,150,000Active4 beds 3 baths3,596 sq. ft.
7220 Lake Farm Avenue, Las Vegas, NV 89131
MLS# 2792347Listed by: LVREAL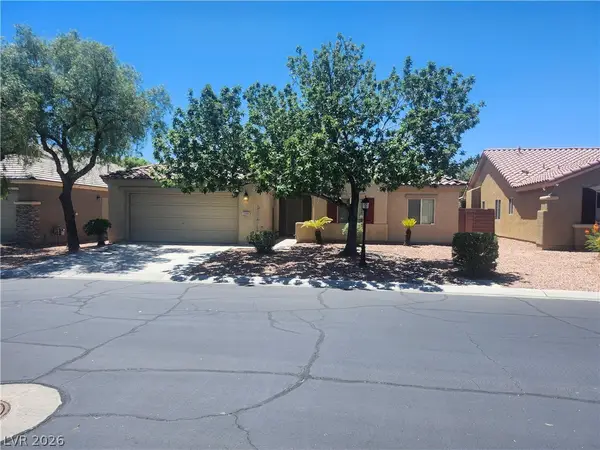 $515,000Active4 beds 2 baths2,056 sq. ft.
5599 River Highlands Place, Las Vegas, NV 89122
MLS# 2793669Listed by: COMPASS REALTY & MANAGEMENT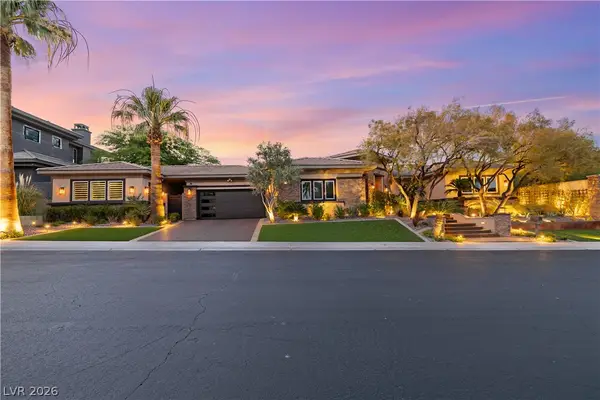 $4,999,999Active4 beds 6 baths4,407 sq. ft.
3084 Red Arrow Drive, Las Vegas, NV 89135
MLS# 2793907Listed by: EXP REALTY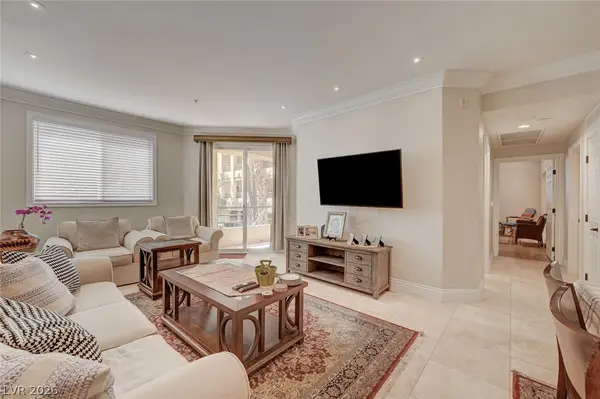 $359,000Active2 beds 2 baths1,062 sq. ft.
230 E Flamingo Road #106, Las Vegas, NV 89169
MLS# 2795717Listed by: IMS REALTY LLC- New
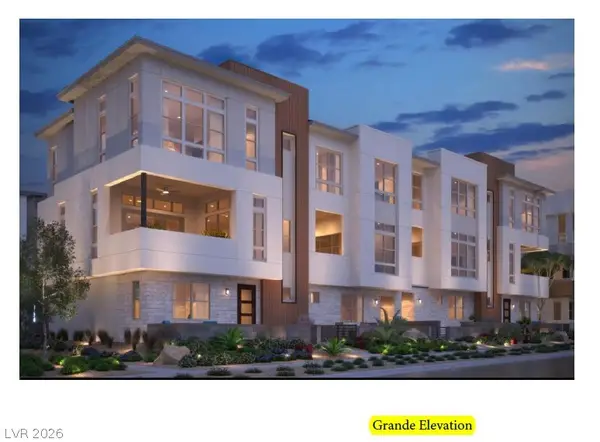 $675,000Active4 beds 4 baths2,154 sq. ft.
647 Fortis Creek Street, Las Vegas, NV 89138
MLS# 2799530Listed by: TB REALTY LAS VEGAS LLC - New
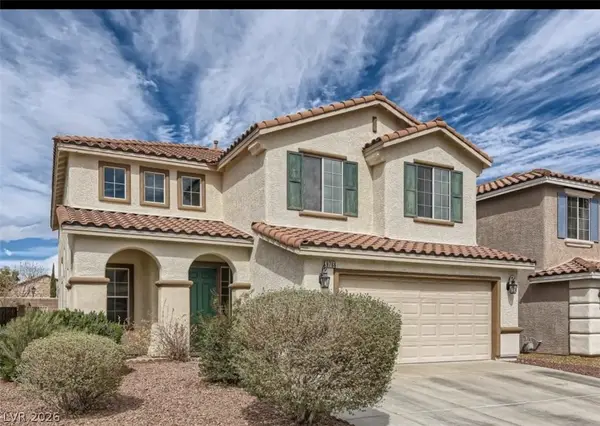 $550,000Active3 beds 3 baths2,480 sq. ft.
9766 Gentle Spirit Drive, Las Vegas, NV 89148
MLS# 2799920Listed by: CITY VILLA REALTY & MANAGEMENT


Protect your home and budget from life's surprises with an Assurant Home Warranty, backed by a partner that supports you through every step of homeownership. Explore Plans.
© 2023 - 2026 ERA Franchise Systems LLC. All rights reserved. ERA Franchise Systems LLC fully supports the principles of the Fair Housing Act and the Equal Opportunity Act. ERA, ERA Real Estate powered, and their respective logos are registered service marks of ERA Franchise Systems LLC. Each office is independently owned and operated.