
7328 Hadnot Street, Las Vegas, NV 89166
Local realty services provided by:ERA Brokers Consolidated
Upcoming open houses
- Sat, Oct 1012:00 pm - 03:00 pm
Listed by: patrick k. hyde
Office: keller williams vip
MLS#:2807916
Source:GLVAR
Price summary
- Price:$612,500
- Price per sq. ft.:$296.9
- Monthly HOA dues:$55
About this home
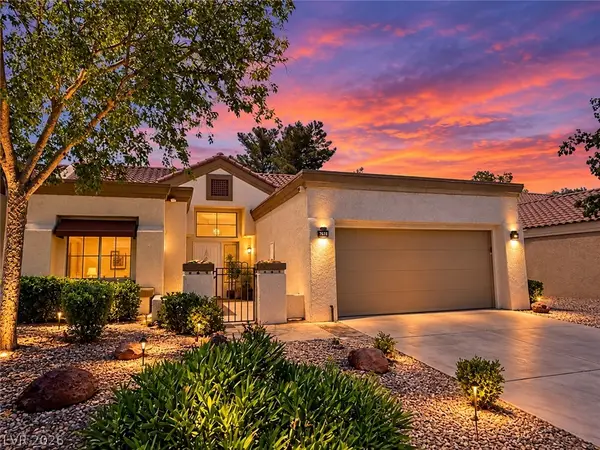
Built in 2022 and tucked inside the gated Skye Hills community, this beautifully maintained single-story home offers 2,063 square feet with 3 bedrooms, a spacious den and 2 full baths. The bright, open floor plan centers around a generous great room and contemporary kitchen featuring quartz countertops, oversized island, stainless steel appliances, gas cooktop and double ovens. Two sets of sliding glass doors fill the living space with natural light and open to the covered patio and backyard, creating an easy connection between indoor and outdoor living.
The private primary suite features a large walk-in closet and bath with dual sinks, makeup vanity and separate shower. A versatile 12x13 den provides the perfect space for a home office, media room or additional living area.
Outside, enjoy a covered patio, synthetic lawn and low-maintenance landscaping. With no home directly behind, the backyard has a more open and spacious feel. Additional features include a finished 2-car garage, ceiling fans, dual-pane windows and instant hot water.
Located on the northwest edge of the valley, this home combines newer construction, flexible living space and a little more breathing room while keeping Las Vegas within easy reach....
Contact an agent
Home facts
- Year built:2022
- Subdivision & Development:Blm 270 Parcel A Phase 1
- Listing ID #:2807916
- Added:51 day(s) ago
- Updated:October 02, 2026 at 02:55 AM
Rooms and interior
- Bedrooms:3
- Total bathrooms:2
- Full bathrooms:2
- Rooms Total:7
- Flooring:Tile
- Kitchen Description:Built In Electric Oven, Dishwasher, Disposal, Double Oven, Gas Cooktop, Instant Hot Water, Microwave, Refrigerator
- Living area:2,063 sq. ft.
Heating and cooling
- Cooling:Central Air, Electric
- Heating:Gas, Multiple Heating Units
- Central air:Yes
Structure and exterior
- Roof:Tile
- Year built:2022
- Building area:2,063 sq. ft.
- Lot area:0.12 Acres
- Lot Features:Desert Landscaping, Landscaped, Synthetic Grass
- Construction Materials:Frame, Stucco
- Exterior Features:Courtyard, Patio
- Levels:1 Story
Schools
- High school:Centennial
- Middle school:Escobedo Edmundo
- Elementary school:Darnell, Marshall C,Darnell, Marshall C
Utilities
- Water:Public
Finances and disclosures
- Price:$612,500
- Price per sq. ft.:$296.9
- Tax amount:$6,325
Features and amenities
- Appliances:Built-In Electric Oven, Dishwasher, Disposal, Gas Cooktop, Microwave, Refrigerator, Washer
- Laundry features:Electric Dryer Hookup, Gas Dryer Hookup, Laundry Room, Washer
- Amenities:Double Pane Windows, Fire Sprinkler System, Gated Community
Parking
- Parking description:Finished Garage, Garage, Garage Door Opener, Inside Entrance, Private
- Garage:Yes
- Garage spaces:2
New listings near 7328 Hadnot Street
- Coming Soon
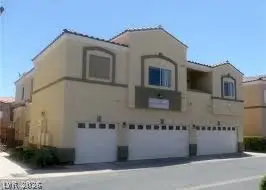 $230,000Coming Soon2 beds 2 baths1,047 sq. ft.
6170 E Sahara Avenue #1048, Las Vegas, NV 89142
MLS# 2820882Listed by: REALTY ONE GROUP, INC - Coming Soon
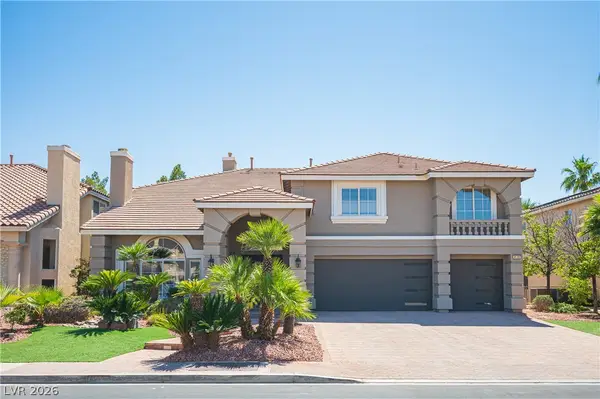 $1,450,000Coming Soon5 beds 5 baths5,266 sq. ft.
4139 Abernethy Forest Place, Las Vegas, NV 89141
MLS# 2821944Listed by: EQUITY UNION REAL ESTATE - Coming Soon
 $499,000Coming Soon4 beds 3 baths2,128 sq. ft.
3444 Toquima Circle, Las Vegas, NV 89120
MLS# 2823319Listed by: PROMINENT REALTY GROUP LLC - Coming Soon
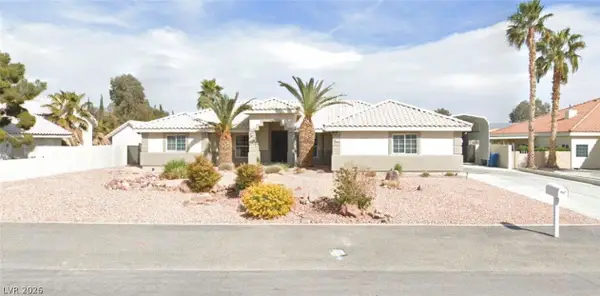 $1,050,000Coming Soon5 beds 4 baths2,838 sq. ft.
5111 N Cimarron Road, Las Vegas, NV 89149
MLS# 2822922Listed by: COLDWELL BANKER PREMIER - Coming Soon
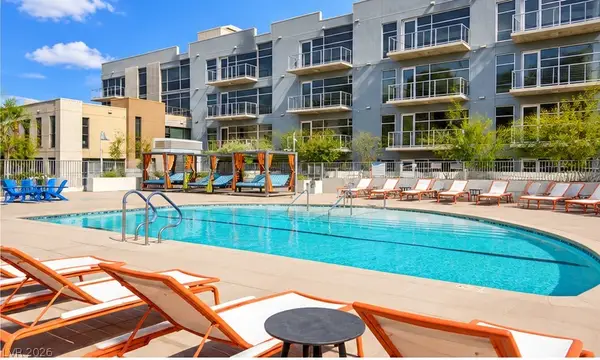 $184,900Coming Soon-- beds 1 baths587 sq. ft.
353 E Bonneville Avenue #253, Las Vegas, NV 89101
MLS# 2822983Listed by: SPHERE REAL ESTATE - Coming Soon
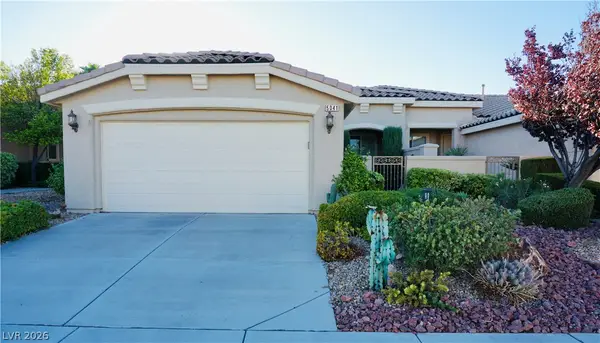 $499,000Coming Soon2 beds 2 baths1,370 sq. ft.
5041 Vincitor Street, Las Vegas, NV 89135
MLS# 2823060Listed by: SPHERE REAL ESTATE - Coming Soon
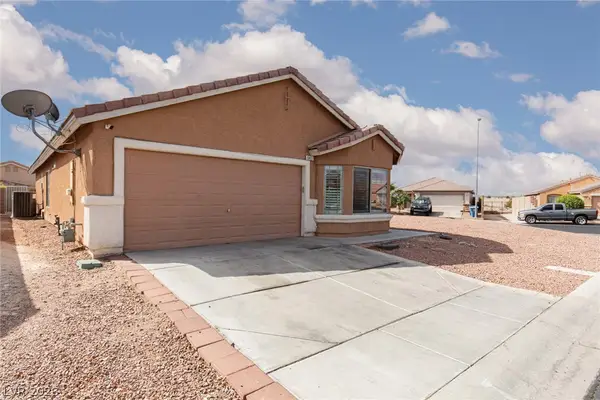 Listed by ERA$359,900Coming Soon3 beds 2 baths1,442 sq. ft.
6451 Abbeville River Court, Las Vegas, NV 89122
MLS# 2822822Listed by: ERA BROKERS CONSOLIDATED - Coming SoonOpen Fri, 2:30 to 5pm
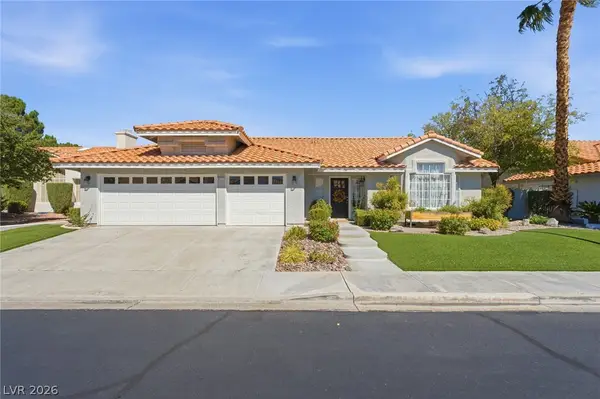 $649,999Coming Soon3 beds 2 baths2,082 sq. ft.
8212 Arch Bay Lane, Las Vegas, NV 89128
MLS# 2823099Listed by: EXECUTIVE REALTY SERVICES - Coming SoonOpen Sat, 11am to 3pm
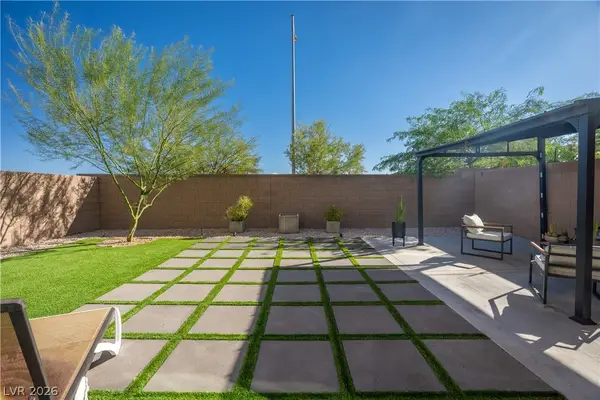 $515,000Coming Soon4 beds 3 baths2,431 sq. ft.
4429 Ginger Hills Avenue, Las Vegas, NV 89141
MLS# 2822770Listed by: HUNTINGTON & ELLIS, A REAL EST - Coming Soon
 $449,900Coming Soon2 beds 2 baths1,749 sq. ft.
2705 Sungold Drive, Las Vegas, NV 89134
MLS# 2822927Listed by: KELLER WILLIAMS MARKETPLACE


Protect your home and budget from life's surprises with an Assurant Home Warranty, backed by a partner that supports you through every step of homeownership. Explore Plans.
© 2023 - 2026 ERA Franchise Systems LLC. All rights reserved. ERA Franchise Systems LLC fully supports the principles of the Fair Housing Act and the Equal Opportunity Act. ERA, ERA Real Estate powered, and their respective logos are registered service marks of ERA Franchise Systems LLC. Each office is independently owned and operated.