
7619 Ashby Gate Street, Las Vegas, NV 89166
Local realty services provided by:ERA Brokers Consolidated
Upcoming open houses
- Sat, Sep 2611:00 pm - 03:00 pm
Listed by: alejandro ruiz
Office: realty of america llc.
MLS#:2805088
Source:GLVAR
Price summary
- Price:$435,000
- Price per sq. ft.:$225.39
- Monthly HOA dues:$50
About this home
Welcome to 7619 Ashby Gate St, a beautifully maintained 3-bedroom, 2.5-bathroom home offering 1,930 square feet of comfortable living space in the desirable Providence master-planned community of Northwest Las Vegas. Now offered at $435,000, this home combines an inviting open-concept floor plan, beautiful mountain views, and a low-maintenance backyard in a location that puts you close to some of Northwest Las Vegas’ most convenient amenities.
Step inside to a bright and functional layout where the living, dining, and kitchen areas flow together seamlessly—perfect for everyday living, entertaining, or simply relaxing at home. The kitchen features granite countertops, an island, breakfast bar, recessed lighting, and gas cooking. Upstairs, the spacious primary suite offers a peaceful retreat with mountain views, while the additional bedrooms provide flexibility for family, guests, a home office, or personal space.
One of the standout features is the backyard, where you can enjoy open mountain views with no homes directly behind the property. The low-maintenance outdoor space makes it easy to enjoy Nevada’s beautiful sunsets without spending your weekends on yard work.
Located in Providence in Northwest Las Vegas, this home offers convenient access to Skye Hills Park, walking and biking trails, dog parks, playgrounds, outdoor fitness areas, Skye Canyon, Centennial Hills, shopping, dining, and the 215 Beltway. With a 2-car attached garage, private yard, scenic surroundings, and a sought-after Northwest Las Vegas location, 7619 Ashby Gate St is a home you’ll want to see....
Contact an agent
Home facts
- Year built:2013
- Subdivision & Development:Beazer At Cliffs Edge Pod 205
- Listing ID #:2805088
- Added:53 day(s) ago
- Updated:September 23, 2026 at 11:16 AM
Rooms and interior
- Bedrooms:3
- Total bathrooms:3
- Full bathrooms:2
- Half bathrooms:1
- Rooms Total:4
- Flooring:Carpet, Tile
- Kitchen Description:Built In Gas Oven, Dishwasher, Disposal, Gas Cooktop, Gas Range, Refrigerator
- Living area:1,930 sq. ft.
Heating and cooling
- Cooling:Central Air, Electric
- Heating:Central, Gas
- Central air:Yes
Structure and exterior
- Roof:Tile
- Year built:2013
- Building area:1,930 sq. ft.
- Lot area:0.08 Acres
- Lot Features:Back Yard, Desert Landscaping, Landscaped, Sprinklers In Rear
- Exterior Features:Patio, Private Yard
- Levels:2 Story
Schools
- High school:Arbor View
- Middle school:Escobedo Edmundo
- Elementary school:Bozarth, Henry & Evelyn,Bozarth, Henry & Evelyn
Utilities
- Water:Public
Finances and disclosures
- Price:$435,000
- Price per sq. ft.:$225.39
- Tax amount:$2,292
Features and amenities
- Appliances:Built-In Gas Oven, Dishwasher, Disposal, Gas Cooktop, Gas Range, Refrigerator, Washer
- Laundry features:Gas Dryer Hookup, Laundry Room, Washer
Parking
- Parking description:Garage, Open
- Garage:Yes
- Garage spaces:2
New listings near 7619 Ashby Gate Street
- Coming Soon
 $1,324,888Coming Soon4 beds 4 baths3,191 sq. ft.
766 Spirit Lake Street, Las Vegas, NV 89138
MLS# 2820907Listed by: REAL BROKER LLC - Coming Soon
 $470,000Coming Soon4 beds 3 baths1,942 sq. ft.
8973 Edgeworth Place, Las Vegas, NV 89123
MLS# 2818965Listed by: ORANGE REALTY GROUP LLC - Coming Soon
 $825,000Coming Soon3 beds 3 baths3,200 sq. ft.
8114 Villa Del Cielo Street, Las Vegas, NV 89131
MLS# 2820336Listed by: WARDLEY REAL ESTATE - Coming Soon
 $365,000Coming Soon3 beds 2 baths1,204 sq. ft.
5408 Flower Circle, Las Vegas, NV 89107
MLS# 2820271Listed by: LIFE REALTY DISTRICT - Coming Soon
 $390,000Coming Soon3 beds 3 baths1,572 sq. ft.
6609 Ives Avenue, Las Vegas, NV 89108
MLS# 2820785Listed by: UNITED REALTY GROUP - Coming Soon
 $1,498,000Coming Soon4 beds 4 baths3,937 sq. ft.
7771 Mojave Yucca Court, Las Vegas, NV 89131
MLS# 2820017Listed by: LOCAL REALTY - Coming Soon
 $300,000Coming Soon4 beds 2 baths1,731 sq. ft.
428 Bolsa Drive, Las Vegas, NV 89110
MLS# 2820693Listed by: PLATINUM REAL ESTATE PROF - Coming Soon
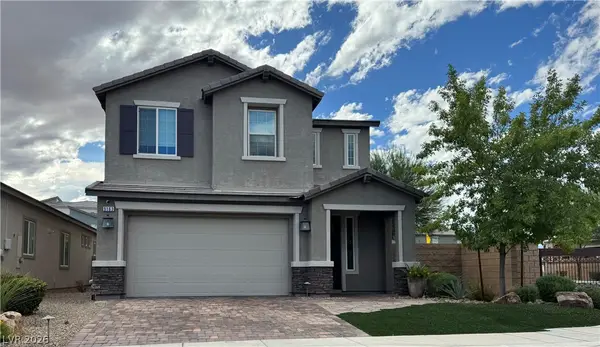 $520,000Coming Soon4 beds 3 baths2,328 sq. ft.
9163 Fairview Heights Street, Las Vegas, NV 89113
MLS# 2820598Listed by: SIGNATURE REAL ESTATE GROUP - Coming Soon
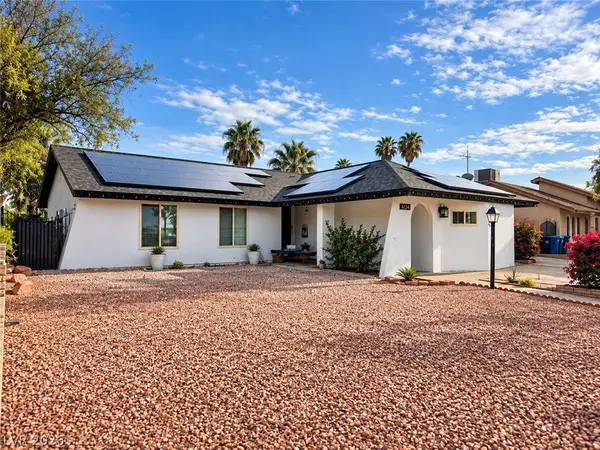 $470,000Coming Soon4 beds 3 baths1,835 sq. ft.
4134 Seville Street, Las Vegas, NV 89121
MLS# 2820587Listed by: UNITED REALTY GROUP - Coming Soon
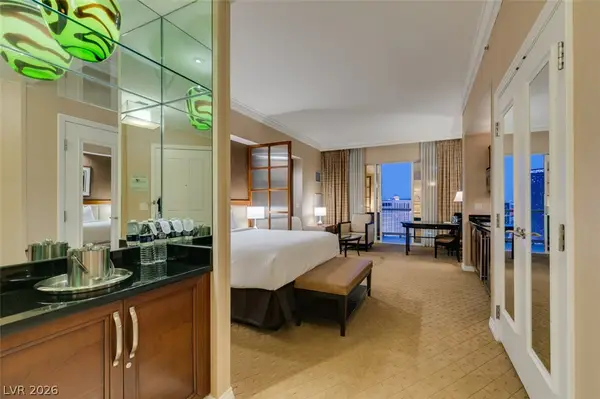 $305,000Coming Soon-- beds 1 baths520 sq. ft.
135 E Harmon Avenue #1817, Las Vegas, NV 89109
MLS# 2820540Listed by: SERHANT


Protect your home and budget from life's surprises with an Assurant Home Warranty, backed by a partner that supports you through every step of homeownership. Explore Plans.
© 2023 - 2026 ERA Franchise Systems LLC. All rights reserved. ERA Franchise Systems LLC fully supports the principles of the Fair Housing Act and the Equal Opportunity Act. ERA, ERA Real Estate powered, and their respective logos are registered service marks of ERA Franchise Systems LLC. Each office is independently owned and operated.