
7619 Ashby Gate Street, Las Vegas, NV 89166
Local realty services provided by:ERA Brokers Consolidated
Listed by: andrew enk
Office: sphere real estate
MLS#:2828113
Source:GLVAR
Price summary
- Price:$415,000
- Price per sq. ft.:$215.03
- Monthly HOA dues:$50
About this home
$10,000 TOWARDS BUYER’S CLOSING COSTS! Get into this home with little to no money down! With $10K toward closing costs, this incredible opportunity can put you in the front door for a fraction of what you’d expect. Buy today and let the seller’s contribution do the heavy lifting. Pair it with a low down payment loan program and your upfront cash needs could be minimal. Ask your lender how to take full advantage while this offer lasts!
This stunning 3 bedroom home with a generous loft backs up to the edge of the desert, offering breathtaking mountain views and open space behind you. Scenic hiking trails and sweeping vistas are just steps from your back door, so your morning walk or sunset stroll is built right in.
Life in this master-planned community is all about lifestyle. Enjoy beautiful parks, pickleball and tennis courts, a dog park, and a playground, all within the neighborhood. Weekend adventures are close too, with Mt. Charleston and Red Rock Conservation Area just a short drive away. Shopping and dining are convenient, and the Las Vegas Strip is a quick trip down the road.
With the views, the location, the community amenities, and a $10,000 buyer closing cost contribution, this home delivers a value you won’t find with the competition. Homes with this combination don’t last. Schedule your showing today and make it yours!
Oh and one more thing. If you are current or retired military you could assume the current loan at just 2.375%! Contact me to schedule your private showing before it's too late....
Contact an agent
Home facts
- Year built:2013
- Subdivision & Development:Beazer At Cliffs Edge Pod 205
- Listing ID #:2828113
- Added:28 day(s) ago
- Updated:November 18, 2026 at 01:36 PM
Rooms and interior
- Bedrooms:3
- Total bathrooms:3
- Full bathrooms:2
- Half bathrooms:1
- Rooms Total:4
- Flooring:Carpet, Tile
- Kitchen Description:Dishwasher, Disposal, Gas Range, Microwave, Refrigerator
- Living area:1,930 sq. ft.
Heating and cooling
- Cooling:Central Air, Electric
- Heating:Central, Gas
- Central air:Yes
Structure and exterior
- Roof:Tile
- Year built:2013
- Building area:1,930 sq. ft.
- Lot area:0.08 Acres
- Lot Features:Desert Landscaping, Landscaped, Sprinklers In Front, Sprinklers In Rear, Sprinklers Timer
- Exterior Features:Balcony
- Levels:2 Story
Schools
- High school:Arbor View
- Middle school:Escobedo Edmundo
- Elementary school:Bozarth, Henry & Evelyn,Bozarth, Henry & Evelyn
Utilities
- Water:Public
Finances and disclosures
- Price:$415,000
- Price per sq. ft.:$215.03
- Tax amount:$2,292
Features and amenities
- Appliances:Dishwasher, Disposal, Gas Range, Microwave, Refrigerator, Washer
- Laundry features:Gas Dryer Hookup, On Main Level, Washer
- Amenities:Blinds, Double Pane Windows
Parking
- Parking description:Garage, Private
- Garage:Yes
- Garage spaces:2
New listings near 7619 Ashby Gate Street
- Coming Soon
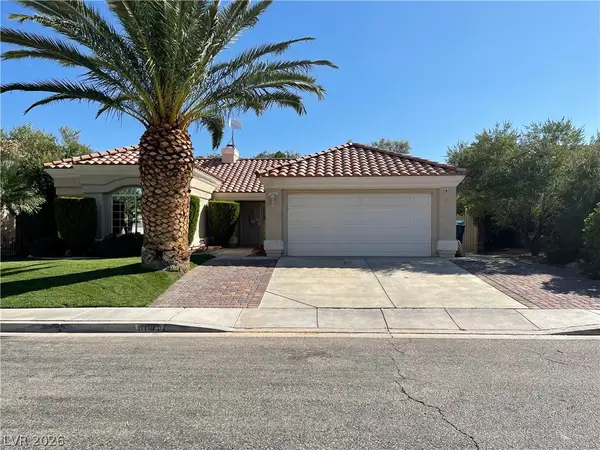 $469,000Coming Soon3 beds 3 baths1,558 sq. ft.
1161 Middleriver Court, Las Vegas, NV 89123
MLS# 2835064Listed by: FIRST FULL SERVICE REALTY - Coming Soon
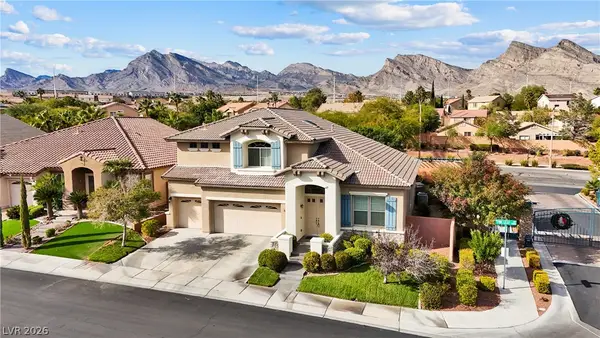 $830,000Coming Soon3 beds 3 baths3,169 sq. ft.
1417 Pine Leaf Drive, Las Vegas, NV 89144
MLS# 2834963Listed by: LIFE REALTY DISTRICT - Coming Soon
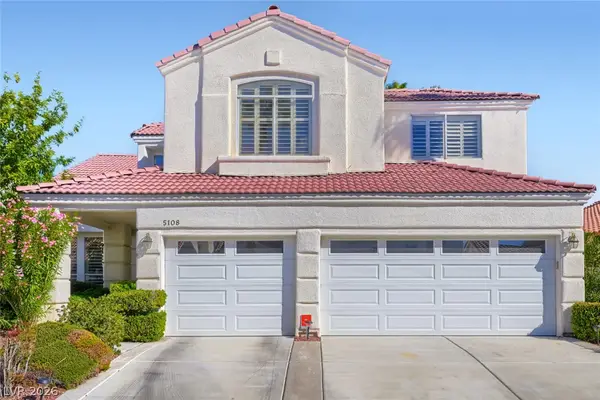 $550,000Coming Soon4 beds 3 baths2,692 sq. ft.
5108 Portraits Place, Las Vegas, NV 89149
MLS# 2834603Listed by: KELLER WILLIAMS MARKETPLACE - Coming Soon
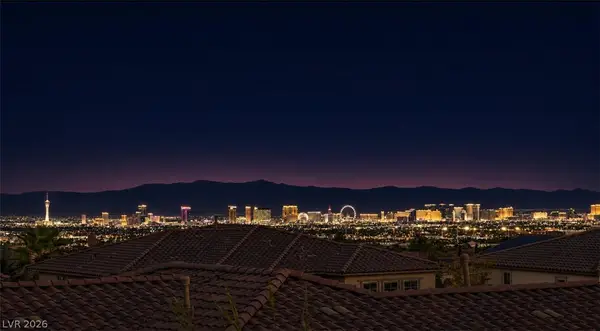 $1,638,888Coming Soon6 beds 7 baths4,065 sq. ft.
480 Bosco Di Fiore Street, Las Vegas, NV 89138
MLS# 2834604Listed by: THE HIGHLANDS RE GROUP LLC - Coming Soon
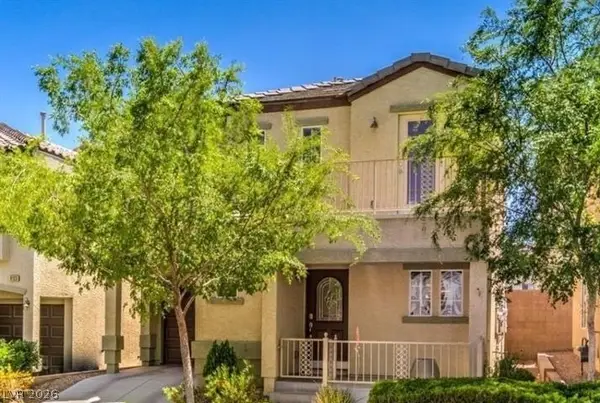 $338,000Coming Soon3 beds 3 baths1,298 sq. ft.
9137 Careful Canvas Avenue, Las Vegas, NV 89149
MLS# 2834904Listed by: WARDLEY REAL ESTATE - Coming Soon
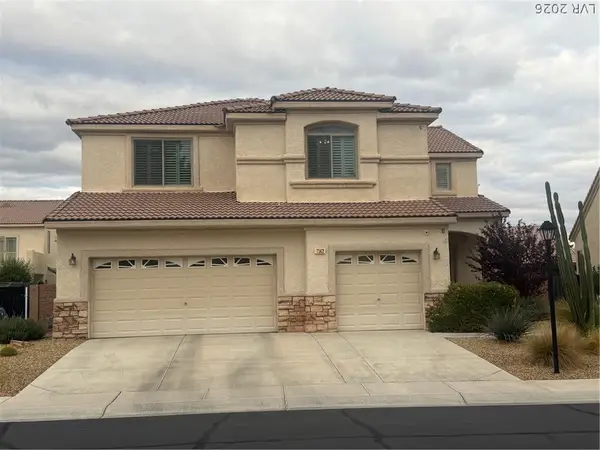 $519,000Coming Soon4 beds 3 baths3,084 sq. ft.
7562 Harbor Pond Drive, Las Vegas, NV 89131
MLS# 2834805Listed by: VISION REALTY GROUP - Coming Soon
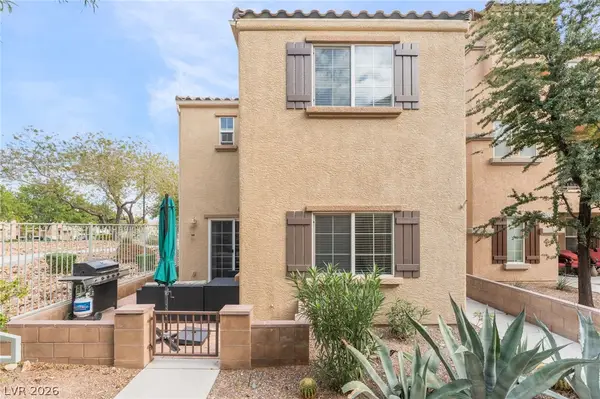 $350,000Coming Soon3 beds 3 baths1,346 sq. ft.
7461 Fancy Court, Las Vegas, NV 89149
MLS# 2834518Listed by: EXP REALTY - Coming Soon
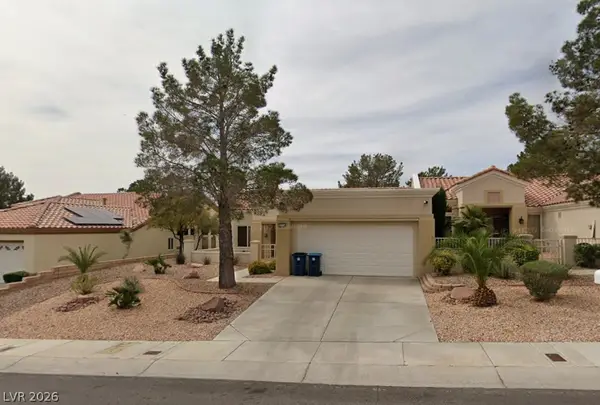 $310,000Coming Soon2 beds 2 baths1,220 sq. ft.
10409 Junction Hill Drive, Las Vegas, NV 89134
MLS# 2834787Listed by: CENTURY 21 ELEVATE - Coming Soon
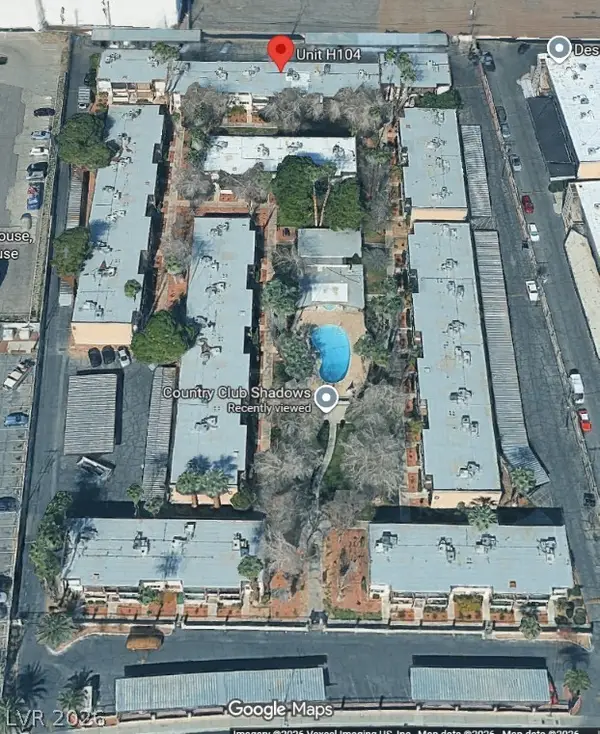 $178,900Coming Soon2 beds 1 baths873 sq. ft.
350 E Desert Inn Road #H104, Las Vegas, NV 89109
MLS# 2834490Listed by: REALTY 360 - Coming Soon
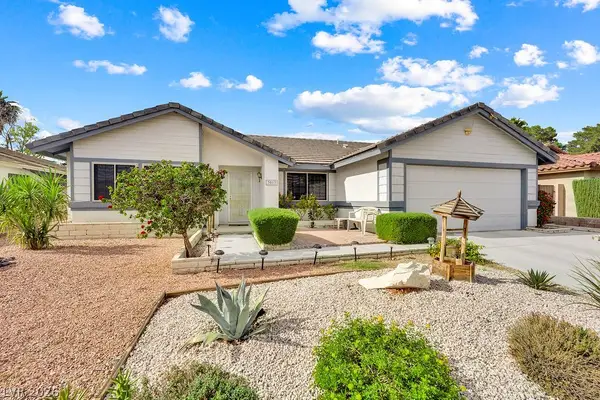 $499,999Coming Soon3 beds 2 baths1,768 sq. ft.
3013 Fern Hollow Court, Las Vegas, NV 89108
MLS# 2833960Listed by: REALTY ONE GROUP, INC


Protect your home and budget from life's surprises with an Assurant Home Warranty, backed by a partner that supports you through every step of homeownership. Explore Plans.
© 2023 - 2026 ERA Franchise Systems LLC. All rights reserved. ERA Franchise Systems LLC fully supports the principles of the Fair Housing Act and the Equal Opportunity Act. ERA, ERA Real Estate powered, and their respective logos are registered service marks of ERA Franchise Systems LLC. Each office is independently owned and operated.