
7641 Tortola Bay Lane, Las Vegas, NV 89128
Local realty services provided by:ERA Brokers Consolidated
Listed by: joshua f. galindo
Office: galindo group real estate
MLS#:2802301
Source:GLVAR
Price summary
- Price:$585,000
- Price per sq. ft.:$300
- Monthly HOA dues:$115
About this home
Just STEPS frοm the ѕhіmmering LAKES of Desert Shοreѕ, this COMPLETE DESIGN TRANSFORMATION redefines one of Las Vegas' most iconic waterfront communities. Beyond the soaring two-story entry, a dramatic BLACK OAK STAIRCASE commands attention as natural light pours through expansive windows, revealing warm contemporary interiors where every surface has been thoughtfully reimagined. At the heart of the home, rich OAK CABINETRY is beautifully balanced by crisp WHITE CABINETRY, PURE WHITE QUARTZ countertops, CHAMPAGNE GOLD hardware, and a WALK-IN PANTRY, creating a kitchen that feels both timeless and inviting. With a downstairs bedroom and a sculptural ELEPHANT EAR FEATURE WALL transforms the dining space into a true design statement. NEW FLOORING, DESIGNER LIGHTING, fresh paint, and carefully curated finishes carry a cohesive aesthetic throughout every room. Upstairs, the primary retreat continues the designer vision with its own ELEPHANT EAR ACCENT WALL, dual vanities, an OVERSIZED WALK-IN SHOWER with a custom wet area, and a spacious walk-in closet. Three additional bedrooms and fully re-imagined bathrooms reflect the same elevated craftsmanship, while fresh professional landscaping and a THREE-CAR GARAGE complete the home's remarkable transformation. Just moments from lakeside walking trails, waterfront dining, and everything that has made Desert Shores one of Las Vegas' most sought-after communities, this isn't simply a renovation. It's a home designed to leave a lasting impression....
Contact an agent
Home facts
- Year built:1989
- Subdivision & Development:Moonlight Bay
- Listing ID #:2802301
- Added:49 day(s) ago
- Updated:September 10, 2026 at 11:21 AM
Rooms and interior
- Bedrooms:4
- Total bathrooms:4
- Full bathrooms:3
- Half bathrooms:1
- Rooms Total:8
- Flooring:Tile
- Kitchen Description:Dishwasher, Disposal, Gas Range, Microwave, Refrigerator
- Living area:1,950 sq. ft.
Heating and cooling
- Cooling:Central Air, Electric
- Heating:Central, Gas
- Central air:Yes
Structure and exterior
- Roof:Tile
- Year built:1989
- Building area:1,950 sq. ft.
- Lot area:0.1 Acres
- Lot Features:Desert Landscaping, Landscaped, Sprinklers Timer, Sprinklers on Side, Synthetic Grass
- Construction Materials:Drywall, Frame, Stucco
- Exterior Features:Barbecue, Outdoor Living Area, Patio, Private Yard, Sprinkler Irrigation
- Levels:2 Story
Schools
- High school:Cimarron-Memorial
- Middle school:Becker
- Elementary school:Eisenberg, Dorothy,Eisenberg, Dorothy
Utilities
- Water:Public
Finances and disclosures
- Price:$585,000
- Price per sq. ft.:$300
- Tax amount:$2,837
Features and amenities
- Appliances:Dishwasher, Disposal, Gas Range, Microwave, Refrigerator
- Laundry features:Gas Dryer Hookup, Laundry Room
- Amenities:Double Pane Windows
- Pool features:Community, Pool
Parking
- Parking description:Garage, Private
- Garage:Yes
- Garage spaces:3
New listings near 7641 Tortola Bay Lane
- New
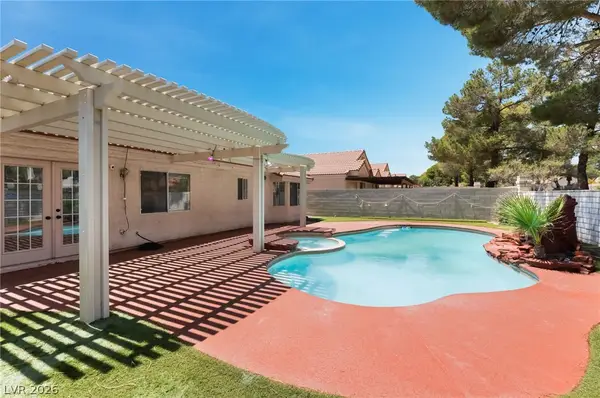 $529,995Active3 beds 2 baths1,528 sq. ft.
9028 Cypress Point Way, Las Vegas, NV 89117
MLS# 2816717Listed by: INFINITY BROKERAGE - Open Fri, 12 to 3pm
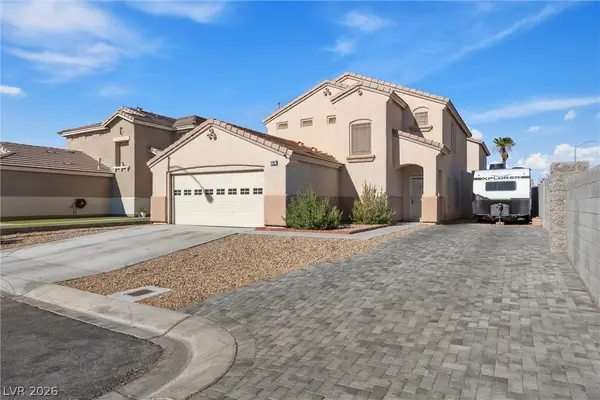 $440,000Active3 beds 3 baths1,976 sq. ft.
7707 Whitesboro Court, Las Vegas, NV 89139
MLS# 2809394Listed by: EXP REALTY 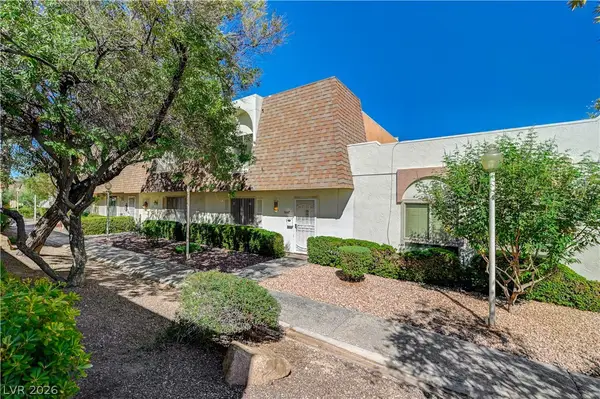 $318,000Active2 beds 3 baths1,472 sq. ft.
3447 Garden East Drive, Las Vegas, NV 89121
MLS# 2810845Listed by: LIFE REALTY DISTRICT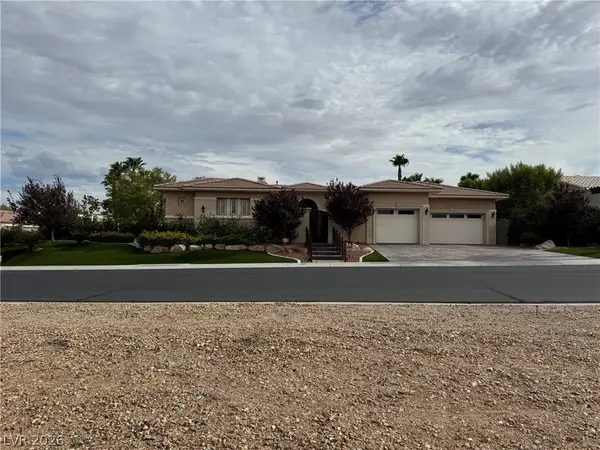 $1,997,000Active4 beds 4 baths3,217 sq. ft.
10355 Designata Avenue, Las Vegas, NV 89135
MLS# 2812635Listed by: REALTY ONE GROUP, INC- New
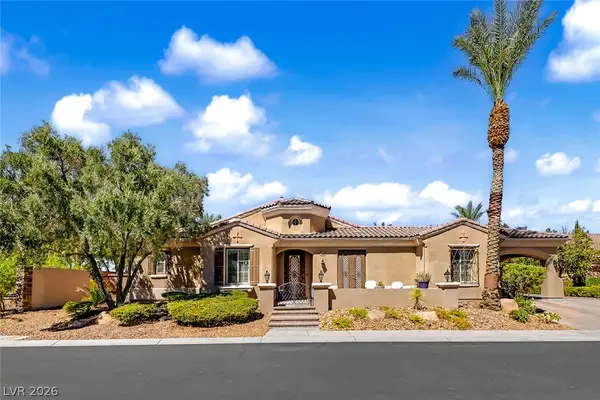 $1,175,000Active4 beds 5 baths4,026 sq. ft.
6292 San Gagano Avenue, Las Vegas, NV 89131
MLS# 2813902Listed by: KELLER WILLIAMS REALTY LAS VEG - New
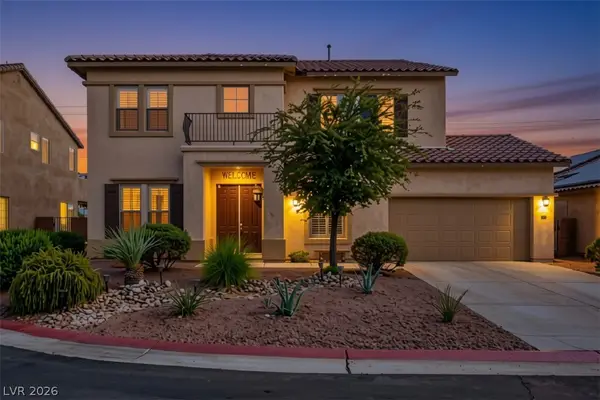 $599,999Active5 beds 3 baths3,227 sq. ft.
6277 Cyclone Avenue, Las Vegas, NV 89110
MLS# 2814011Listed by: SIMPLY VEGAS - New
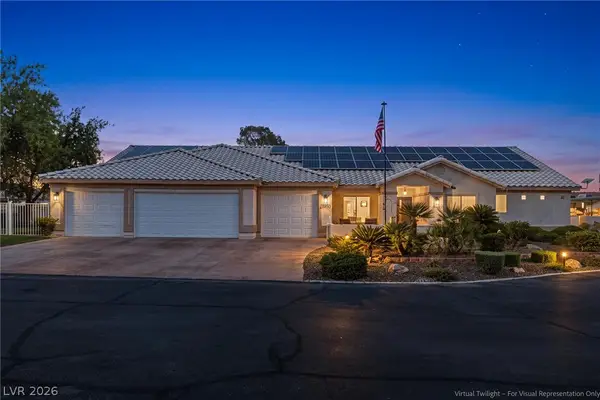 $995,000Active5 beds 4 baths2,979 sq. ft.
8850 S Tenaya Way, Las Vegas, NV 89113
MLS# 2814124Listed by: BHHS NEVADA PROPERTIES - New
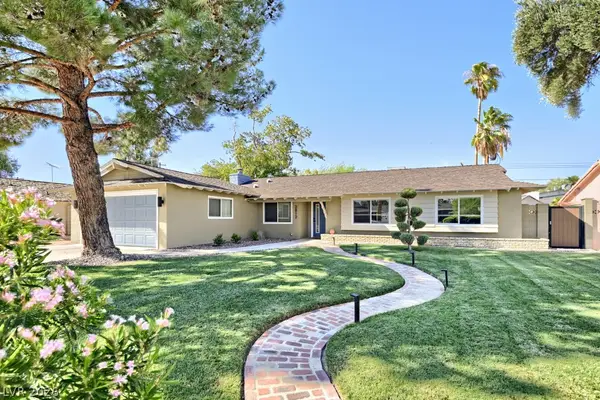 $695,000Active3 beds 2 baths1,808 sq. ft.
2812 Burton Avenue, Las Vegas, NV 89102
MLS# 2814323Listed by: COLDWELL BANKER PREMIER - New
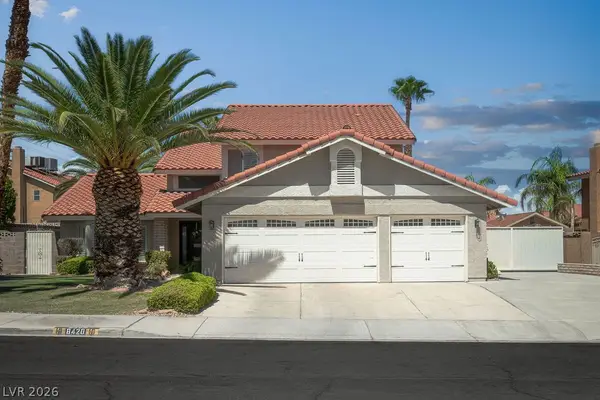 $648,888Active5 beds 3 baths2,390 sq. ft.
8420 Eddy Stone Avenue, Las Vegas, NV 89117
MLS# 2814398Listed by: COLDWELL BANKER PREMIER - New
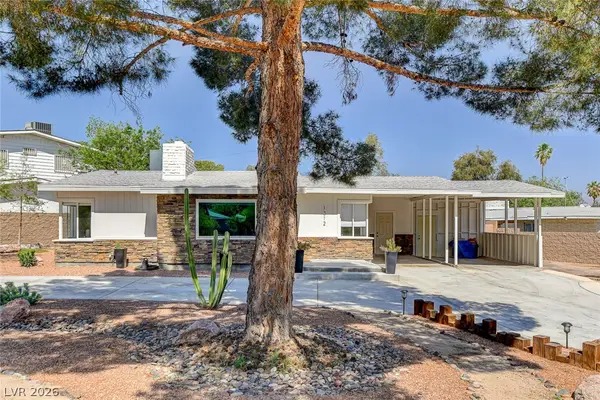 $429,000Active3 beds 2 baths1,121 sq. ft.
1312 S 15th Street, Las Vegas, NV 89104
MLS# 2815671Listed by: PLATINUM REAL ESTATE PROF


Protect your home and budget from life's surprises with an Assurant Home Warranty, backed by a partner that supports you through every step of homeownership. Explore Plans.
© 2023 - 2026 ERA Franchise Systems LLC. All rights reserved. ERA Franchise Systems LLC fully supports the principles of the Fair Housing Act and the Equal Opportunity Act. ERA, ERA Real Estate powered, and their respective logos are registered service marks of ERA Franchise Systems LLC. Each office is independently owned and operated.