
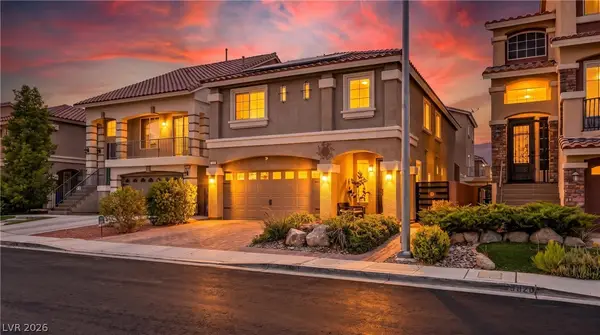
7758 Aztec Sandstone Court, Las Vegas, NV 89131
Local realty services provided by:ERA Brokers Consolidated
Listed by: peggy j. collura
Office: homesmart encore
MLS#:2809921
Source:GLVAR
Price summary
- Price:$1,294,999
- Price per sq. ft.:$371.49
- Monthly HOA dues:$135
About this home
THIS SINGᏞE ЅΤORY FOUR CAR GARAGE HOME IЅ NΕSTLED IN A GREAT GATED COMMUNITY LOCATED IN THE NORTHWEST*STEPS AWAY FROM THE BASIN AND LAMB PARK WITH HOME HAS NO BACK NEIGHBORS JUST BREATH TAKING MOUNTAIN VIEWS. THE HOME FEATURES TWO GUEST BEDROOMS WITH WALK IN CLOSETS WITH CUSTOMIZED SHELVING. THE PRIMARY BEDROOM IS A RETREAT IN ITSELF*FRENCH DOORS OPEN TO A HUGE BEDROOM WITH A LARGE SITTING ROOM LOTS OF WINDOWS AND DETAILED ARCHITECTURE*ELEGANT BATHROOM FEATURES A HUGE TUB WITH A LARGE WINDOW AND POT SHELVES ON BOTH SIDES*SIT DOWN VANITY WITH A MODERN MIRRO8A FLOOR TO CEILING WALK IN SHOWER WITH RAINFULL FAUCET AND ANOTHER SPRAYER AND A HAND HELD SPRAYER*PIUCK WHICH SIDE TO ENTER BECAUSE THIS DETAILED SHOWER HAS DOORS ON EACH SIDE, A LARGE GRANITE BENCH AND VANITIES ON BOTH SIDES WITH MODERN MIRROS AND PULL OUT DRAWERS INCLUDING OUTLET INSIDE*THE PRIMARY WALK IN CLOSET IS A ONE OF A KINE WITH CUSTOME DRAWERS, SHEVES, HANGING POLES ALL THE WAY TO THE CEILING*HOUSE HAS AN OFFICE LOCATED IN THE FRONT OF THE HOUSE WITH TWO FRENCH DOORS WHICH COUYLD EASILY BE CONVERTED TO A BED*MANY MODELS HAVE THIS FEATURE*HOME ALSO HAS A LARGE GAME ROOM WHICH COULD BE A SECONDARY FAMILY ROOM OR FOURTH BEDROOM*WORKOUT ROOM OR EVEN ANOTHER BEDROOM*GOURMENT KITCHEN HAS ALL THE FINEST AMMENDITIES*UPGRADED STAINLESS STEEL APPLIANCES * UPGARED BELEVED GRANITE COUNTERTOPS*ELEGANT HERRING BONE BACKSPLASH*CUSTOM CABINET WITH SOFT CLOSE AND IMPRESSIVE GLASS FACED CABINETS*LARGE WALK IN CLOSET AND NEW PENDANT LIGHTING AND RECESSED LIGHTING*OPEN CONCEPT DINING ROOM AND FAMILY ROOM MAKE THIS HOUSE PERFECT FOR ENTERTAINING AND HOLIDAYS OR JUST RELAXING*...
Contact an agent
Home facts
- Year built:2021
- Subdivision & Development:Tule Spgs Phase 2
- Listing ID #:2809921
- Added:1 day(s) ago
- Updated:August 22, 2026 at 11:16 AM
Rooms and interior
- Bedrooms:3
- Total bathrooms:4
- Full bathrooms:3
- Half bathrooms:1
- Rooms Total:7
- Flooring:Carpet, Laminate, Tile
- Kitchen Description:Built In Gas Oven, Dishwasher, Disposal, Gas Range, Microwave, Pot Rack, Refrigerator
- Living area:3,486 sq. ft.
Heating and cooling
- Cooling:Central Air, Electric, High Effciency
- Heating:Central, Gas, Multiple Heating Units
- Central air:Yes
Structure and exterior
- Roof:Tile
- Year built:2021
- Building area:3,486 sq. ft.
- Lot area:0.65 Acres
- Lot Features:Cul De Sac, Desert Landscaping, Landscaped, No Rear Neighbors, Sprinklers Timer, Sprinklers on Side, Synthetic Grass
- Construction Materials:Drywall
- Exterior Features:Barbecue, Patio, Porch, Private Yard, Sprinkler Irrigation
- Levels:1 Story
Schools
- High school:Arbor View
- Middle school:Cadwallader Ralph
- Elementary school:O' Roarke, Thomas,O' Roarke, Thomas
Utilities
- Water:Public
Finances and disclosures
- Price:$1,294,999
- Price per sq. ft.:$371.49
- Tax amount:$8,004
Features and amenities
- Appliances:Built-In Gas Oven, Dishwasher, Disposal, Gas Range, Microwave, Refrigerator, Tankless Water Heater, Washer, Water Purifier
- Laundry features:Gas Dryer Hookup, Laundry Room, Washer
- Amenities:Blinds, Double Pane Windows, Gated Community, Insulated Windows, Low Emissivity Windows, Security System Owned
Parking
- Parking description:Epoxy Flooring, Garage, Garage Door Opener, Inside Entrance, Private
- Garage:Yes
- Garage spaces:4
New listings near 7758 Aztec Sandstone Court
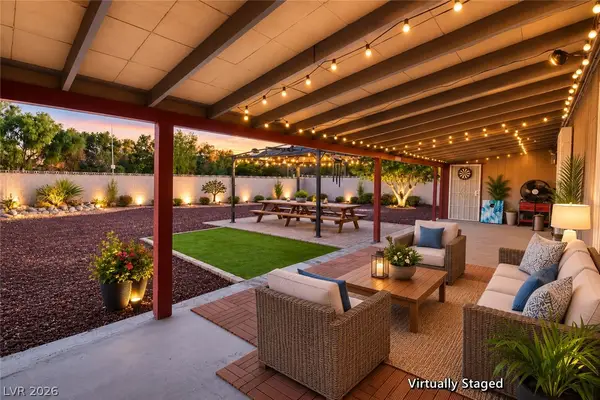 $249,000Active2 beds 2 baths1,440 sq. ft.
3272 Tularosa Lane, Las Vegas, NV 89122
MLS# 2803419Listed by: MONTICELLO REALTY LLC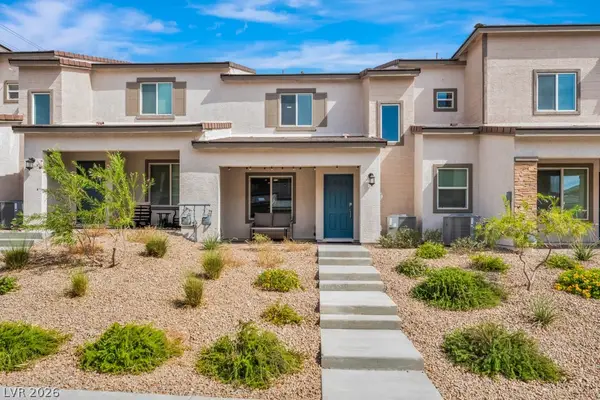 $349,990Active3 beds 3 baths1,275 sq. ft.
10773 Evelyn Yard Court, Las Vegas, NV 89166
MLS# 2807335Listed by: EXP REALTY- New
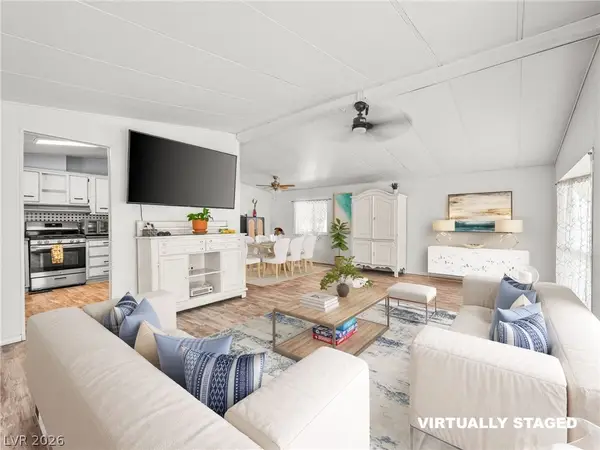 $203,999Active2 beds 2 baths1,248 sq. ft.
3044 Gavilan Lane, Las Vegas, NV 89122
MLS# 2809517Listed by: KEY REALTY - New
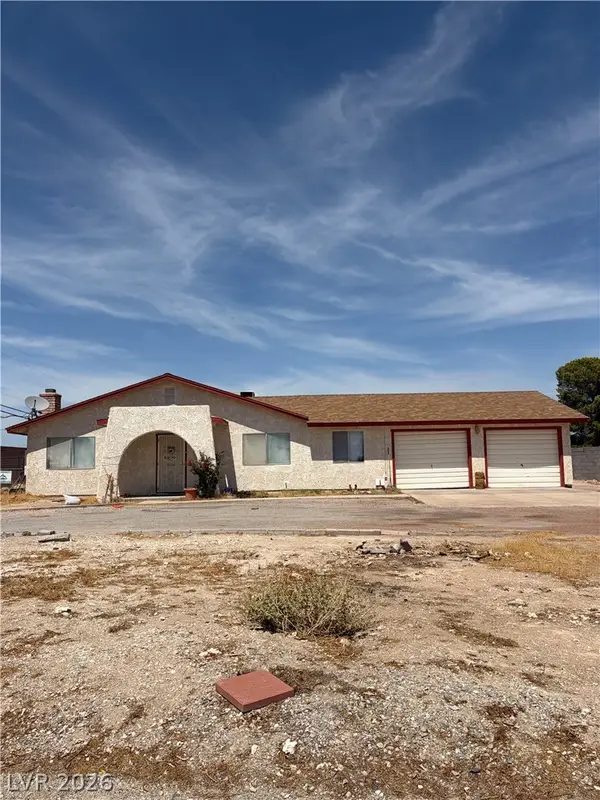 $699,900Active3 beds 2 baths1,844 sq. ft.
6520 W Ann Road, Las Vegas, NV 89130
MLS# 2810388Listed by: ASCENSION REALTY - New
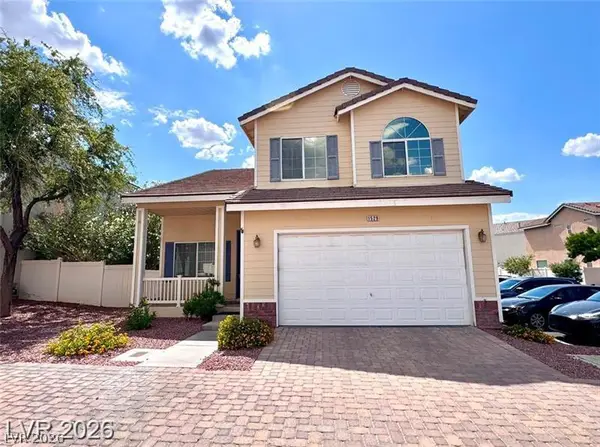 $435,000Active3 beds 3 baths1,605 sq. ft.
1529 Tillman Falls Avenue, Las Vegas, NV 89183
MLS# 2810956Listed by: TOPSKY REALTY INC - New
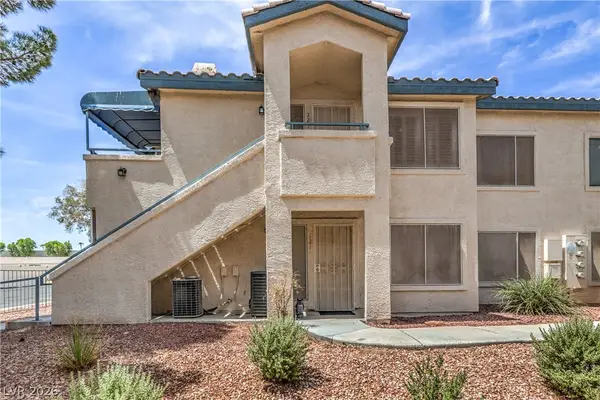 $245,000Active2 beds 2 baths1,200 sq. ft.
3425 E Russell Road #221, Las Vegas, NV 89120
MLS# 2811103Listed by: KELLER WILLIAMS MARKETPLACE - New
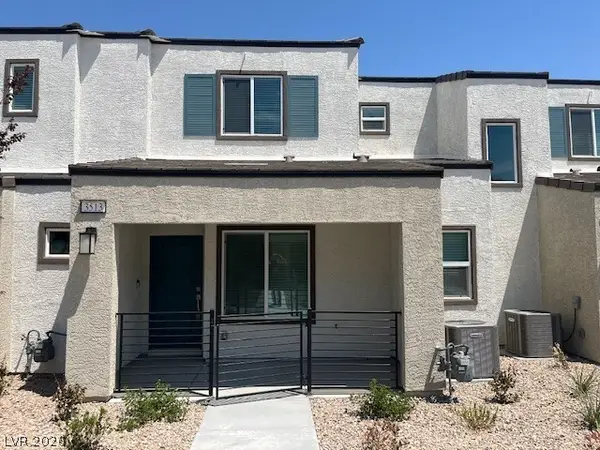 $340,000Active3 beds 3 baths1,329 sq. ft.
3513 Golden Chariot Avenue, Las Vegas, NV 89106
MLS# 2808214Listed by: CROTEAU REAL ESTATE SERVICES - New
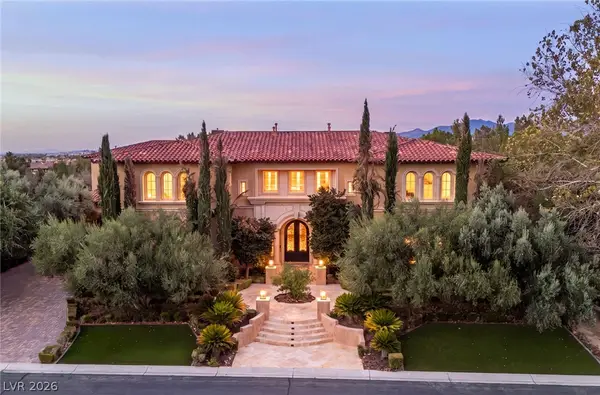 $5,600,000Active5 beds 7 baths10,768 sq. ft.
30 Augusta Canyon Way, Las Vegas, NV 89141
MLS# 2809719Listed by: IS LUXURY - New
 $559,900Active5 beds 3 baths2,290 sq. ft.
9822 Marietta Cellars Court, Las Vegas, NV 89141
MLS# 2810339Listed by: REALTY ONE GROUP, INC


Protect your home and budget from life's surprises with an Assurant Home Warranty, backed by a partner that supports you through every step of homeownership. Explore Plans.
© 2023 - 2026 ERA Franchise Systems LLC. All rights reserved. ERA Franchise Systems LLC fully supports the principles of the Fair Housing Act and the Equal Opportunity Act. ERA, ERA Real Estate powered, and their respective logos are registered service marks of ERA Franchise Systems LLC. Each office is independently owned and operated.