
9822 Marietta Cellars Court, Las Vegas, NV 89141
Local realty services provided by:ERA Brokers Consolidated
Listed by: jeffrey w. mix
Office: realty one group, inc
MLS#:2810339
Source:GLVAR
Price summary
- Price:$559,900
- Price per sq. ft.:$244.5
- Monthly HOA dues:$36
About this home
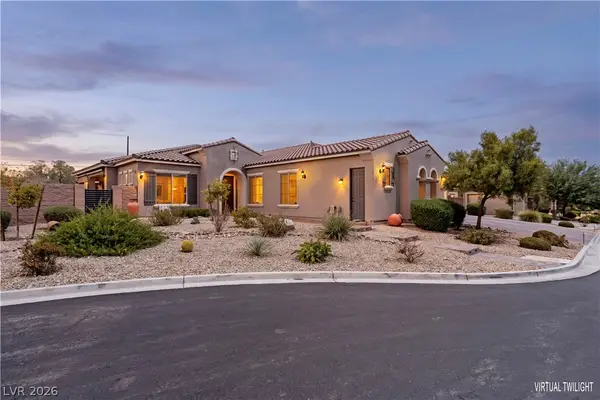
Highly sought-aftеr Sοuthеrn Highlands area pool home аnd it fеels like a model! Five bedrooms on a quiet cul-de-sac with a paved driveway and a charming front porch. The downstairs is wide open: 9-foot ceilings, recessed lighting, luxury vinyl plank throughout, and a huge kitchen with a granite island, stainless steel appliances, full backsplash and undermount sink. All five bedrooms are upstairs, and so is the laundry room. Built-ins in the primary closet. Outside, a covered patio, privacy fence on the rear wall, and custom fencing at the pool with a child safety gate. Water heater and dishwasher both about two years old. HOA only $36/month with no SIDs or LIDs. Minutes to Southern Highlands shopping — Smith's, CVS and restaurants — with easy access to Jones and Decatur for a quick shot to the 215.
Contact an agent
Home facts
- Year built:2018
- Subdivision & Development:Highlands Ranch -Phase 4
- Listing ID #:2810339
- Added:1 day(s) ago
- Updated:August 22, 2026 at 11:16 AM
Rooms and interior
- Bedrooms:5
- Total bathrooms:3
- Full bathrooms:2
- Half bathrooms:1
- Rooms Total:9
- Flooring:Carpet
- Kitchen Description:Disposal, Gas Range, Refrigerator
- Living area:2,290 sq. ft.
Heating and cooling
- Cooling:Central Air, Electric, High Effciency
- Heating:Central, Gas, High Efficiency, Multiple Heating Units
- Central air:Yes
Structure and exterior
- Roof:Tile
- Year built:2018
- Building area:2,290 sq. ft.
- Lot area:0.08 Acres
- Lot Features:Desert Landscaping, Landscaped, Rocks
- Exterior Features:Barbecue, Patio, Private Yard, Sprinkler Irrigation
- Levels:2 Story
Schools
- High school:Desert Oasis
- Middle school:Tarkanian
- Elementary school:Ries, Aldeane Comito,Ries, Aldeane Comito
Utilities
- Water:Public
Finances and disclosures
- Price:$559,900
- Price per sq. ft.:$244.5
- Tax amount:$4,047
Features and amenities
- Appliances:Disposal, Gas Range, Refrigerator, Washer, Water Softener Owned
- Laundry features:Gas Dryer Hookup, Laundry Room, On Upper Level, Washer
- Amenities:Blinds
- Pool features:Fenced, Private Pool
Parking
- Parking description:Garage, Garage Door Opener, Inside Entrance, Private
- Garage:Yes
- Garage spaces:2
New listings near 9822 Marietta Cellars Court
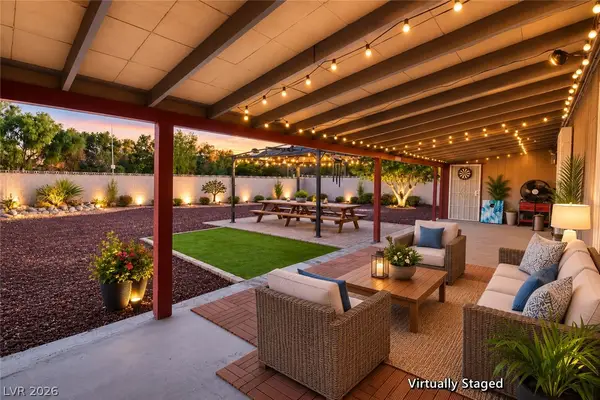 $249,000Active2 beds 2 baths1,440 sq. ft.
3272 Tularosa Lane, Las Vegas, NV 89122
MLS# 2803419Listed by: MONTICELLO REALTY LLC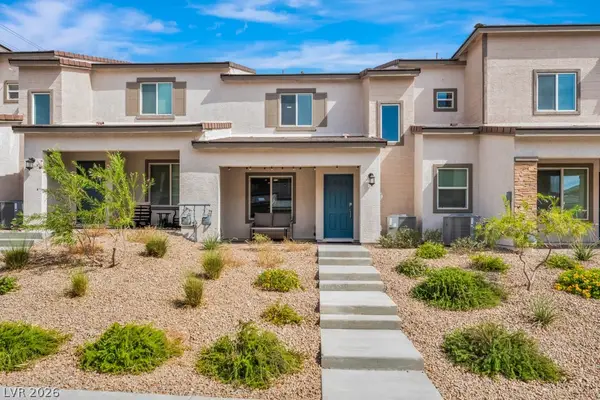 $349,990Active3 beds 3 baths1,275 sq. ft.
10773 Evelyn Yard Court, Las Vegas, NV 89166
MLS# 2807335Listed by: EXP REALTY- New
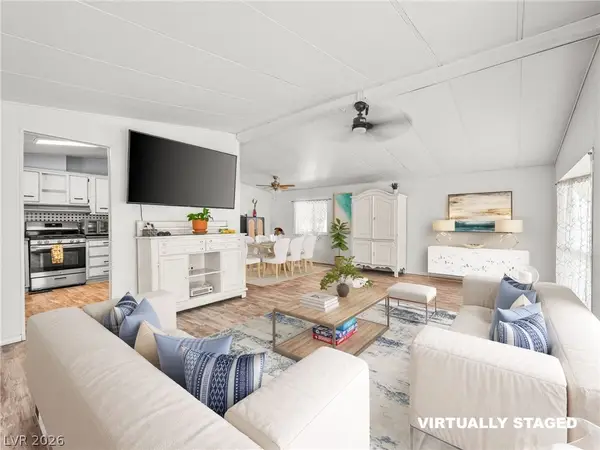 $203,999Active2 beds 2 baths1,248 sq. ft.
3044 Gavilan Lane, Las Vegas, NV 89122
MLS# 2809517Listed by: KEY REALTY - New
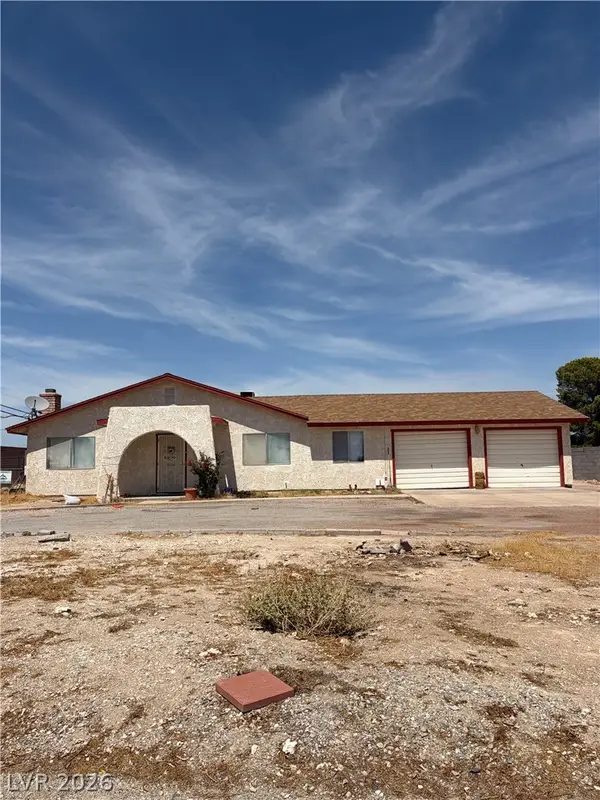 $699,900Active3 beds 2 baths1,844 sq. ft.
6520 W Ann Road, Las Vegas, NV 89130
MLS# 2810388Listed by: ASCENSION REALTY - New
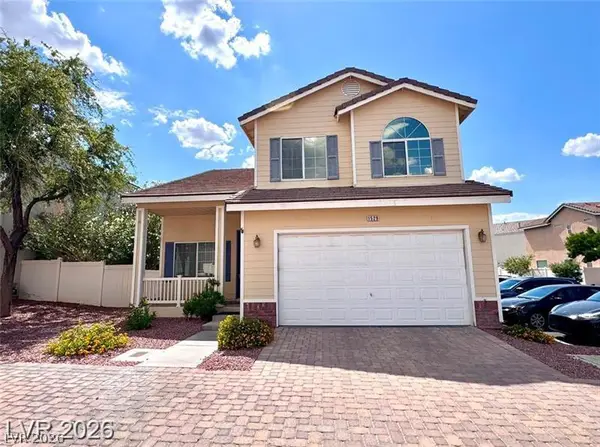 $435,000Active3 beds 3 baths1,605 sq. ft.
1529 Tillman Falls Avenue, Las Vegas, NV 89183
MLS# 2810956Listed by: TOPSKY REALTY INC - New
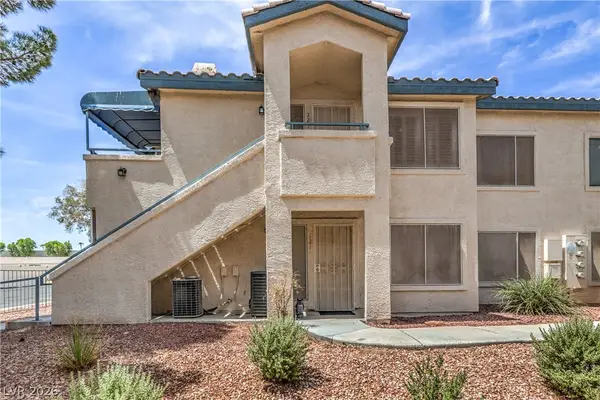 $245,000Active2 beds 2 baths1,200 sq. ft.
3425 E Russell Road #221, Las Vegas, NV 89120
MLS# 2811103Listed by: KELLER WILLIAMS MARKETPLACE - New
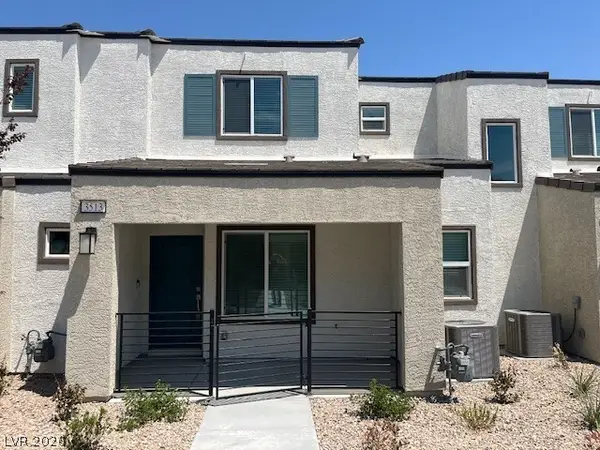 $340,000Active3 beds 3 baths1,329 sq. ft.
3513 Golden Chariot Avenue, Las Vegas, NV 89106
MLS# 2808214Listed by: CROTEAU REAL ESTATE SERVICES - New
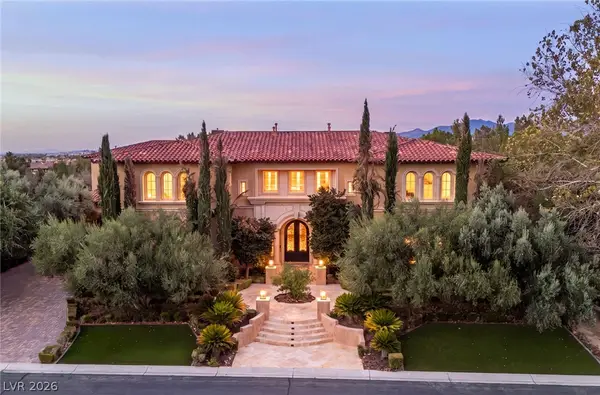 $5,600,000Active5 beds 7 baths10,768 sq. ft.
30 Augusta Canyon Way, Las Vegas, NV 89141
MLS# 2809719Listed by: IS LUXURY - New
 $1,294,999Active3 beds 4 baths3,486 sq. ft.
7758 Aztec Sandstone Court, Las Vegas, NV 89131
MLS# 2809921Listed by: HOMESMART ENCORE


Protect your home and budget from life's surprises with an Assurant Home Warranty, backed by a partner that supports you through every step of homeownership. Explore Plans.
© 2023 - 2026 ERA Franchise Systems LLC. All rights reserved. ERA Franchise Systems LLC fully supports the principles of the Fair Housing Act and the Equal Opportunity Act. ERA, ERA Real Estate powered, and their respective logos are registered service marks of ERA Franchise Systems LLC. Each office is independently owned and operated.