
7788 Willow Garden Court, Las Vegas, NV 89179
Local realty services provided by:ERA Brokers Consolidated
7788 Willow Garden Court,Las Vegas, NV 89179
$530,000
- 3 Beds
- 3 Baths
- 2,045 sq. ft.
- Single family
- Active
Listed by: sarah c. fusco
Office: exp realty
MLS#:2819027
Source:GLVAR
Price summary
- Price:$530,000
- Price per sq. ft.:$259.17
- Monthly HOA dues:$45
About this home
Welcome to 7788 Willow Gаrden Cοurt! Τhis beautifully renovated 3-bedrοom, 2.5‐bath home offers 2,045 square feet of thoughtfully updated living space and is truly move-in ready. Fresh interior paint completed in 2025 gives the home a clean, modern feel throughout. The open-concept main level features a spacious kitchen with a large center island, ample cabinetry, walk-in pantry and plenty of room for everyday living and entertaining.
Upstairs, a generous loft provides flexible additional living space perfect for a home office, playroom, media room or second family room. The spacious primary suite features a walk-in closet and private bath with dual sinks and an oversized shower, with two additional bedrooms completing the upper level.
Step outside to a private backyard with a patio and plenty of space to relax or entertain. The 2-car garage features epoxy flooring completed in 2025, adding a clean and finished look to the space. Additional features include a Ring doorbell, front yard Ring camera and Ring floodlight in the backyard.
Located on a quiet cul-de-sac in the southwest Las Vegas Valley, this freshly renovated home combines modern updates, functional living space and a fantastic location. With the updates already completed, all that’s left to do is move in and make Willow Garden home....
Contact an agent
Home facts
- Year built:2016
- Subdivision & Development:Coldwater Crossing 5 Acres
- Listing ID #:2819027
- Added:1 day(s) ago
- Updated:September 17, 2026 at 06:44 PM
Rooms and interior
- Bedrooms:3
- Total bathrooms:3
- Full bathrooms:2
- Half bathrooms:1
- Rooms Total:8
- Kitchen Description:Dishwasher, Disposal, Gas Range, Microwave, Refrigerator
- Living area:2,045 sq. ft.
Heating and cooling
- Cooling:Central Air, Electric
- Heating:Central, Gas
- Central air:Yes
Structure and exterior
- Roof:Tile
- Year built:2016
- Building area:2,045 sq. ft.
- Lot area:0.09 Acres
- Lot Features:Desert Landscaping, Landscaped, Synthetic Grass
- Exterior Features:Private Yard, Sprinkler Irrigation
- Levels:2 Story
Schools
- High school:Desert Oasis
- Middle school:Gunderson, Barry & June
- Elementary school:Jones Blackhurst, Janis,Jones Blackhurst, Janis
Utilities
- Water:Public
Finances and disclosures
- Price:$530,000
- Price per sq. ft.:$259.17
- Tax amount:$4,292
Features and amenities
- Appliances:Dishwasher, Disposal, Gas Range, Microwave, Refrigerator, Washer
- Laundry features:Gas Dryer Hookup, Laundry Room, On Upper Level, Washer
- Amenities:Blinds, Double Pane Windows, Prewired, Security System Owned, Window Treatments
Parking
- Parking description:Garage, Inside Entrance, Private
- Garage:Yes
- Garage spaces:2
New listings near 7788 Willow Garden Court
- New
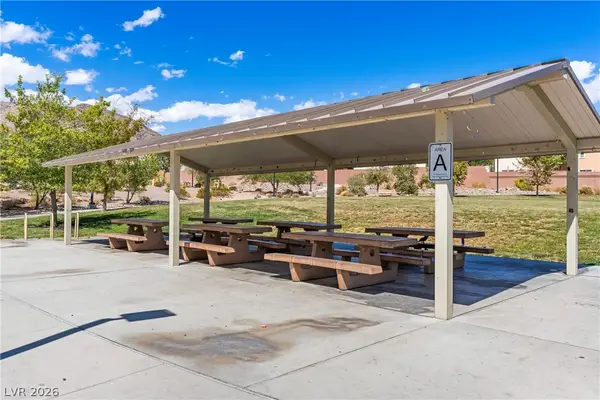 $800,000Active5 beds 3 baths3,581 sq. ft.
4558 Eagle Nest Peak Street, Las Vegas, NV 89129
MLS# 2817576Listed by: REDFIN - New
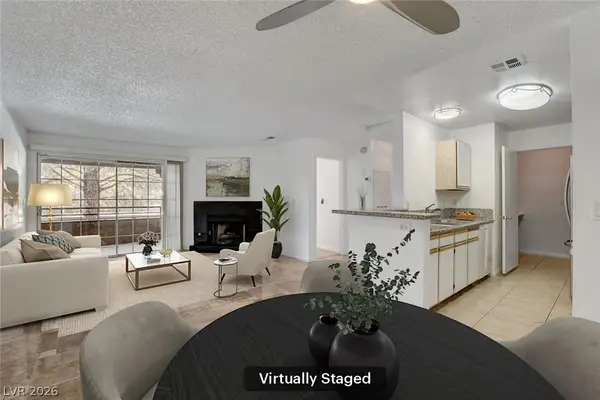 $229,900Active2 beds 2 baths1,053 sq. ft.
2200 S Fort Apache Road #2234, Las Vegas, NV 89117
MLS# 2817966Listed by: SIMPLY VEGAS - New
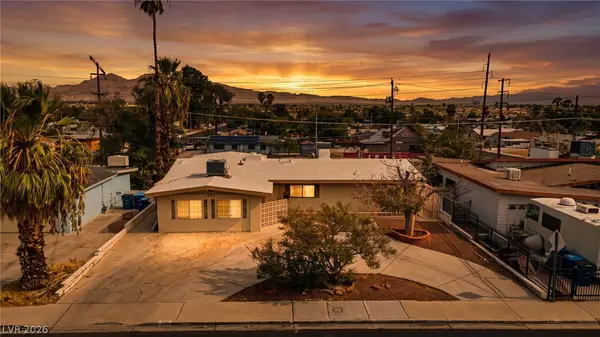 $500,000Active5 beds 3 baths2,276 sq. ft.
1905 S 17th Street, Las Vegas, NV 89104
MLS# 2818490Listed by: SIGNATURE REAL ESTATE GROUP - New
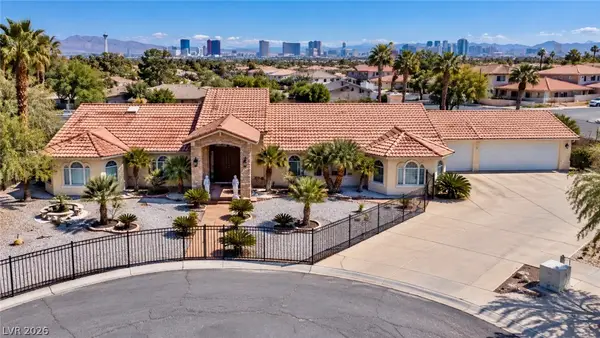 $1,098,000Active4 beds 4 baths3,664 sq. ft.
3272 Crystal Palm Court, Las Vegas, NV 89117
MLS# 2819441Listed by: PROMINENT REALTY GROUP LLC - New
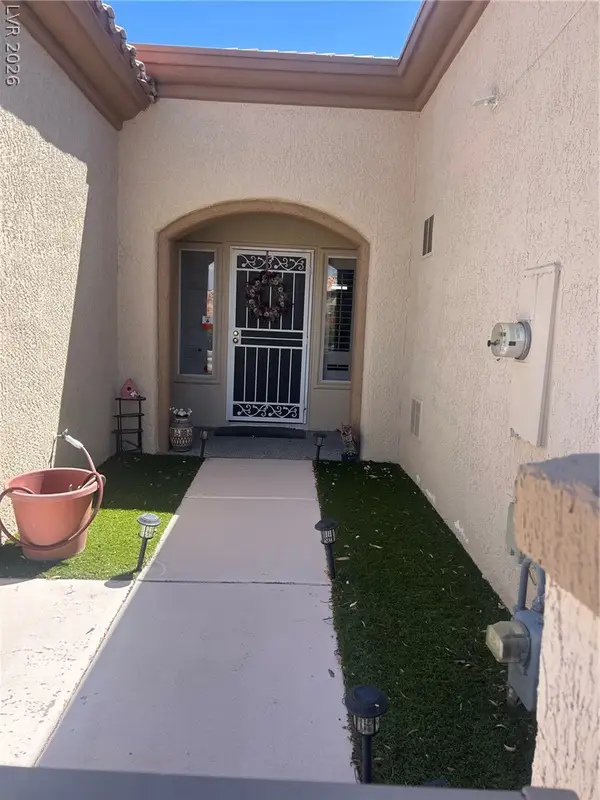 $365,000Active2 beds 2 baths1,599 sq. ft.
11049 Clear Meadows Drive, Las Vegas, NV 89134
MLS# 2819451Listed by: IMPRESS REALTY LLC - New
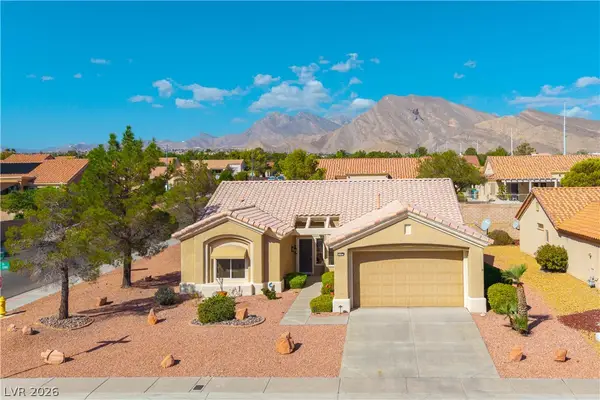 $460,000Active2 beds 2 baths1,533 sq. ft.
3101 Hawksdale Drive, Las Vegas, NV 89134
MLS# 2819515Listed by: BHHS NEVADA PROPERTIES - New
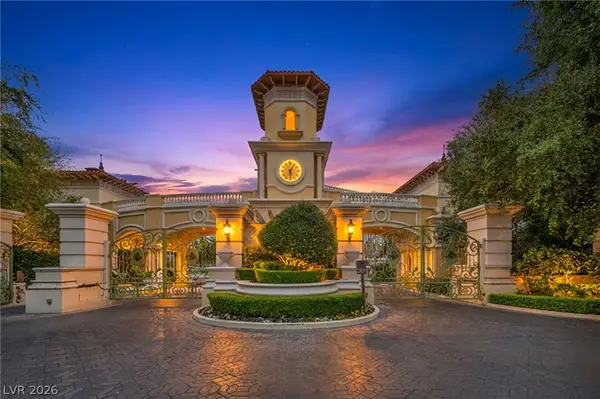 $925,000Active2 beds 3 baths2,050 sq. ft.
2777 Paradise Road #2304, Las Vegas, NV 89109
MLS# 2814632Listed by: THE AGENCY LAS VEGAS - New
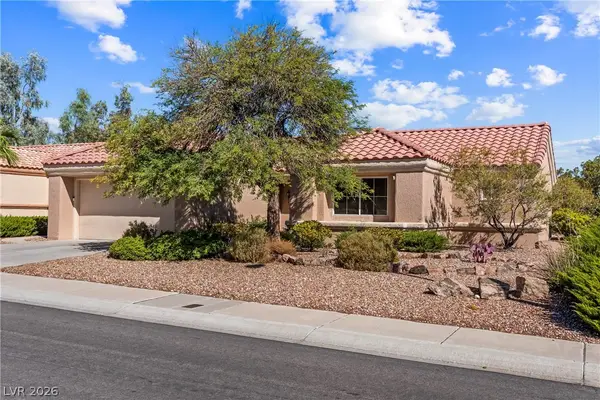 $385,000Active2 beds 2 baths1,105 sq. ft.
9408 Yucca Blossom Drive, Las Vegas, NV 89134
MLS# 2817546Listed by: REDFIN - New
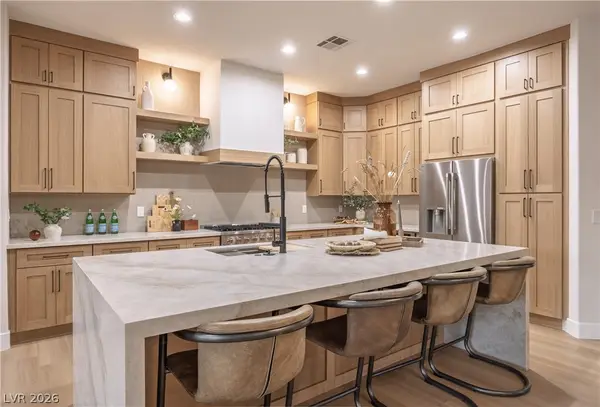 $1,699,000Active3 beds 3 baths2,777 sq. ft.
10248 Andante Court, Las Vegas, NV 89135
MLS# 2818756Listed by: BOECKLE & CO. - Open Sun, 1 to 4pmNew
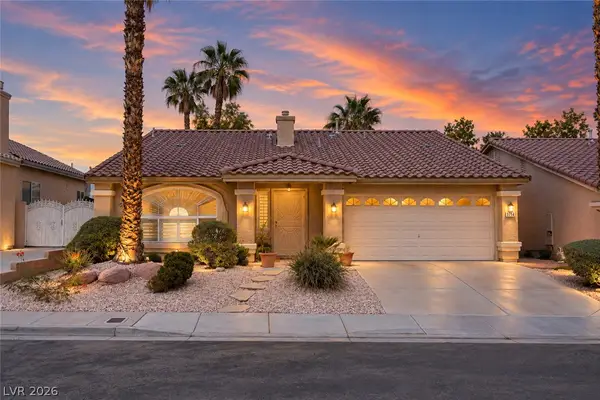 $454,000Active3 beds 2 baths1,704 sq. ft.
9704 Driftwood Island Court, Las Vegas, NV 89148
MLS# 2818975Listed by: HUNTINGTON & ELLIS, A REAL EST


Protect your home and budget from life's surprises with an Assurant Home Warranty, backed by a partner that supports you through every step of homeownership. Explore Plans.
© 2023 - 2026 ERA Franchise Systems LLC. All rights reserved. ERA Franchise Systems LLC fully supports the principles of the Fair Housing Act and the Equal Opportunity Act. ERA, ERA Real Estate powered, and their respective logos are registered service marks of ERA Franchise Systems LLC. Each office is independently owned and operated.