
7804 Settlers Ridge Lane, Las Vegas, NV 89145
Local realty services provided by:ERA Brokers Consolidated
Listed by: jasmine n. bega
Office: sphere real estate
MLS#:2810209
Source:GLVAR
Price summary
- Price:$307,500
- Price per sq. ft.:$290.64
- Monthly HOA dues:$240
About this home
First time on the markеt! Charmіng ѕingle-story 2-bedroom townhomе at 7804 Ѕettlers Ridge Lane in gated Elan near Summerlin. Pride of ownership with tile flooring throughout all living areas! Open layout features vaulted ceilings, a cozy gas fireplace, and a skylight bathing the home in natural light. Remodeled kitchen boasts granite countertops, a stationary island, soft-close cabinets, an undermount sink, and Samsung stainless steel appliances—included! The separate primary suite offers a walk-in closet and a Safe Step tub/shower hybrid with therapeutic features. Remodeled 2nd bath includes a shower/tub combo. Highlights: front security gate, new Maytag washer/dryer, 2-car garage with cabinets & water softener. Extended driveway can fit 4-cars. Relax on your rare enclosed back patio—perfect for pets. HOA covers Roof, Water, Sewer, and Trash! Enjoy 3 pools, spas, fitness center, and clubhouse. Prime West Vegas location near Boca Park, Tivoli Village, and Downtown Summerlin. Schedule your tour today!...
Contact an agent
Home facts
- Year built:1994
- Subdivision & Development:Brava Condo
- Listing ID #:2810209
- Added:2 day(s) ago
- Updated:August 22, 2026 at 02:48 AM
Rooms and interior
- Bedrooms:2
- Total bathrooms:2
- Full bathrooms:2
- Rooms Total:5
- Flooring:Tile
- Kitchen Description:Dishwasher, Disposal, Gas Range, Microwave, Refrigerator
- Living area:1,058 sq. ft.
Heating and cooling
- Cooling:Central Air, Gas
- Heating:Central, Electric
- Central air:Yes
Structure and exterior
- Roof:Tile
- Year built:1994
- Building area:1,058 sq. ft.
- Lot area:0.16 Acres
- Lot Features:Desert Landscaping, Landscaped
- Exterior Features:Patio
- Levels:1 Story
Schools
- High school:Bonanza
- Middle school:Johnson Walter
- Elementary school:Jacobson, Walter E.,Jacobson, Walter E.
Utilities
- Water:Public
Finances and disclosures
- Price:$307,500
- Price per sq. ft.:$290.64
- Tax amount:$1,443
Features and amenities
- Appliances:Dishwasher, Disposal, Gas Range, Microwave, Refrigerator, Washer, Water Softener Owned
- Laundry features:Gas Dryer Hookup, Laundry Closet, On Main Level, Washer
- Amenities:Blinds, Gated Community, Security System Leased, Skylights, Window Treatments
- Pool features:Association, Community, Pool
Parking
- Parking description:Garage, Garage Door Opener, Guest Parking, Private
- Garage:Yes
- Garage spaces:2
New listings near 7804 Settlers Ridge Lane
- New
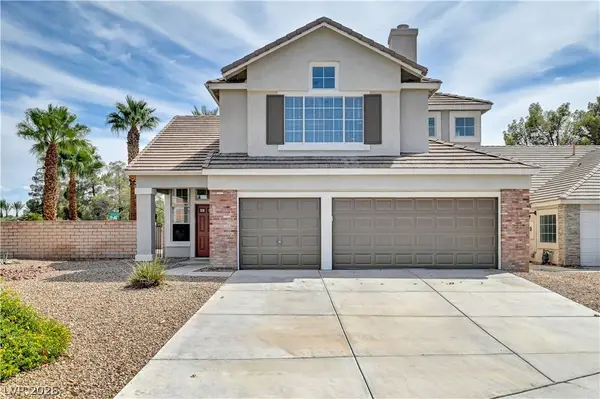 $649,900Active4 beds 3 baths2,300 sq. ft.
8307 San Ramon Drive, Las Vegas, NV 89147
MLS# 2811007Listed by: REALTY 360 - New
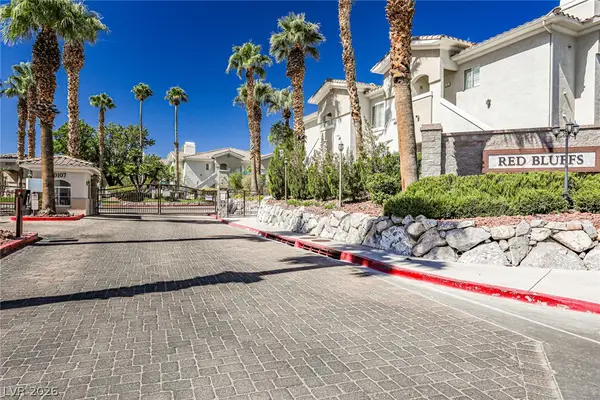 $308,000Active3 beds 2 baths1,263 sq. ft.
1500 Ruby Cliffs Lane #201, Las Vegas, NV 89144
MLS# 2811165Listed by: GOLDEN ASSETS & PROPERTY MGT - New
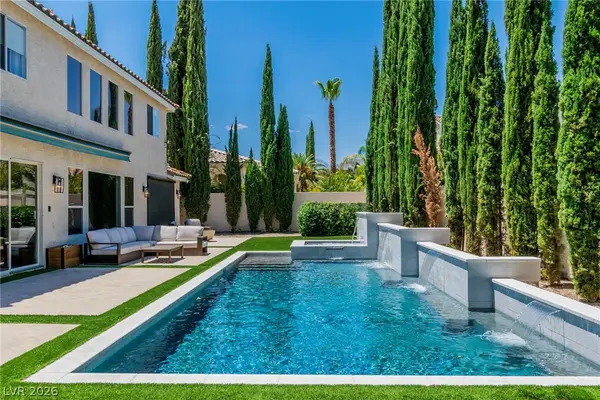 $1,149,000Active5 beds 4 baths3,099 sq. ft.
7920 Castellon Court, Las Vegas, NV 89128
MLS# 2811280Listed by: SIMPLY VEGAS - New
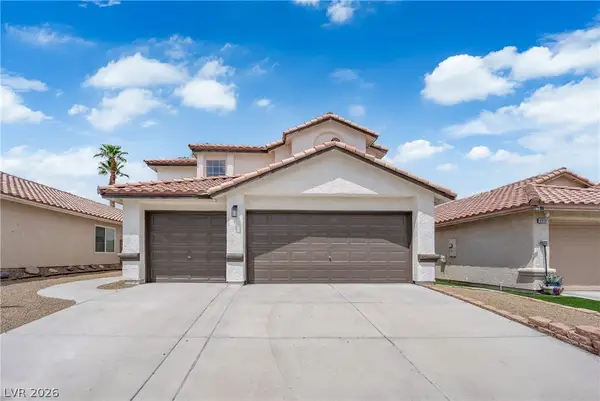 $524,900Active4 beds 3 baths2,250 sq. ft.
6612 Tampa Court, Las Vegas, NV 89108
MLS# 2808300Listed by: GALINDO GROUP REAL ESTATE - New
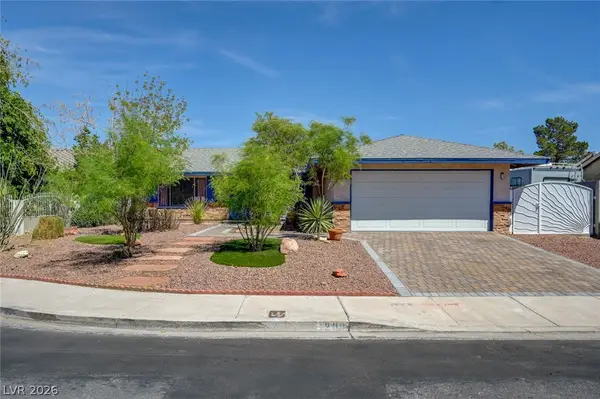 $372,500Active3 beds 2 baths1,527 sq. ft.
1209 Meadbrook Street, Las Vegas, NV 89110
MLS# 2809655Listed by: HOMESMART ENCORE - New
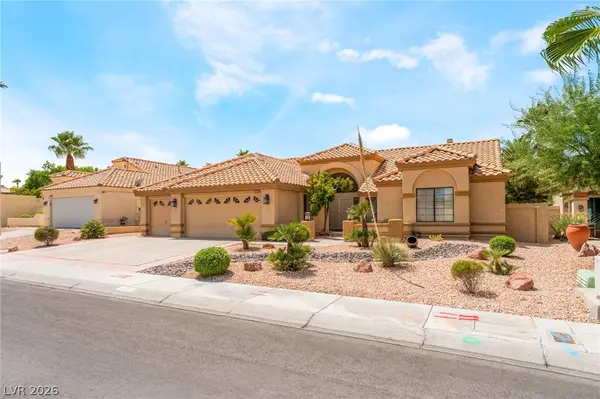 $649,000Active3 beds 3 baths2,478 sq. ft.
2305 Bear Valley Street, Las Vegas, NV 89128
MLS# 2810917Listed by: FREEDOM REALTY LLC - New
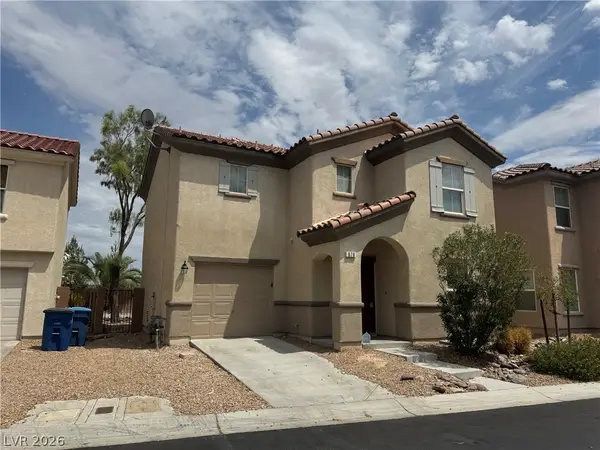 $405,000Active3 beds 3 baths1,732 sq. ft.
676 Magrath Street, Las Vegas, NV 89178
MLS# 2802464Listed by: LANDMARK REALTY - New
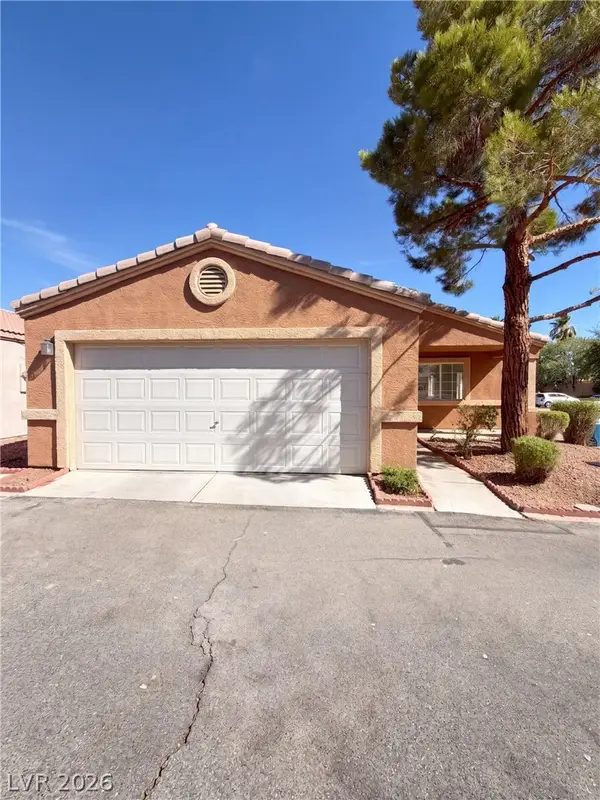 $324,000Active3 beds 2 baths1,225 sq. ft.
5222 Jewel Canyon Drive, Las Vegas, NV 89122
MLS# 2810844Listed by: OPENDOOR BROKERAGE LLC - New
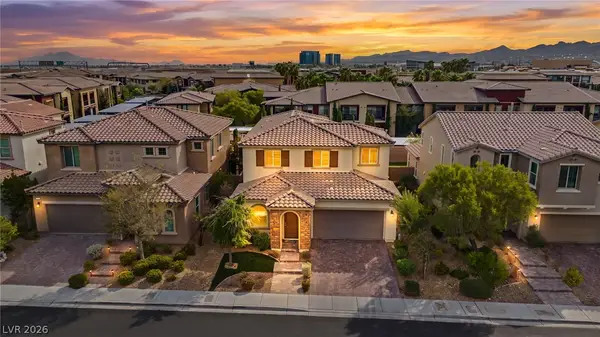 $799,000Active4 beds 4 baths2,837 sq. ft.
12738 Ringrose Street, Las Vegas, NV 89141
MLS# 2810890Listed by: SIGNATURE REAL ESTATE GROUP - New
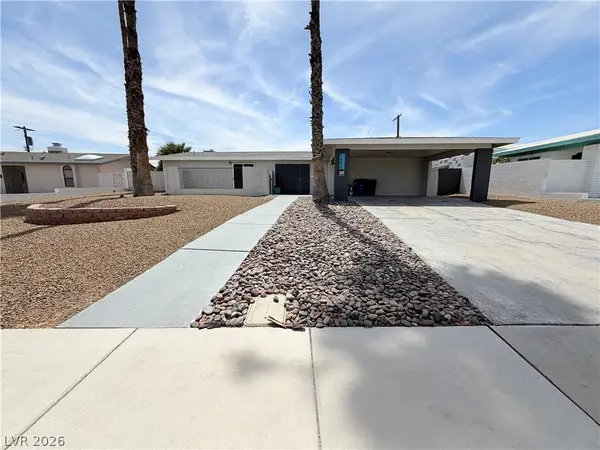 $410,000Active3 beds 2 baths1,797 sq. ft.
1483 Pawnee Drive, Las Vegas, NV 89169
MLS# 2811026Listed by: OPENDOOR BROKERAGE LLC


Protect your home and budget from life's surprises with an Assurant Home Warranty, backed by a partner that supports you through every step of homeownership. Explore Plans.
© 2023 - 2026 ERA Franchise Systems LLC. All rights reserved. ERA Franchise Systems LLC fully supports the principles of the Fair Housing Act and the Equal Opportunity Act. ERA, ERA Real Estate powered, and their respective logos are registered service marks of ERA Franchise Systems LLC. Each office is independently owned and operated.