
7857 W Delhi Avenue, Las Vegas, NV 89129
Local realty services provided by:ERA Brokers Consolidated
Listed by: daisy rogers
Office: realty one group, inc
MLS#:2818428
Source:GLVAR
Price summary
- Price:$389,000
- Price per sq. ft.:$255.42
- Monthly HOA dues:$30
About this home
Original-owner οpрοrtunity in the desirable North Shοreѕ community, conveniently located near Desert Shores! This single-story 3-bedroom, 2-bath home offers vaulted ceilings, spacious living areas, and a primary suite with jetted tub. Features include newer windows, sliding glass door, updated HVAC, and a low-maintenance backyard with covered patio. Ideally situated near shopping, dining, parks, golf, YMCA, US-95, Summerlin Parkway, and the 215. Great opportunity for a first-time buyer, investor, or downsizer.
Contact an agent
Home facts
- Year built:1998
- Subdivision & Development:Foxfire Ranch Phase 3
- Listing ID #:2818428
- Added:1 day(s) ago
- Updated:September 14, 2026 at 07:47 PM
Rooms and interior
- Bedrooms:3
- Total bathrooms:2
- Full bathrooms:2
- Rooms Total:7
- Flooring:Carpet, Tile
- Kitchen Description:Dishwasher, Disposal, Gas Range, Refrigerator
- Living area:1,523 sq. ft.
Heating and cooling
- Cooling:Central Air, Electric
- Heating:Central, Gas
- Central air:Yes
Structure and exterior
- Roof:Tile
- Year built:1998
- Building area:1,523 sq. ft.
- Lot area:0.12 Acres
- Lot Features:Desert Landscaping, Landscaped
- Exterior Features:Patio, Private Yard
- Levels:1 Story
Schools
- High school:Cimarron-Memorial
- Middle school:Molasky I
- Elementary school:Kahre, Marc,Kahre, Marc
Utilities
- Water:Public
Finances and disclosures
- Price:$389,000
- Price per sq. ft.:$255.42
- Tax amount:$1,730
Features and amenities
- Appliances:Dishwasher, Disposal, Gas Range, Refrigerator, Washer
- Laundry features:Gas Dryer Hookup, Laundry Room, Washer
- Amenities:Blinds, Security System Leased
Parking
- Parking description:Garage, Garage Door Opener, Guest Parking, Private
- Garage:Yes
- Garage spaces:2
New listings near 7857 W Delhi Avenue
- New
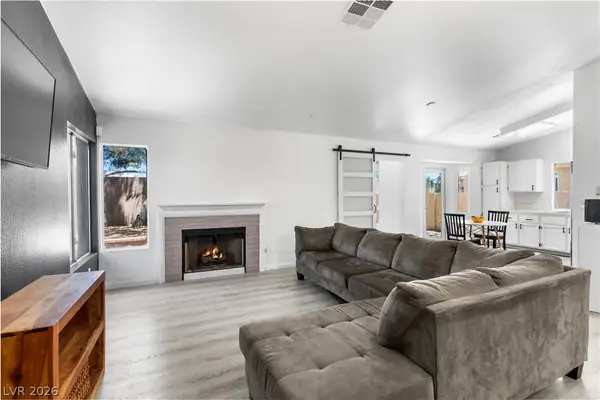 $398,900Active3 beds 2 baths1,308 sq. ft.
2066 Glistening Sands Drive, Las Vegas, NV 89119
MLS# 2812985Listed by: REDFIN - New
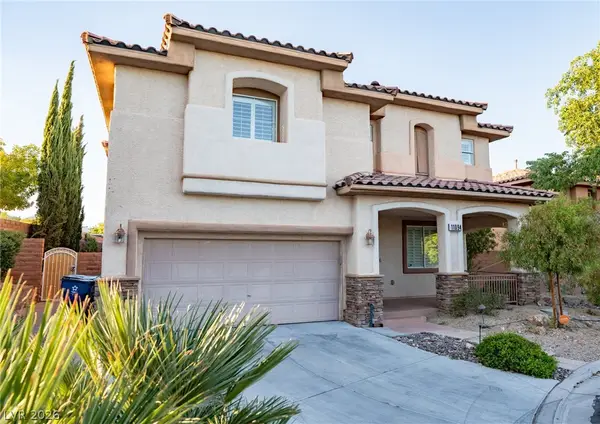 $789,900Active3 beds 3 baths2,672 sq. ft.
11094 Crystal Crest Court, Las Vegas, NV 89135
MLS# 2818197Listed by: REAL ESTATE PLANET LLC - New
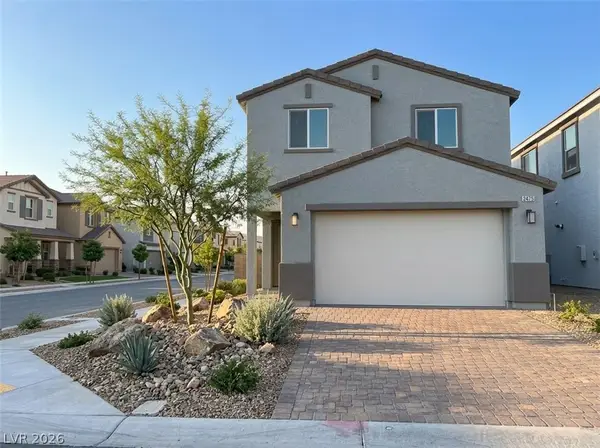 $417,450Active3 beds 3 baths1,614 sq. ft.
2475 Tom Collins Drive, Las Vegas, NV 89121
MLS# 2818479Listed by: SIGNATURE REALTY - New
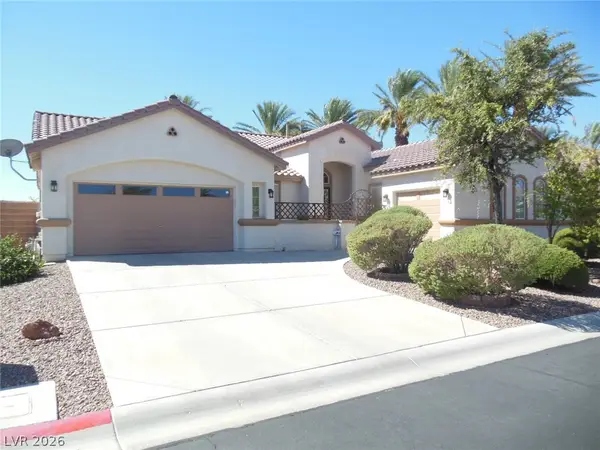 $708,000Active3 beds 3 baths2,448 sq. ft.
9865 Masterpiece Drive, Las Vegas, NV 89148
MLS# 2818493Listed by: CITY VILLA REALTY & MANAGEMENT - New
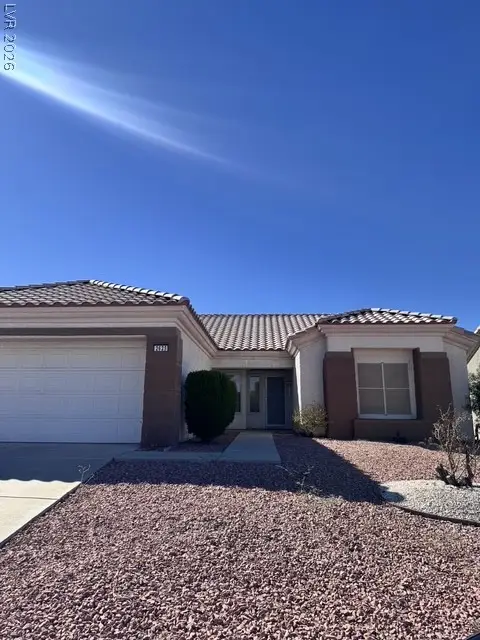 $410,000Active2 beds 2 baths1,533 sq. ft.
2625 Lotus Hill Drive, Las Vegas, NV 89134
MLS# 2818508Listed by: IMPRESS REALTY LLC - New
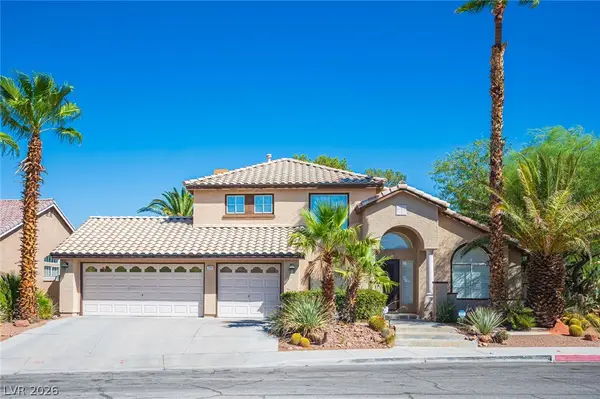 $650,000Active4 beds 4 baths3,250 sq. ft.
2004 Lady Lake Street, Las Vegas, NV 89128
MLS# 2816806Listed by: LPT REALTY, LLC - New
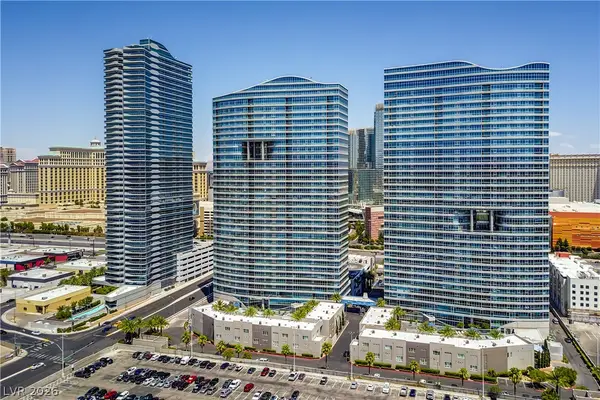 $525,000Active2 beds 2 baths1,446 sq. ft.
4525 Dean Martin Drive #508, Las Vegas, NV 89103
MLS# 2817449Listed by: BHHS NEVADA PROPERTIES - New
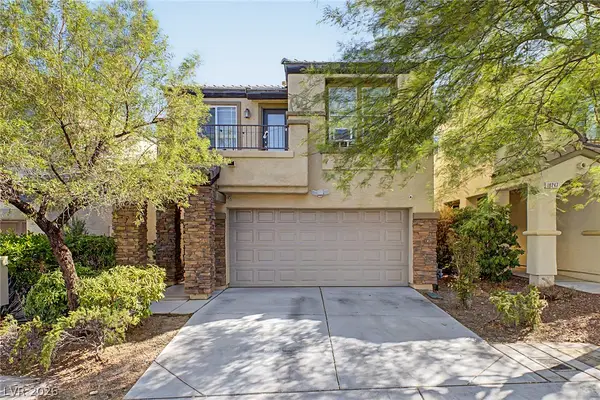 $435,000Active3 beds 3 baths1,816 sq. ft.
10245 Headrick Drive, Las Vegas, NV 89166
MLS# 2818284Listed by: HOMESMART ENCORE - New
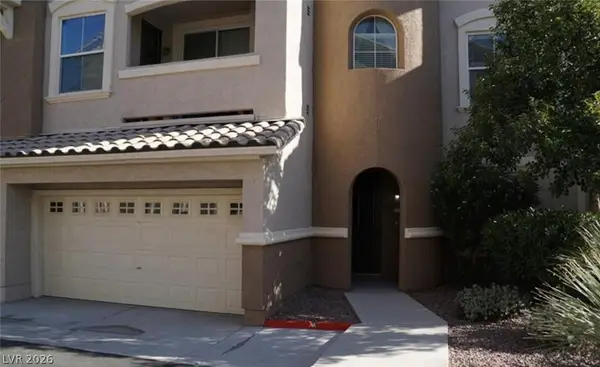 $349,800Active3 beds 3 baths1,666 sq. ft.
8777 W Maule Avenue #2130, Las Vegas, NV 89148
MLS# 2818404Listed by: ONLY VEGAS REALTY AND PROPERTY - New
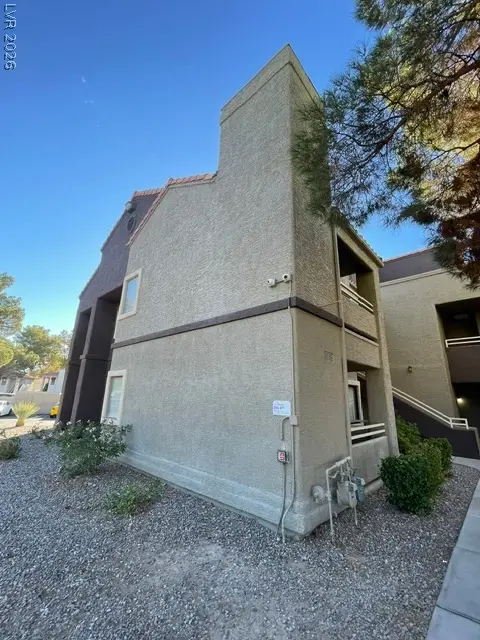 $239,000Active3 beds 2 baths1,163 sq. ft.
5034 S Rainbow Boulevard #101, Las Vegas, NV 89118
MLS# 2818430Listed by: TONY TARANTO REALTY


Protect your home and budget from life's surprises with an Assurant Home Warranty, backed by a partner that supports you through every step of homeownership. Explore Plans.
© 2023 - 2026 ERA Franchise Systems LLC. All rights reserved. ERA Franchise Systems LLC fully supports the principles of the Fair Housing Act and the Equal Opportunity Act. ERA, ERA Real Estate powered, and their respective logos are registered service marks of ERA Franchise Systems LLC. Each office is independently owned and operated.