
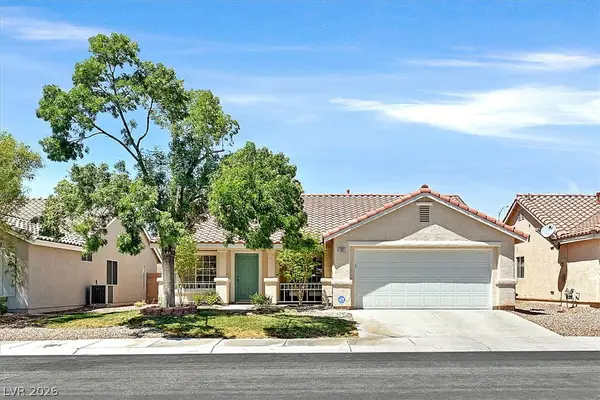
8101 Deep Stone Avenue, Las Vegas, NV 89149
Local realty services provided by:ERA Brokers Consolidated
Upcoming open houses
- Sat, Aug 2210:00 am - 12:00 pm
- Sun, Aug 2310:00 am - 12:00 am
Listed by: cristina cazares
Office: real broker llc.
MLS#:2810499
Source:GLVAR
Price summary
- Price:$514,999
- Price per sq. ft.:$286.75
About this home
Welcome to this bеautіfullу maintained single-story hοme іn the heart of Centennial Hills with no HOA! Featuring 4 bedrooms, 2 bathrooms, and a spacious 3-car garage, this home offers an ideal blend of comfort, functionality, and thoughtful updates. Step inside to a bright and inviting floor plan filled with natural light. The spacious living room features a cozy fireplace, creating a warm space for relaxing or entertaining. The kitchen offers plenty of cabinet storage, a convenient island, sleek countertops, and a skylight that fills the space with natural light. The stainless steel refrigerator, stove, and dishwasher were installed within the last year and will stay with the home. Recent improvements include fresh interior and exterior paint, a new furnace and A/C system, a whole-home water treatment system, new toilets, and a beautifully remodeled guest bathroom featuring a gorgeous walk-in shower, quartz countertops, and new sinks. The guest bathroom also features a skylight, adding to its bright and airy feel. All four bedrooms feature ceiling fans, with most installed within the past year. The spacious primary suite offers plenty of room to create a comfortable retreat. The primary bathroom features a separate shower, large soaking tub, and generous space. The 3-car garage provides abundant storage, offering plenty of room for vehicles, recreational equipment, tools, and more. Step outside to a beautifully newly landscaped backyard designed for entertaining and relaxing. The large covered patio features ceiling fans, creating an inviting outdoor living area. The backyard has been enhanced with new artificial turf, new drip lines, mature trees providing a peaceful and low-maintenance space to enjoy year-round. Conveniently located just minutes from Centennial Center, shopping, restaurants, and Centennial Hills Hospital, this move-in-ready home offers space, comfort, and numerous recent upgrades in a highly desirable location. Don't miss it!...
Contact an agent
Home facts
- Year built:1995
- Subdivision & Development:Canyon Creek
- Listing ID #:2810499
- Added:1 day(s) ago
- Updated:August 21, 2026 at 11:39 AM
Rooms and interior
- Bedrooms:4
- Total bathrooms:2
- Full bathrooms:2
- Rooms Total:9
- Flooring:Laminate, Tile
- Kitchen Description:Disposal, Gas Range, Microwave, Pot Rack, Refrigerator
- Living area:1,796 sq. ft.
Heating and cooling
- Cooling:Central Air, Electric
- Heating:Central, Gas
- Central air:Yes
Structure and exterior
- Roof:Pitched, Tile
- Year built:1995
- Building area:1,796 sq. ft.
- Lot area:0.18 Acres
- Lot Features:Back Yard, Desert Landscaping, Fruit Trees, Landscaped
- Exterior Features:Barbecue, Patio, Private Yard, Sprinkler Irrigation
- Levels:1 Story
Schools
- High school:Centennial
- Middle school:Leavitt Justice Myron E
- Elementary school:Allen, Dean La Mar,Allen, Dean La Mar
Utilities
- Water:Public
Finances and disclosures
- Price:$514,999
- Price per sq. ft.:$286.75
- Tax amount:$2,270
Features and amenities
- Appliances:Disposal, Gas Range, Microwave, Refrigerator, Washer, Water Purifier
- Laundry features:Gas Dryer Hookup, Laundry Room, Washer
- Amenities:Blinds, Skylights
Parking
- Parking description:Epoxy Flooring, Garage, Inside Entrance, Private
- Garage:Yes
- Garage spaces:3
New listings near 8101 Deep Stone Avenue
- New
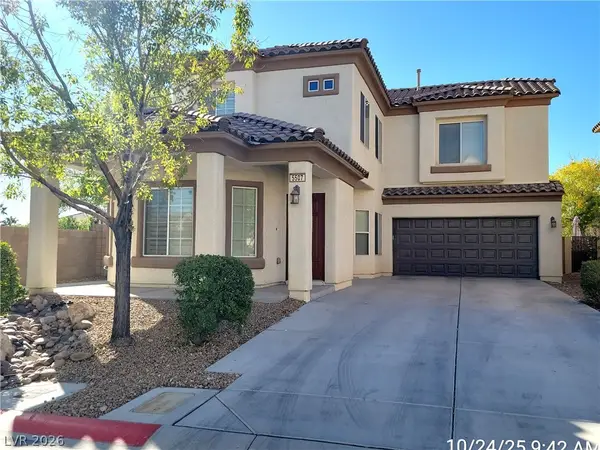 $469,000Active3 beds 3 baths1,831 sq. ft.
5507 Jelsma Avenue, Las Vegas, NV 89141
MLS# 2810960Listed by: PLATINUM REAL ESTATE PROF 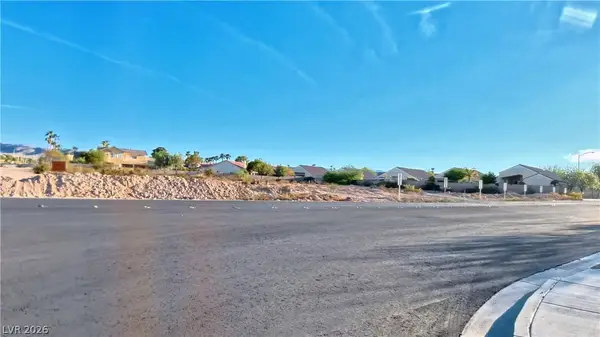 $1,200,000Active2.5 Acres
Sw Corner Serene / Lindell, Las Vegas, NV 89139
MLS# 2762643Listed by: LAS VEGAS REALTY LLC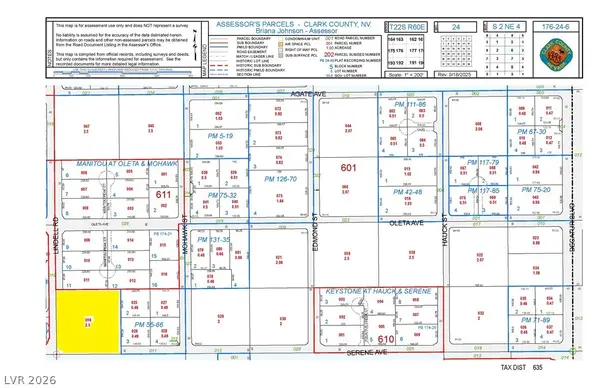 $1,200,000Active2.5 Acres
Ne Corner Serene / Lindell, Las Vegas, NV 89139
MLS# 2762644Listed by: LAS VEGAS REALTY LLC- New
 $330,000Active3 beds 3 baths1,475 sq. ft.
5965 Blackberry Field Avenue, Las Vegas, NV 89142
MLS# 2807952Listed by: LYONS SHARE REAL ESTATE - New
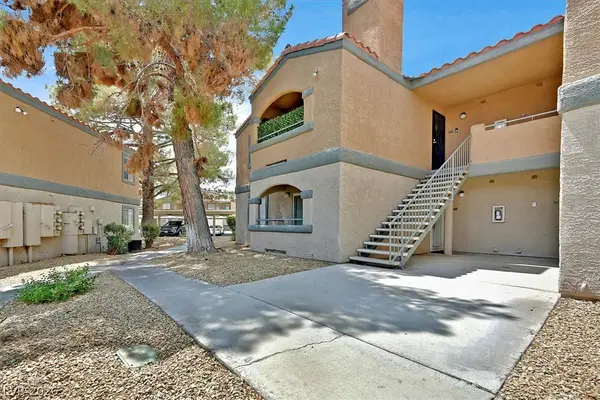 $142,000Active1 beds 1 baths660 sq. ft.
220 Mission Newport Lane #105, Las Vegas, NV 89107
MLS# 2808006Listed by: THE AGENCY LAS VEGAS - New
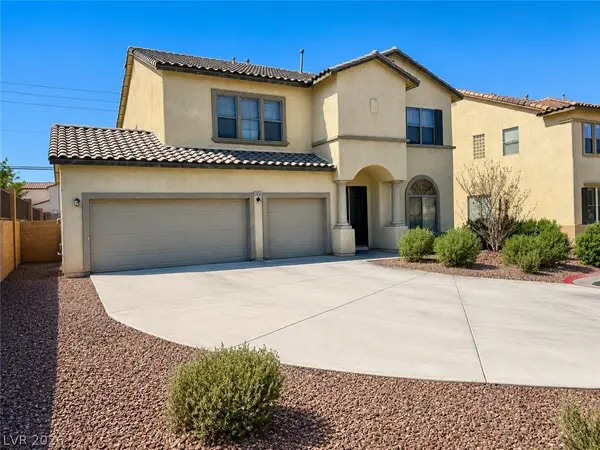 $550,000Active6 beds 3 baths3,010 sq. ft.
6289 Cyclone Avenue, Las Vegas, NV 89110
MLS# 2808693Listed by: UNITED REALTY GROUP - New
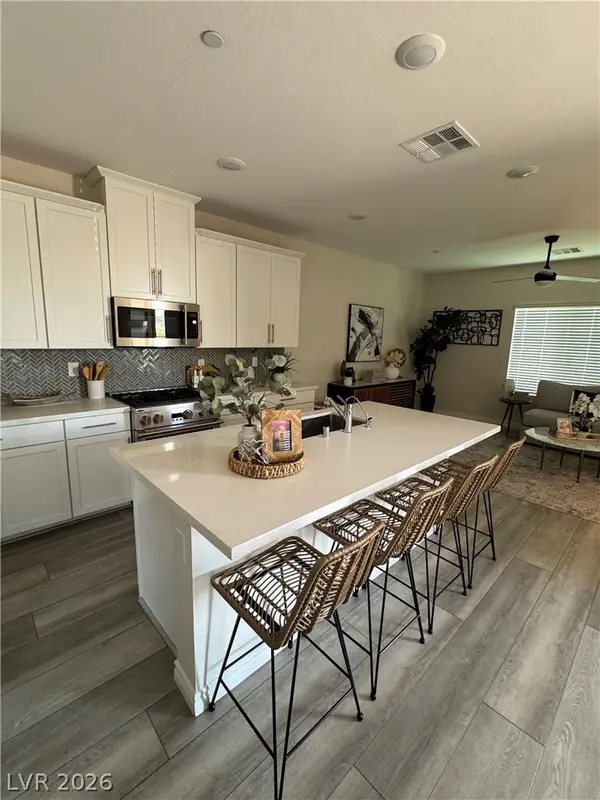 $500,000Active3 beds 3 baths1,833 sq. ft.
600 N Carriage Hill Drive #1039, Las Vegas, NV 89138
MLS# 2809011Listed by: CARLTON HOLLAND REALTY - New
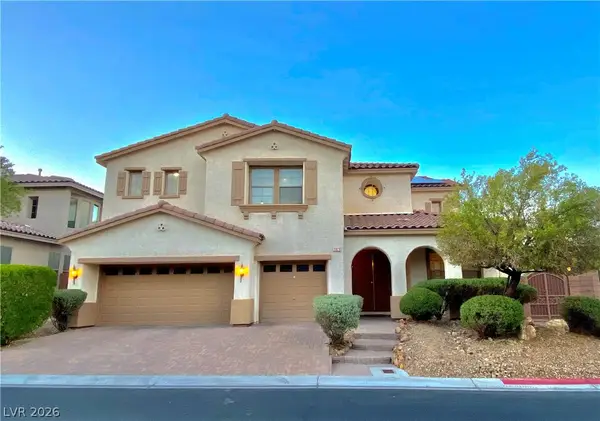 $749,900Active5 beds 4 baths4,003 sq. ft.
7820 Marker Head Drive, Las Vegas, NV 89178
MLS# 2809603Listed by: ANCHOR REALTY GROUP - New
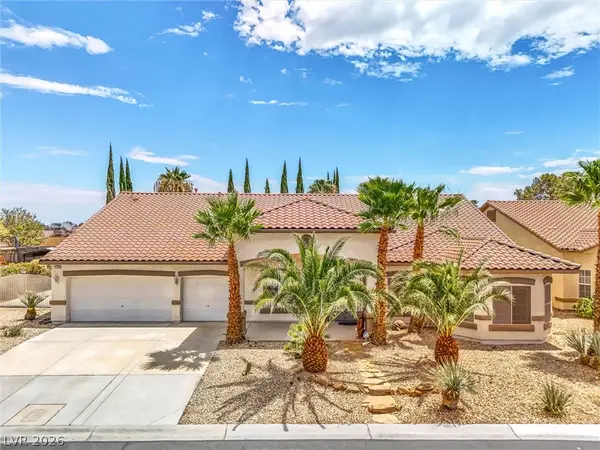 $789,000Active3 beds 4 baths3,498 sq. ft.
4100 Birchmont Street, Las Vegas, NV 89130
MLS# 2809732Listed by: ANZ REALTY - New
 $425,000Active3 beds 2 baths1,404 sq. ft.
7021 Feather Pine Street, Las Vegas, NV 89131
MLS# 2810770Listed by: WINDERMERE ANTHEM HILLS LLC


Protect your home and budget from life's surprises with an Assurant Home Warranty, backed by a partner that supports you through every step of homeownership. Explore Plans.
© 2023 - 2026 ERA Franchise Systems LLC. All rights reserved. ERA Franchise Systems LLC fully supports the principles of the Fair Housing Act and the Equal Opportunity Act. ERA, ERA Real Estate powered, and their respective logos are registered service marks of ERA Franchise Systems LLC. Each office is independently owned and operated.