
8157 Gilespie Street, Las Vegas, NV 89123
Local realty services provided by:ERA Brokers Consolidated
8157 Gilespie Street,Las Vegas, NV 89123
$850,000
- 3 Beds
- 3 Baths
- 2,531 sq. ft.
- Single family
- Active
Listed by: gregory norris
Office: signature real estate group
MLS#:2834951
Source:GLVAR
Price summary
- Price:$850,000
- Price per sq. ft.:$335.84
About this home
Welcome home to 8157 Gilespie, a luxurious single story estate built by DR Horton where room for your horses, and NO HOA come together in a convenient and premium south Las Vegas location. Set on over half an acre, this amazing home built in 2016 is zoned for horses and just minutes from the South Point, home to some of the biggest rodeo and equestrian events in town.
Step inside and feel the inviting difference 10-foot ceilings and an open floor plan make. Wood-look porcelain tile flows through the main living areas, with custom lighting and modern amenities throughout. The kitchen is a chef's dream and the heart of the home, with a huge granite island where everyone can gather, a walk-in pantry, Energy Star stainless appliances, and plenty of cabinet space for holiday dinners and everyday meals alike.
The primary suite is a large, quiet retreat at the end of a busy the day, with a generous walk-in closet and a relaxing spa-like area featuring a large walk-in shower with dual RainTree shower heads for the ultimate in relaxation. With 3 bedrooms and 3 baths, there’s room for family, guests, or even a home office.
Outside, the possibilities are endless. With no front or rear neighbors, you’ll enjoy rare privacy. An RV gate and two RV hookups, one on each side of the property, make it easy to bring home the horse trailer, boat, or toys, and the expansive paver driveway has room for all the cars and trucks. The huge back and side yards are ready for your best equestrian setup, a casita, or a pool. And with NO HOA, nobody tells you what you can and can’t do with your own land.
Lastly, the finished 3-car garage with a swamp cooler, keeps your projects comfortable year-round. You’re close to the freeway, shopping, restaurants, and schools, so you get the privacy of a country lifestyle without giving up city convenience.
Space to ride, room to grow, and the freedom to make it your own, all in a prime Las Vegas location. Come see 8157 Gilespie today!...
Contact an agent
Home facts
- Year built:2016
- Subdivision & Development:none
- Listing ID #:2834951
- Added:1 day(s) ago
- Updated:November 18, 2026 at 05:06 PM
Rooms and interior
- Bedrooms:3
- Total bathrooms:3
- Full bathrooms:2
- Half bathrooms:1
- Rooms Total:7
- Flooring:Tile
- Kitchen Description:Built In Gas Oven, Dishwasher, Disposal, Gas Cooktop, Microwave
- Living area:2,531 sq. ft.
Heating and cooling
- Cooling:Central Air, Electric
- Heating:Central, Gas
- Central air:Yes
Structure and exterior
- Roof:Tile
- Year built:2016
- Building area:2,531 sq. ft.
- Lot area:0.63 Acres
- Lot Features:Landscaped, Sprinklers In Front
- Exterior Features:Barbecue, Patio, Private Yard
- Levels:1 Story
Schools
- High school:Silverado
- Middle school:Schofield Jack Lund
- Elementary school:Beatty, John R.,Beatty, John R.
Utilities
- Water:Public
Finances and disclosures
- Price:$850,000
- Price per sq. ft.:$335.84
- Tax amount:$5,987
Features and amenities
- Appliances:Built-In Gas Oven, Dishwasher, Disposal, Gas Cooktop, Microwave, Water Softener Owned
- Laundry features:Electric Dryer Hookup, Gas Dryer Hookup, Laundry Room, On Main Level, Sink
- Amenities:Double Pane Windows, Plantation Shutters, Window Treatments
Parking
- Parking description:Epoxy Flooring, Garage, Garage Door Opener, Inside Entrance, Open
- Garage:Yes
- Garage spaces:3
New listings near 8157 Gilespie Street
- Coming Soon
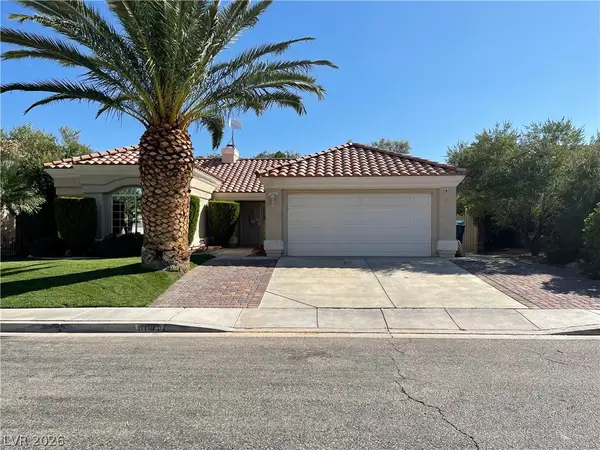 $469,000Coming Soon3 beds 3 baths1,558 sq. ft.
1161 Middleriver Court, Las Vegas, NV 89123
MLS# 2835064Listed by: FIRST FULL SERVICE REALTY - Coming Soon
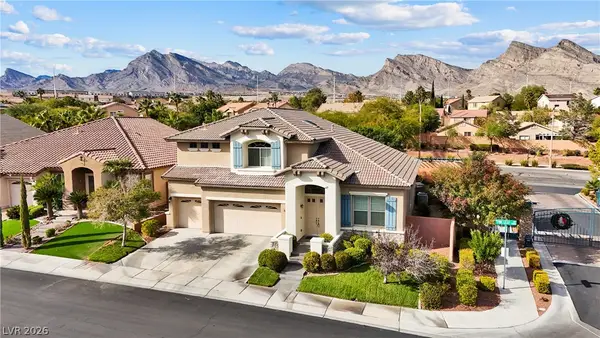 $830,000Coming Soon3 beds 3 baths3,169 sq. ft.
1417 Pine Leaf Drive, Las Vegas, NV 89144
MLS# 2834963Listed by: LIFE REALTY DISTRICT - Coming Soon
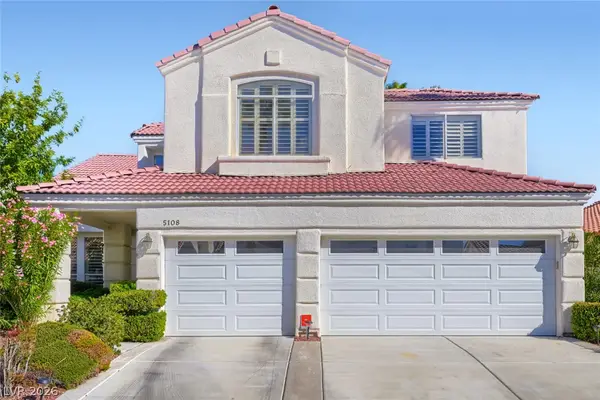 $550,000Coming Soon4 beds 3 baths2,692 sq. ft.
5108 Portraits Place, Las Vegas, NV 89149
MLS# 2834603Listed by: KELLER WILLIAMS MARKETPLACE - Coming Soon
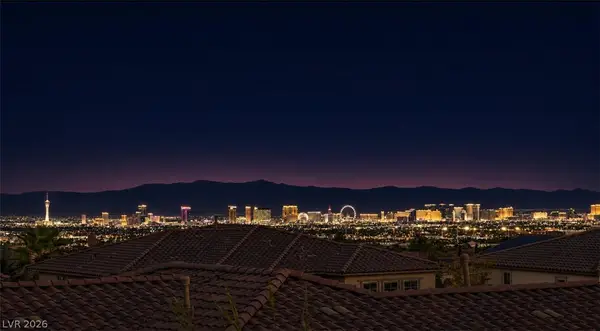 $1,638,888Coming Soon6 beds 7 baths4,065 sq. ft.
480 Bosco Di Fiore Street, Las Vegas, NV 89138
MLS# 2834604Listed by: THE HIGHLANDS RE GROUP LLC - Coming Soon
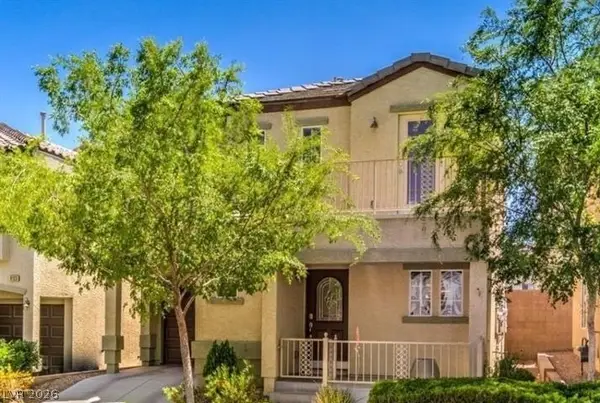 $338,000Coming Soon3 beds 3 baths1,298 sq. ft.
9137 Careful Canvas Avenue, Las Vegas, NV 89149
MLS# 2834904Listed by: WARDLEY REAL ESTATE - Coming Soon
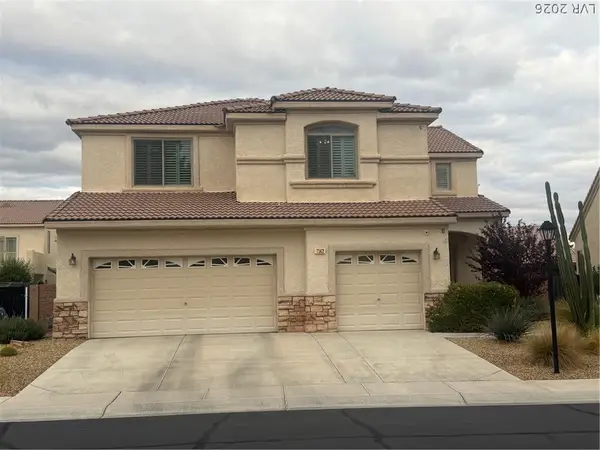 $519,000Coming Soon4 beds 3 baths3,084 sq. ft.
7562 Harbor Pond Drive, Las Vegas, NV 89131
MLS# 2834805Listed by: VISION REALTY GROUP - Coming Soon
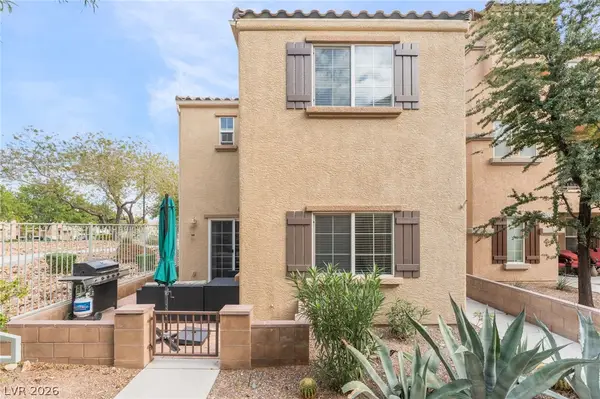 $350,000Coming Soon3 beds 3 baths1,346 sq. ft.
7461 Fancy Court, Las Vegas, NV 89149
MLS# 2834518Listed by: EXP REALTY - Coming Soon
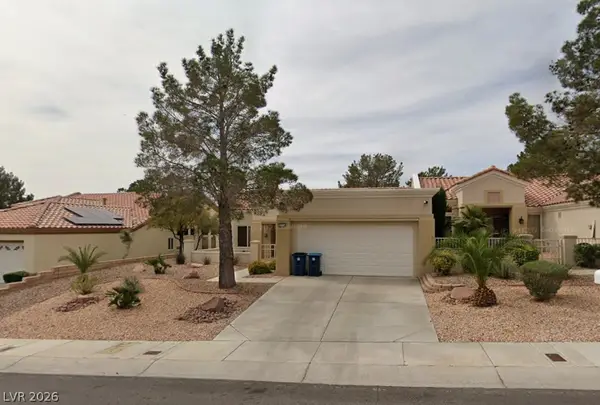 $310,000Coming Soon2 beds 2 baths1,220 sq. ft.
10409 Junction Hill Drive, Las Vegas, NV 89134
MLS# 2834787Listed by: CENTURY 21 ELEVATE - Coming Soon
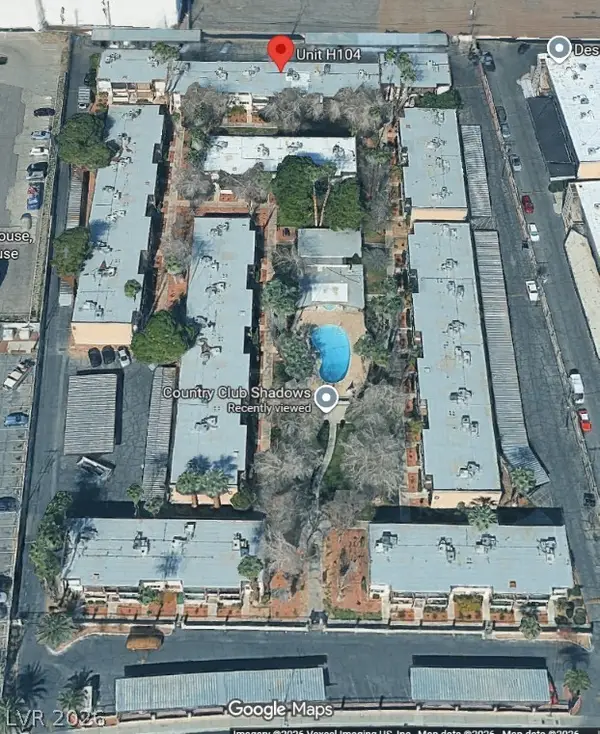 $178,900Coming Soon2 beds 1 baths873 sq. ft.
350 E Desert Inn Road #H104, Las Vegas, NV 89109
MLS# 2834490Listed by: REALTY 360 - Coming Soon
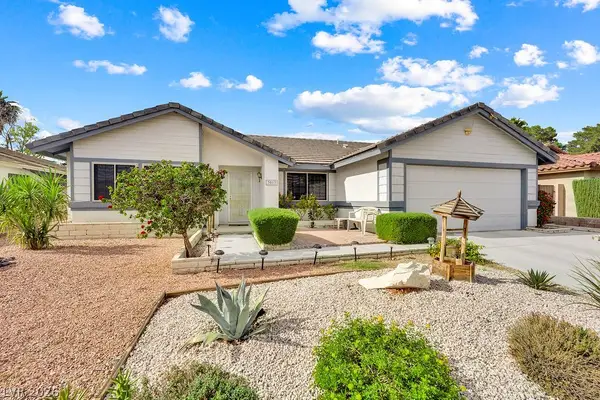 $499,999Coming Soon3 beds 2 baths1,768 sq. ft.
3013 Fern Hollow Court, Las Vegas, NV 89108
MLS# 2833960Listed by: REALTY ONE GROUP, INC


Protect your home and budget from life's surprises with an Assurant Home Warranty, backed by a partner that supports you through every step of homeownership. Explore Plans.
© 2023 - 2026 ERA Franchise Systems LLC. All rights reserved. ERA Franchise Systems LLC fully supports the principles of the Fair Housing Act and the Equal Opportunity Act. ERA, ERA Real Estate powered, and their respective logos are registered service marks of ERA Franchise Systems LLC. Each office is independently owned and operated.