
8251 Wild Diamond, Las Vegas, NV 89143
Local realty services provided by:ERA Brokers Consolidated
Listed by: angela s. hutchins
Office: signature real estate group
MLS#:2826926
Source:GLVAR
Price summary
- Price:$699,000
- Price per sq. ft.:$212.01
- Monthly HOA dues:$57
About this home
Welcome to this beautiful 3,297 sqft home nestled in a desirable gated community in NW Las Vegas! Offering 5 bedrooms plus a den, 3 bathrooms, & 3-car garage, this spacious residence combines elegant living spaces, thoughtful upgrades, & exceptional indoor-outdoor living. Step inside through the formal entry & discover soaring ceilings, abundant natural light, & an inviting open floor plan. The home features a formal living room and a separate formal dining room, perfect for entertaining & special gatherings. The heart of the home is the upgraded custom kitchen, showcasing a large center island, walk-in pantry, s/s appliances, instant hot water, a wine refrigerator, and a dedicated coffee/wine bar. Open to the family room with a cozy gas fireplace, this beautifully designed space is ideal for everyday living and entertaining.A desirable downstairs bedroom with a full bath offers flexibility for guests, multigenerational living, or a private home office. Upstairs, the spacious primary suite provides a relaxing retreat with high ceilings, a ceiling fan, and its own fireplace. Two closets offer generous storage, while the spa-inspired bathroom features dual sinks, a separate shower,& a luxurious garden tub. The backyard is an entertainer’s dream! Enjoy your private pool with a waterfall, spacious covered patio,& lush landscape feat. mature green trees & expansive grassy areas. A built-in misting system adds comfort to outdoor gatherings, creating the perfect setting for relaxing, entertaining,& enjoying the Las Vegas lifestyle. Additional highlights include a newer water heater & HVAC system, plus a 3-car garage with durable epoxy flooring & built-in storage. With generous living spaces, custom kitchen upgrades & a stunning backyard oasis, this exceptional home offers the perfect blend of comfort, style,& functionality in a sought-after gated community. A wonderful opportunity to enjoy spacious living and resort-style outdoor entertaining!...
Contact an agent
Home facts
- Year built:2000
- Subdivision & Development:Astoria Trails North
- Listing ID #:2826926
- Added:1 day(s) ago
- Updated:October 16, 2026 at 01:52 PM
Rooms and interior
- Bedrooms:5
- Total bathrooms:3
- Full bathrooms:2
- Rooms Total:11
- Flooring:Carpet, Tile
- Kitchen Description:Dishwasher, Disposal, Gas Range, Microwave, Refrigerator, Wine Refrigerator
- Living area:3,297 sq. ft.
Heating and cooling
- Cooling:Central Air, Electric
- Heating:Central, Gas
- Central air:Yes
Structure and exterior
- Roof:Tile
- Year built:2000
- Building area:3,297 sq. ft.
- Lot area:0.18 Acres
- Lot Features:Back Yard, Desert Landscaping, Landscaped, Sprinklers In Rear
- Exterior Features:Patio, Private Yard
- Levels:2 Story
Schools
- High school:Arbor View
- Middle school:Cadwallader Ralph
- Elementary school:Bilbray, James H.,Bilbray, James H.
Utilities
- Water:Public
Finances and disclosures
- Price:$699,000
- Price per sq. ft.:$212.01
- Tax amount:$3,577
Features and amenities
- Appliances:Dishwasher, Disposal, Gas Range, Microwave, Refrigerator, Washer, Water Softener Owned, Wine Refrigerator
- Laundry features:Gas Dryer Hookup, On Main Level, Washer
- Amenities:Fire Sprinkler System, Gated Community, Intercom, Security System Owned
- Pool features:Private Pool
Parking
- Parking description:Garage, Private
- Garage:Yes
- Garage spaces:3
New listings near 8251 Wild Diamond
- Coming Soon
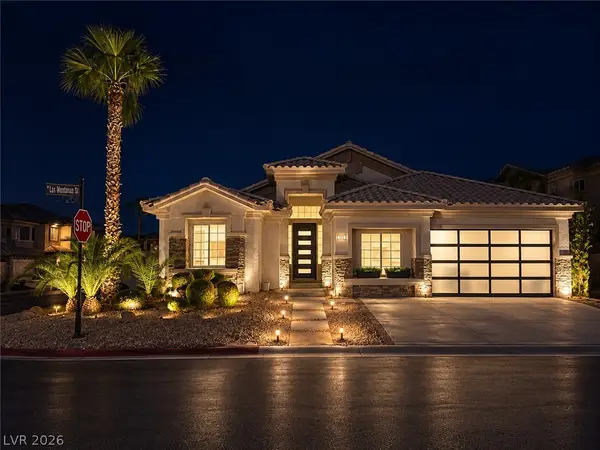 $849,000Coming Soon4 beds 4 baths2,463 sq. ft.
8867 Las Montanas Avenue, Las Vegas, NV 89147
MLS# 2826628Listed by: VERTEX REALTY & PROPERTY MANAG - Coming Soon
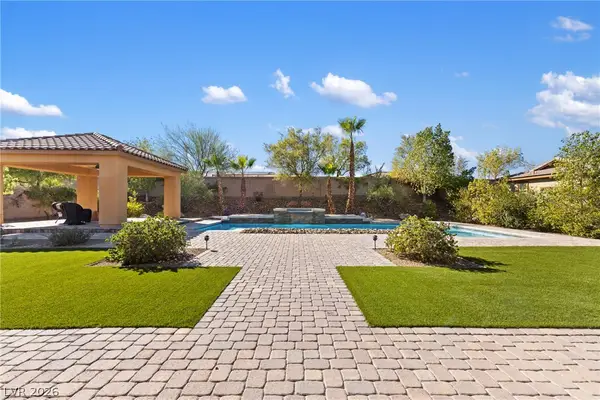 $1,195,000Coming Soon3 beds 3 baths3,438 sq. ft.
8945 Arcadia Heights Street, Las Vegas, NV 89113
MLS# 2825923Listed by: CENTURY 21 AMERICANA - Coming Soon
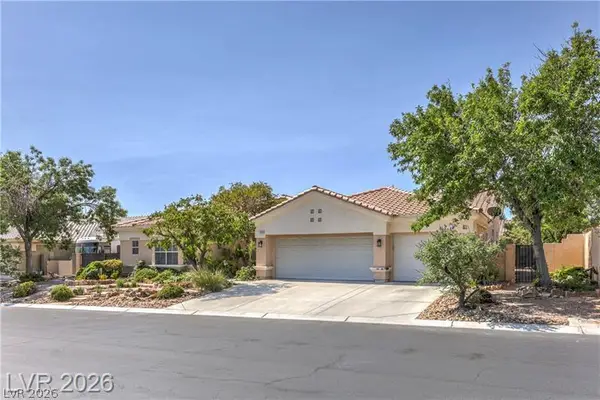 $650,000Coming Soon3 beds 3 baths2,976 sq. ft.
7411 Bridlehorne Avenue, Las Vegas, NV 89131
MLS# 2827090Listed by: PLATINUM REAL ESTATE PROF - Coming Soon
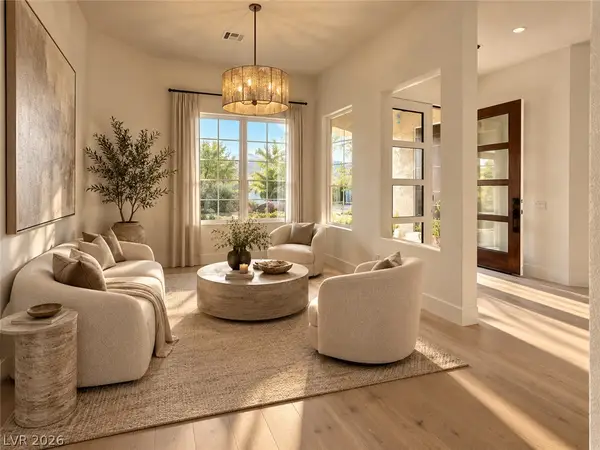 $1,350,000Coming Soon4 beds 3 baths2,668 sq. ft.
1001 Sleepy Creek Court, Las Vegas, NV 89144
MLS# 2826739Listed by: BOECKLE & CO. - Coming Soon
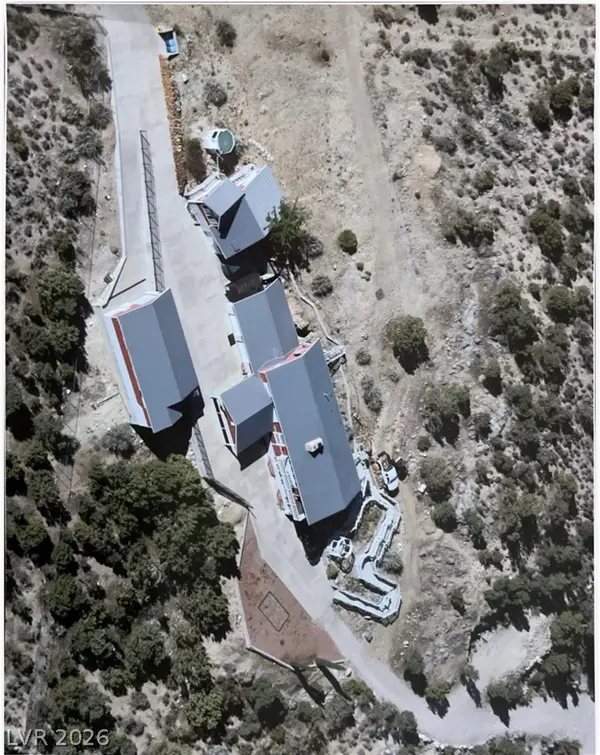 $749,000Coming Soon4 beds 5 baths3,528 sq. ft.
9680 Rosary Road, Las Vegas, NV 89161
MLS# 2827180Listed by: RE/MAX ADVANTAGE - Coming Soon
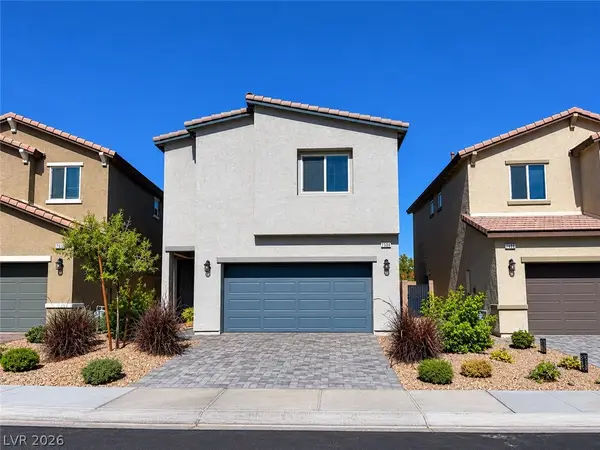 $500,000Coming Soon4 beds 3 baths1,865 sq. ft.
7504 Red Plumeria Avenue, Las Vegas, NV 89113
MLS# 2826204Listed by: REAL BROKER LLC - Coming Soon
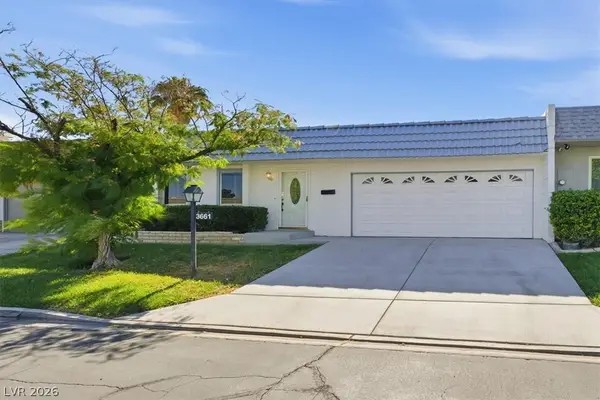 $275,000Coming Soon3 beds 2 baths1,362 sq. ft.
3661 Mckinley Avenue, Las Vegas, NV 89121
MLS# 2824152Listed by: REALTY ONE GROUP, INC - Coming Soon
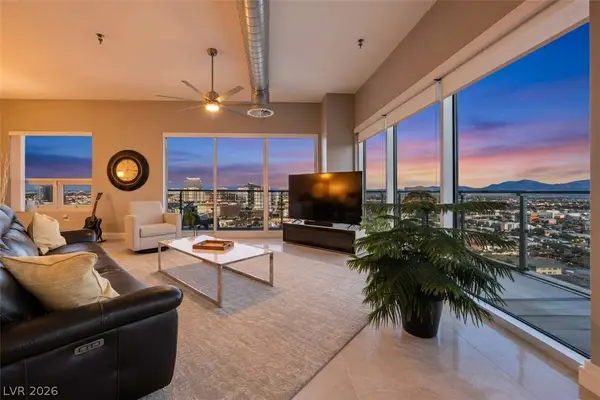 $549,900Coming Soon2 beds 2 baths1,645 sq. ft.
200 Hoover Avenue #1809, Las Vegas, NV 89101
MLS# 2826073Listed by: NV BROKER & ASSOCIATES, LLC - Coming Soon
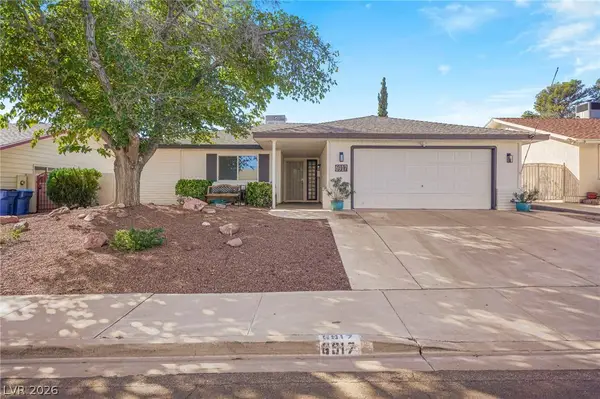 $445,000Coming Soon3 beds 2 baths1,620 sq. ft.
6917 Creekside Lane, Las Vegas, NV 89145
MLS# 2826668Listed by: BHHS NEVADA PROPERTIES - Coming Soon
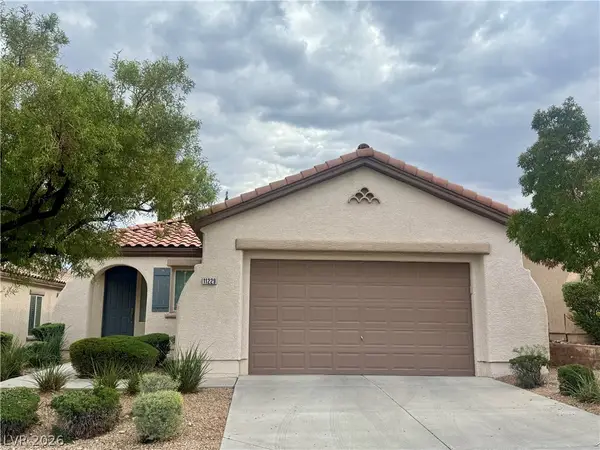 $470,000Coming Soon3 beds 2 baths1,410 sq. ft.
11229 Vintners Lane, Las Vegas, NV 89138
MLS# 2825924Listed by: CENTURY 21 AMERICANA


Protect your home and budget from life's surprises with an Assurant Home Warranty, backed by a partner that supports you through every step of homeownership. Explore Plans.
© 2023 - 2026 ERA Franchise Systems LLC. All rights reserved. ERA Franchise Systems LLC fully supports the principles of the Fair Housing Act and the Equal Opportunity Act. ERA, ERA Real Estate powered, and their respective logos are registered service marks of ERA Franchise Systems LLC. Each office is independently owned and operated.