
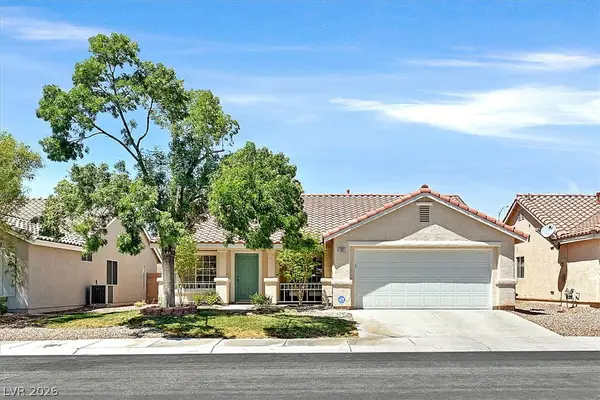
8283 Hidden Hills Drive, Las Vegas, NV 89123
Local realty services provided by:ERA Brokers Consolidated
Listed by: connie byler
Office: life realty district
MLS#:2810134
Source:GLVAR
Price summary
- Price:$450,000
- Price per sq. ft.:$225.23
- Monthly HOA dues:$40
About this home
This move-in‐reаdу Las Vegas home offers an іncrеdible combination of space, versatility, and outdoor living on a 7,400 sq. ft. lot. Inside, you'll find fresh interior paint, new carpet in front living room and stairs, vaulted ceilings, and an open staircase. The kitchen features granite countertops, ample cabinet and counter space, Two separate living areas provide plenty of room to relax or entertain, including a cozy fireplace in the second living room.
A standout feature is the casita connected to the home with its own private entrance, full bathroom, and private yard, creating a versatile additional living space. An additional guest bathroom is also conveniently located downstairs next to garage entry and across from laundry room. . The spacious backyard offers plenty of room to enjoy the outdoors with two covered patios, a fire pit with log seating, and large storage sheds. A gated RV parking area provides additional space for your RV, recreational vehicles, or other needs.
All appliances are included, making this home ready for its next owner. The HOA amenities include 3 community pools and tennis courts, adding even more opportunities to enjoy the Las Vegas lifestyle.
Conveniently located near shopping, grocery stores, dining, parks, schools, and major roadways, this home provides easy access to everyday necessities and destinations throughout the Las Vegas Valley. With a private-entry casita, multiple living areas, gated RV parking, generous outdoor space, and community amenities, this home offers a unique combination of features and flexibility that's hard to find....
Contact an agent
Home facts
- Year built:1987
- Subdivision & Development:Crystal Spgs R1A
- Listing ID #:2810134
- Added:1 day(s) ago
- Updated:August 21, 2026 at 11:39 AM
Rooms and interior
- Bedrooms:4
- Total bathrooms:4
- Full bathrooms:2
- Half bathrooms:1
- Rooms Total:9
- Flooring:Carpet, Ceramic Tile
- Kitchen Description:Disposal, Gas Range, Microwave, Refrigerator
- Living area:1,998 sq. ft.
Heating and cooling
- Cooling:Central Air, Electric
- Heating:Central, Gas
- Central air:Yes
Structure and exterior
- Roof:Pitched, Tile
- Year built:1987
- Building area:1,998 sq. ft.
- Lot area:0.17 Acres
- Lot Features:Desert Landscaping, Landscaped, Synthetic Grass
- Exterior Features:Private Yard
- Levels:2 Story
Schools
- High school:Silverado
- Middle school:Schofield Jack Lund
- Elementary school:Beatty, John R.,Beatty, John R.
Utilities
- Water:Public
Finances and disclosures
- Price:$450,000
- Price per sq. ft.:$225.23
- Tax amount:$2,303
Features and amenities
- Appliances:Disposal, Gas Range, Microwave, Refrigerator, Washer
- Laundry features:Gas Dryer Hookup, Laundry Room, On Main Level, Washer
- Amenities:Blinds
Parking
- Parking description:Garage, Inside Entrance, Open, Private
- Garage:Yes
- Garage spaces:2
New listings near 8283 Hidden Hills Drive
- New
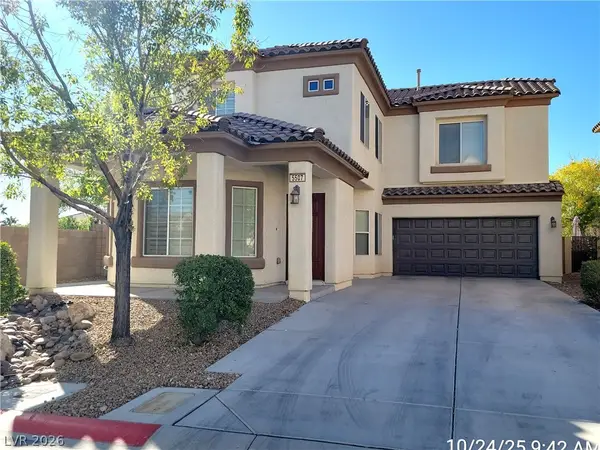 $469,000Active3 beds 3 baths1,831 sq. ft.
5507 Jelsma Avenue, Las Vegas, NV 89141
MLS# 2810960Listed by: PLATINUM REAL ESTATE PROF  $1,200,000Active2.5 Acres
Sw Corner Serene / Lindell, Las Vegas, NV 89139
MLS# 2762643Listed by: LAS VEGAS REALTY LLC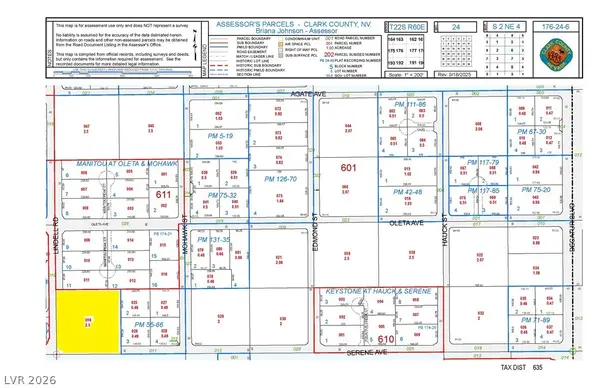 $1,200,000Active2.5 Acres
Ne Corner Serene / Lindell, Las Vegas, NV 89139
MLS# 2762644Listed by: LAS VEGAS REALTY LLC- New
 $330,000Active3 beds 3 baths1,475 sq. ft.
5965 Blackberry Field Avenue, Las Vegas, NV 89142
MLS# 2807952Listed by: LYONS SHARE REAL ESTATE - New
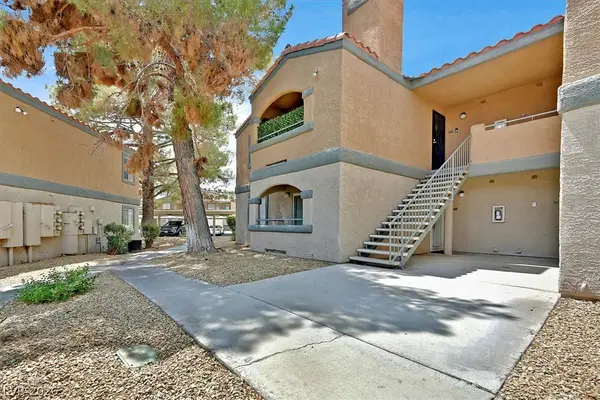 $142,000Active1 beds 1 baths660 sq. ft.
220 Mission Newport Lane #105, Las Vegas, NV 89107
MLS# 2808006Listed by: THE AGENCY LAS VEGAS - New
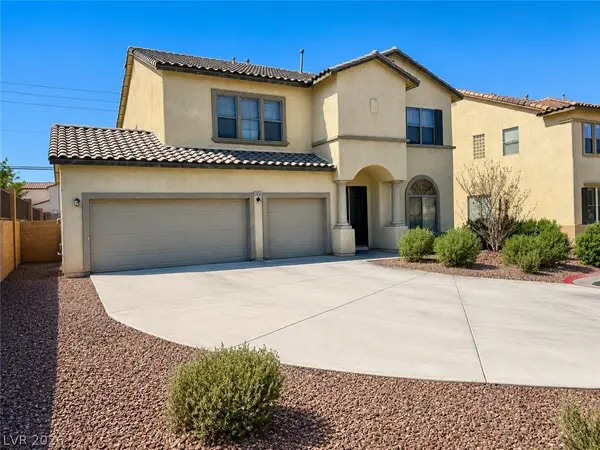 $550,000Active6 beds 3 baths3,010 sq. ft.
6289 Cyclone Avenue, Las Vegas, NV 89110
MLS# 2808693Listed by: UNITED REALTY GROUP - New
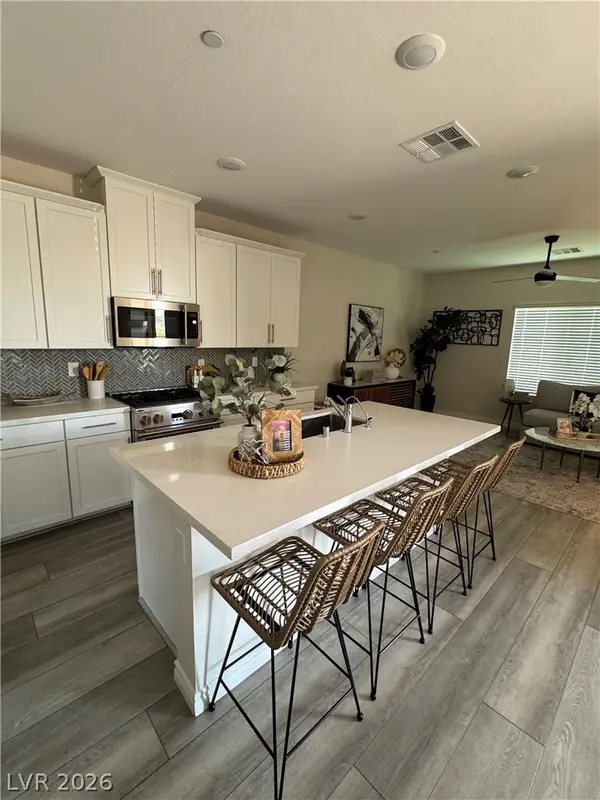 $500,000Active3 beds 3 baths1,833 sq. ft.
600 N Carriage Hill Drive #1039, Las Vegas, NV 89138
MLS# 2809011Listed by: CARLTON HOLLAND REALTY - New
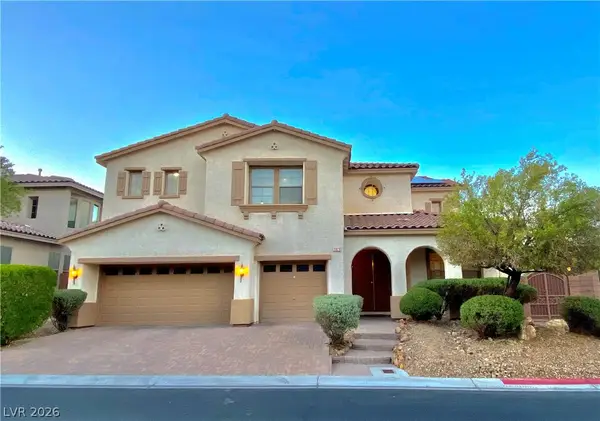 $749,900Active5 beds 4 baths4,003 sq. ft.
7820 Marker Head Drive, Las Vegas, NV 89178
MLS# 2809603Listed by: ANCHOR REALTY GROUP - New
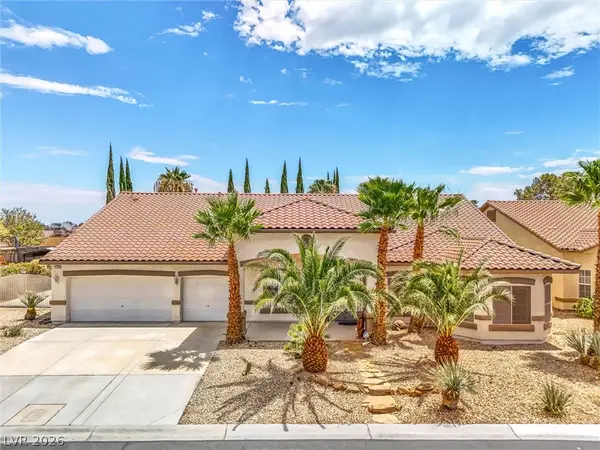 $789,000Active3 beds 4 baths3,498 sq. ft.
4100 Birchmont Street, Las Vegas, NV 89130
MLS# 2809732Listed by: ANZ REALTY - New
 $425,000Active3 beds 2 baths1,404 sq. ft.
7021 Feather Pine Street, Las Vegas, NV 89131
MLS# 2810770Listed by: WINDERMERE ANTHEM HILLS LLC


Protect your home and budget from life's surprises with an Assurant Home Warranty, backed by a partner that supports you through every step of homeownership. Explore Plans.
© 2023 - 2026 ERA Franchise Systems LLC. All rights reserved. ERA Franchise Systems LLC fully supports the principles of the Fair Housing Act and the Equal Opportunity Act. ERA, ERA Real Estate powered, and their respective logos are registered service marks of ERA Franchise Systems LLC. Each office is independently owned and operated.