
8304 Nebula Cloud Avenue, Las Vegas, NV 89131
Local realty services provided by:ERA Brokers Consolidated
Listed by: larry w. decoursey jr
Office: exp realty
MLS#:2796108
Source:GLVAR
Price summary
- Price:$474,900
- Price per sq. ft.:$196.16
- Monthly HOA dues:$114
About this home
Discover unparalleled living in this exquisite Las Vegas residence, perfectly situated to offer both convenience and a vibrant lifestyle. This captivating home presents an exceptional opportunity for those seeking a harmonious blend of comfort and modern design. Step inside to find a thoughtfully designed layout across two stories, encompassing 2421 square feet of refined living space. The residence features 3 spacious bedrooms and 2.5 bathrooms, providing ample space for relaxation and daily routines. The home is located near the community pool and spa for easy access. This property truly embodies the best of Las Vegas living, presenting a unique chance to embrace a sophisticated and dynamic environment.
Close proximity to fine dining, shopping, parks, schools, and entertainment. Great location for those who need access to either Creech or Nellis AFB and the VA Hospital. Come see this beautiful home and fall in love with the home and the community that surrounds it.
Contact an agent
Home facts
- Year built:2017
- Subdivision & Development:Sky Pointe By Ryland Homes
- Listing ID #:2796108
- Added:95 day(s) ago
- Updated:October 04, 2026 at 11:02 AM
Rooms and interior
- Bedrooms:3
- Total bathrooms:3
- Full bathrooms:2
- Half bathrooms:1
- Rooms Total:8
- Kitchen Description:Dishwasher, Disposal, Gas Range, Microwave
- Living area:2,421 sq. ft.
Heating and cooling
- Cooling:Central Air, Electric
- Heating:Central, Gas, Multiple Heating Units
- Central air:Yes
Structure and exterior
- Roof:Tile
- Year built:2017
- Building area:2,421 sq. ft.
- Lot area:0.07 Acres
- Lot Features:Desert Landscaping, Landscaped
- Construction Materials:Frame, Stucco
- Exterior Features:Patio, Private Yard, Sprinkler Irrigation
- Levels:2 Story
Schools
- High school:Arbor View
- Middle school:Cadwallader Ralph
- Elementary school:Rhodes, Betsy,Rhodes, Betsy
Utilities
- Water:Public
Finances and disclosures
- Price:$474,900
- Price per sq. ft.:$196.16
- Tax amount:$4,993
Features and amenities
- Appliances:Dishwasher, Disposal, Gas Range, Gas Water Heater, Microwave, Water Heater
- Laundry features:Gas Dryer Hookup, Laundry Room, On Main Level
- Amenities:Blinds, Double Pane Windows, Gated Community, Low Emissivity Windows
- Pool features:Community, Pool
Parking
- Parking description:Garage, Garage Door Opener, Inside Entrance, Private
- Garage:Yes
- Garage spaces:2
New listings near 8304 Nebula Cloud Avenue
- Coming Soon
 $339,995Coming Soon3 beds 3 baths1,541 sq. ft.
7620 Bauble Avenue, Las Vegas, NV 89128
MLS# 2823988Listed by: METROPOLITAN REAL ESTATE GROUP - Coming Soon
 $425,000Coming Soon3 beds 3 baths1,881 sq. ft.
658 Emerald City Avenue, Las Vegas, NV 89183
MLS# 2823515Listed by: XPAND REALTY & PROPERTY MGMT - Coming Soon
 $399,000Coming Soon2 beds 2 baths1,337 sq. ft.
395 Cascade Mist Avenue, Las Vegas, NV 89123
MLS# 2823142Listed by: EQUITY UNION REAL ESTATE - Coming SoonOpen Sat, 10am to 4pm
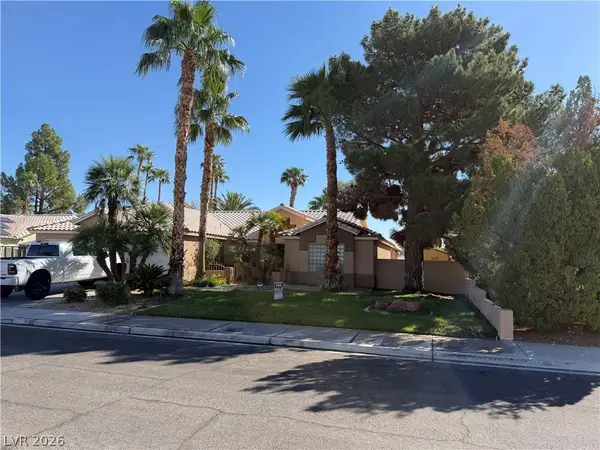 $649,900Coming Soon4 beds 2 baths2,139 sq. ft.
3708 Glen Ridge Way, Las Vegas, NV 89108
MLS# 2822024Listed by: KELLER WILLIAMS VIP - Coming Soon
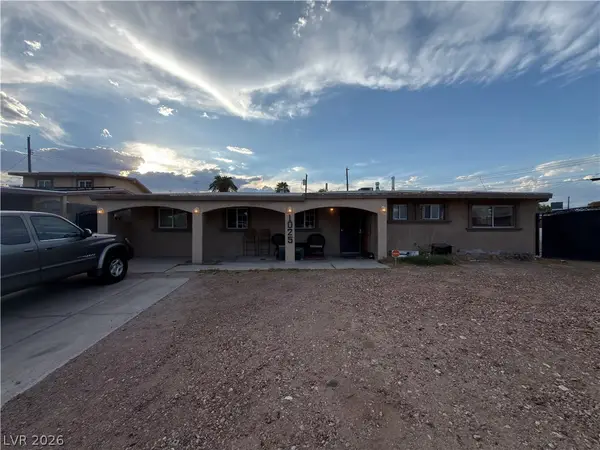 $340,000Coming Soon3 beds 2 baths1,302 sq. ft.
1025 Villa Circle, Las Vegas, NV 89108
MLS# 2822152Listed by: KELLER WILLIAMS MARKETPLACE - Coming SoonOpen Fri, 12 to 3pm
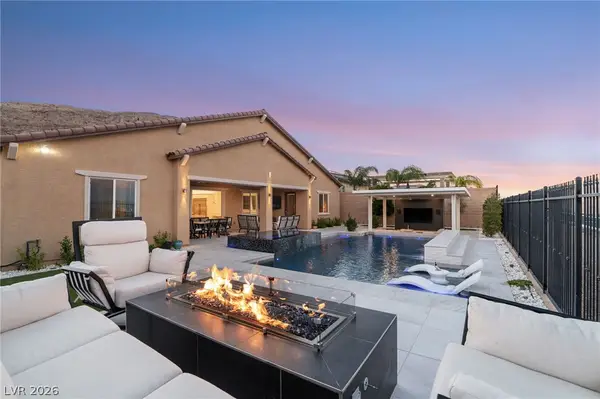 $1,899,000Coming Soon4 beds 4 baths3,564 sq. ft.
11248 Rebel Dome Court, Las Vegas, NV 89141
MLS# 2823491Listed by: SIMPLY VEGAS - Coming Soon
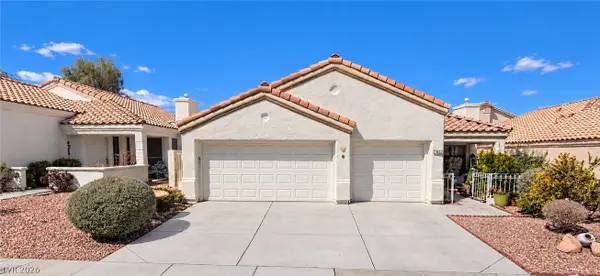 $425,000Coming Soon3 beds 2 baths1,526 sq. ft.
7852 Morning Flower Lane, Las Vegas, NV 89129
MLS# 2823650Listed by: SIGNATURE REAL ESTATE GROUP - Coming Soon
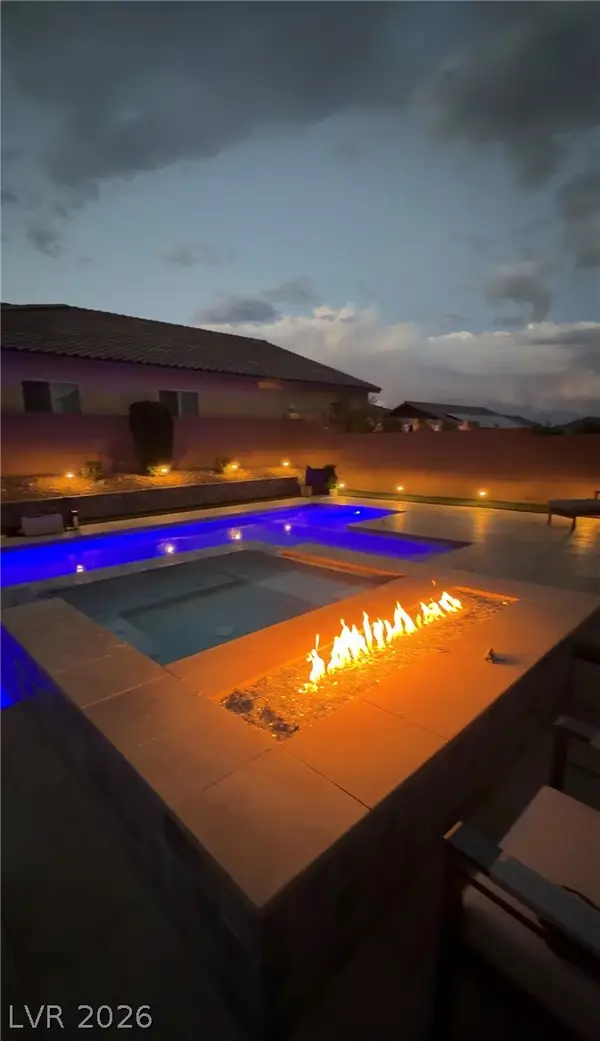 $899,900Coming Soon4 beds 5 baths3,545 sq. ft.
10838 Beecher Park Avenue, Las Vegas, NV 89166
MLS# 2823104Listed by: SIMPLY VEGAS - Coming Soon
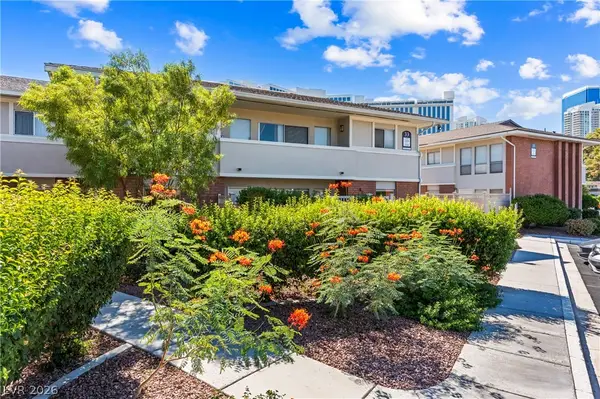 $310,000Coming Soon2 beds 2 baths1,427 sq. ft.
697 Oakmont Avenue #3315, Las Vegas, NV 89109
MLS# 2822430Listed by: REDFIN - Coming Soon
 $479,000Coming Soon2 beds 2 baths1,511 sq. ft.
5300 Singing Hills Drive, Las Vegas, NV 89130
MLS# 2823451Listed by: LAS VEGAS REALTY LLC


Protect your home and budget from life's surprises with an Assurant Home Warranty, backed by a partner that supports you through every step of homeownership. Explore Plans.
© 2023 - 2026 ERA Franchise Systems LLC. All rights reserved. ERA Franchise Systems LLC fully supports the principles of the Fair Housing Act and the Equal Opportunity Act. ERA, ERA Real Estate powered, and their respective logos are registered service marks of ERA Franchise Systems LLC. Each office is independently owned and operated.