
8311 Skye Highlands Street, Las Vegas, NV 89166
Local realty services provided by:ERA Brokers Consolidated
Listed by: lisa a. wilson
Office: simply vegas
MLS#:2797163
Source:GLVAR
Price summary
- Price:$865,000
- Price per sq. ft.:$239.88
- Monthly HOA dues:$149.33
About this home
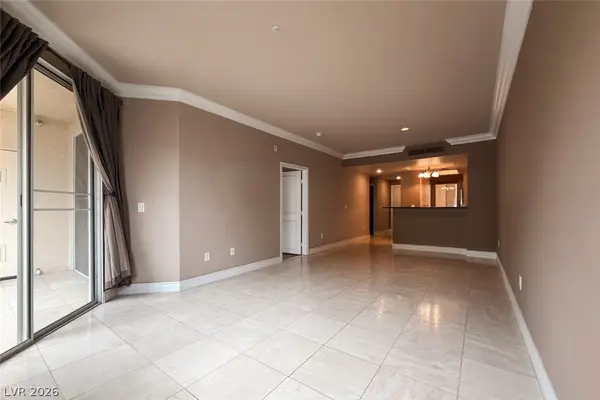
This home is a true showstopper! Located in a gated community, on a cornet lot close to walking trails and mountain views. Step inside this turn key home that offers front formal dining area/could be used as an office, large open kitchen with walk in pantry, oversized Island that can seat five offering stainless steel appliances. Family room, separate dining area and bedroom with 3/4 bath and walk in closet (junior suite) which offers a large custom barn door that is currently being used as a study. Tile flooring throughout main floor. Second floor offers large loft, Primary separate from secondary bedrooms. Additional junior suite on second floor perfect for in laws. Upgraded carpet throughout second level. Primary oversized suite offers complete mountain views which equals pure serenity. Large luxurious primary bath offers oversized resort-style walk in shower along with oversized walk in closet. Step out back to pure tranquility with no rear neighbors, covered patio, gazebo, low maintenance landscaping, fruit trees and courtyard! Garage offers EV charger and epoxy flooring. All appliances stay, water softener. OWNED SOLAR to save monthly on energy bills! TOO MUCH TO LIST! No rear or side neighbor!...
Contact an agent
Home facts
- Year built:2020
- Subdivision & Development:Skye Canyon Parcel 215 Phase 2
- Listing ID #:2797163
- Added:88 day(s) ago
- Updated:October 02, 2026 at 11:27 AM
Rooms and interior
- Bedrooms:5
- Total bathrooms:5
- Full bathrooms:2
- Half bathrooms:1
- Rooms Total:10
- Flooring:Carpet, Tile
- Kitchen Description:Built In Electric Oven, Disposal, Electric Cooktop, Microwave, Refrigerator
- Living area:3,606 sq. ft.
Heating and cooling
- Cooling:Central Air, Electric
- Heating:Central, Gas
- Central air:Yes
Structure and exterior
- Roof:Tile
- Year built:2020
- Building area:3,606 sq. ft.
- Lot area:0.13 Acres
- Lot Features:Cul De Sac, Desert Landscaping, Landscaped, Synthetic Grass
- Exterior Features:Patio, Private Yard
- Levels:2 Story
Schools
- High school:Arbor View
- Middle school:Escobedo Edmundo
- Elementary school:Divich, Kenneth,Divich, Kenneth
Utilities
- Water:Public
Finances and disclosures
- Price:$865,000
- Price per sq. ft.:$239.88
- Tax amount:$7,176
Features and amenities
- Appliances:Built-In Electric Oven, Disposal, Electric Cooktop, Microwave, Refrigerator, Washer
- Laundry features:Electric Dryer Hookup, Gas Dryer Hookup, On Upper Level, Washer
- Amenities:Blinds, Double Pane Windows, Gated Community
- Pool features:Community, Pool
Parking
- Parking description:Garage, Private
- Garage:Yes
- Garage spaces:3
New listings near 8311 Skye Highlands Street
- Coming Soon
 $479,000Coming Soon2 beds 2 baths1,511 sq. ft.
5300 Singing Hills Drive, Las Vegas, NV 89130
MLS# 2823451Listed by: LAS VEGAS REALTY LLC - Coming Soon
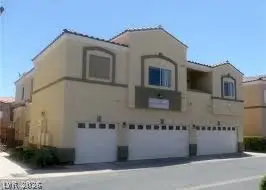 $230,000Coming Soon2 beds 2 baths1,047 sq. ft.
6170 E Sahara Avenue #1048, Las Vegas, NV 89142
MLS# 2820882Listed by: REALTY ONE GROUP, INC - Coming Soon
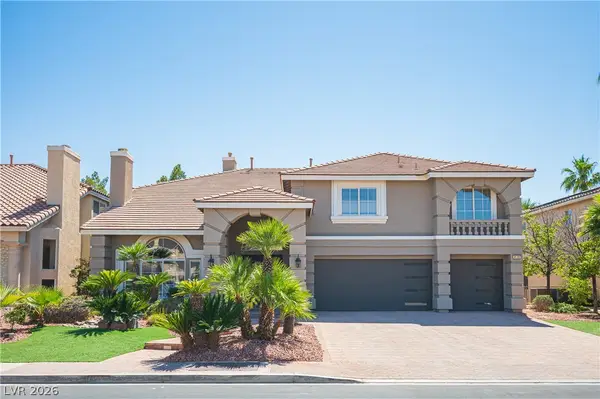 $1,450,000Coming Soon5 beds 5 baths5,266 sq. ft.
4139 Abernethy Forest Place, Las Vegas, NV 89141
MLS# 2821944Listed by: EQUITY UNION REAL ESTATE - Coming Soon
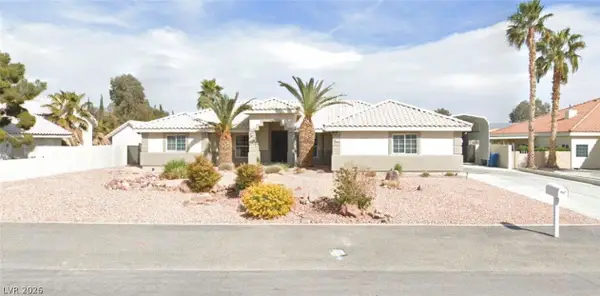 $1,050,000Coming Soon5 beds 4 baths2,838 sq. ft.
5111 N Cimarron Road, Las Vegas, NV 89149
MLS# 2822922Listed by: COLDWELL BANKER PREMIER - Coming Soon
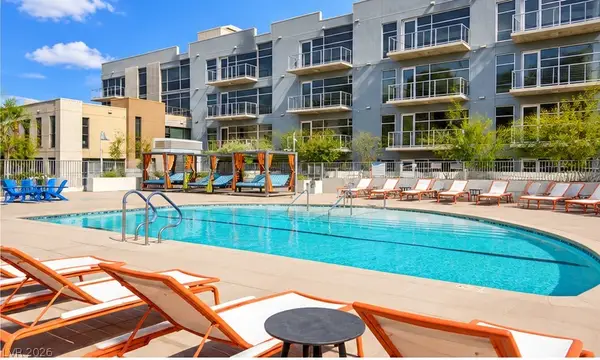 $184,900Coming Soon-- beds 1 baths587 sq. ft.
353 E Bonneville Avenue #253, Las Vegas, NV 89101
MLS# 2822983Listed by: SPHERE REAL ESTATE - Coming Soon
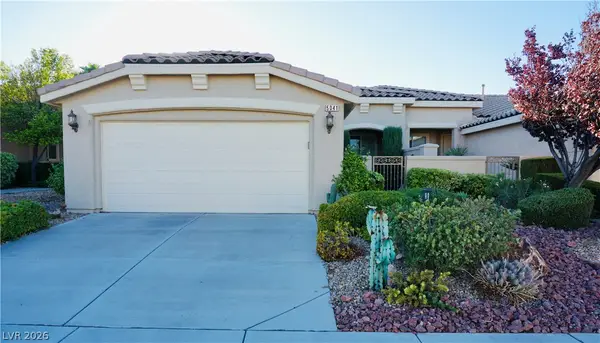 $499,000Coming Soon2 beds 2 baths1,370 sq. ft.
5041 Vincitor Street, Las Vegas, NV 89135
MLS# 2823060Listed by: SPHERE REAL ESTATE - Coming Soon
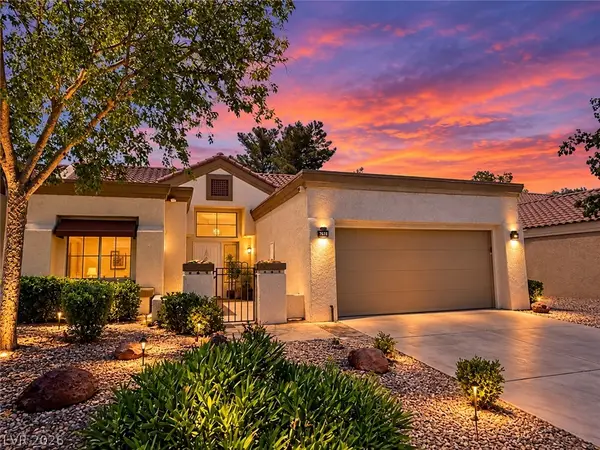 $449,900Coming Soon2 beds 2 baths1,749 sq. ft.
2705 Sungold Drive, Las Vegas, NV 89134
MLS# 2822927Listed by: KELLER WILLIAMS MARKETPLACE - Coming Soon
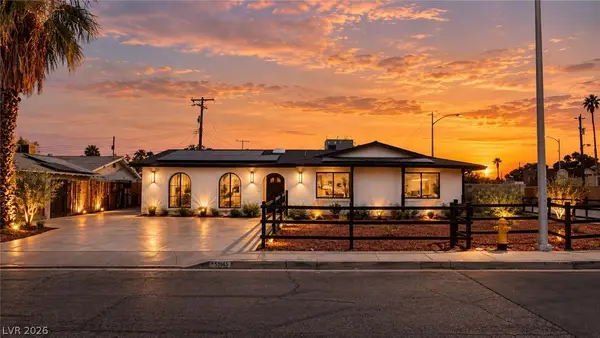 $510,000Coming Soon4 beds 2 baths2,041 sq. ft.
3815 Jewel Avenue, Las Vegas, NV 89121
MLS# 2819349Listed by: THE HIGHLANDS RE GROUP LLC - Coming Soon
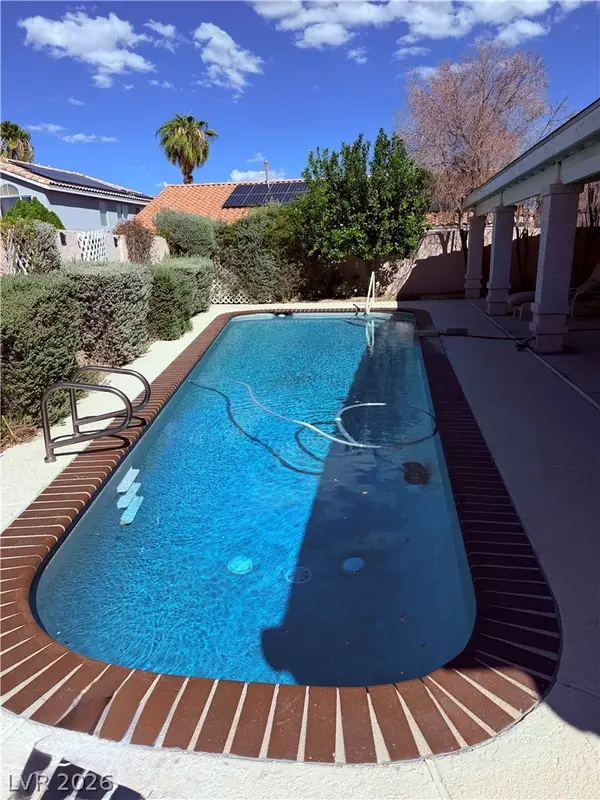 $680,000Coming Soon4 beds 2 baths2,352 sq. ft.
950 Denberry Way, Las Vegas, NV 89123
MLS# 2822607Listed by: SPHERE REAL ESTATE - Coming Soon
 $289,000Coming Soon2 beds 2 baths974 sq. ft.
210 E Flamingo Road #112, Las Vegas, NV 89169
MLS# 2822798Listed by: IMS REALTY LLC


Protect your home and budget from life's surprises with an Assurant Home Warranty, backed by a partner that supports you through every step of homeownership. Explore Plans.
© 2023 - 2026 ERA Franchise Systems LLC. All rights reserved. ERA Franchise Systems LLC fully supports the principles of the Fair Housing Act and the Equal Opportunity Act. ERA, ERA Real Estate powered, and their respective logos are registered service marks of ERA Franchise Systems LLC. Each office is independently owned and operated.