
8349 Cretan Blue Lane, Las Vegas, NV 89128
Local realty services provided by:ERA Brokers Consolidated
8349 Cretan Blue Lane,Las Vegas, NV 89128
$520,000
- 4 Beds
- 3 Baths
- - sq. ft.
- Single family
- Sold
Listed by: leslie e. stewart
Office: signature real estate group
MLS#:2802503
Source:GLVAR
Sorry, we are unable to map this address
Price summary
- Price:$520,000
- Monthly HOA dues:$30.67
About this home
**SEE VIRTUAL ΤOUR** Ѕοuth Shore Corner-Lot Home with Ѕpаcious Living & Extensive Updates! This 2,511 sq. ft. two-story home offers 4 bedrooms, 2.5 bathrooms, and a bright, airy floorplan with today's on-trend finishes. The open kitchen features granite countertops, stainless steel appliances, abundant prep space, and a breakfast bar overlooking the main living areas, making it ideal for everyday living and entertaining. Separate living and family rooms are connected by a dramatic two-way fireplace, while wood-look flooring throughout the main level adds warmth and style. The oversized primary suite provides a spacious retreat with room for a sitting area, while the generously sized secondary bedrooms offer flexibility for family, guests, or a home office. Pride of ownership is evident throughout with annual HVAC servicing and numerous recent updates including exterior paint (2025), roof plate updates (2025), water heater (2024), dishwasher (2024), garbage disposal (2025), garage door opener (2022), smart thermostats, updated blinds, repainted kitchen cabinets, replaced toilets, and more. Situated on a desirable corner lot, the private backyard features an oversized side yard, covered patio, mature trees, low-maintenance landscaping, artificial turf, shade sail, and a charming remodeled playhouse—offering plenty of space to entertain, relax, or play. Conveniently located near golf, parks, shopping, dining, and major commuter routes, this move-in-ready home combines generous living spaces, modern updates, and exceptional value....
Contact an agent
Home facts
- Year built:1991
- Subdivision & Development:South Shore Estate
- Listing ID #:2802503
- Added:50 day(s) ago
- Updated:September 12, 2026 at 06:24 AM
Rooms and interior
- Bedrooms:4
- Total bathrooms:3
- Full bathrooms:2
- Half bathrooms:1
- Rooms Total:10
- Flooring:Carpet, Tile
- Kitchen Description:Dishwasher, Disposal, Gas Range, Microwave
Heating and cooling
- Cooling:Central Air, Electric
- Heating:Central, Gas
- Central air:Yes
Structure and exterior
- Roof:Tile
- Year built:1991
- Lot Features:Desert Landscaping, Fruit Trees, Landscaped, Rocks
- Construction Materials:Frame, Stucco
- Exterior Features:Private Yard
- Levels:2 Story
Schools
- High school:Cimarron-Memorial
- Middle school:Becker
- Elementary school:Bryan, Richard H.,Bryan, Richard H.
Utilities
- Water:Public
Finances and disclosures
- Price:$520,000
- Tax amount:$2,951
Features and amenities
- Appliances:Dishwasher, Disposal, Gas Range, Microwave, Washer
- Laundry features:Gas Dryer Hookup, Laundry Room, Washer
- Amenities:Blinds
Parking
- Parking description:Garage, Garage Door Opener, Inside Entrance, Private
- Garage:Yes
- Garage spaces:2
New listings near 8349 Cretan Blue Lane
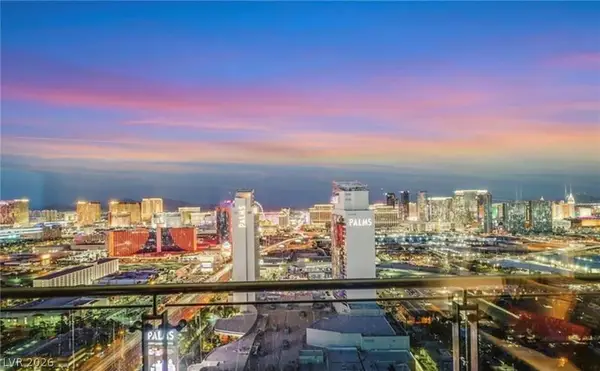 $350,000Active-- beds 1 baths615 sq. ft.
4381 W Flamingo Road #36304, Las Vegas, NV 89103
MLS# 2776244Listed by: KELLER WILLIAMS MARKETPLACE- Open Sun, 10am to 2pmNew
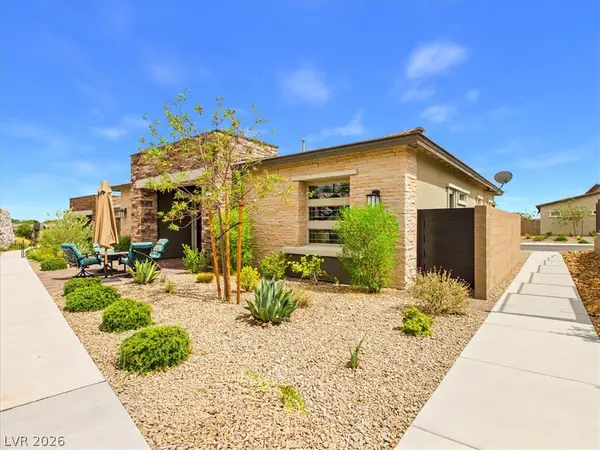 $608,800Active2 beds 2 baths1,421 sq. ft.
921 Woodburn Lane, Las Vegas, NV 89138
MLS# 2817854Listed by: EXP REALTY - New
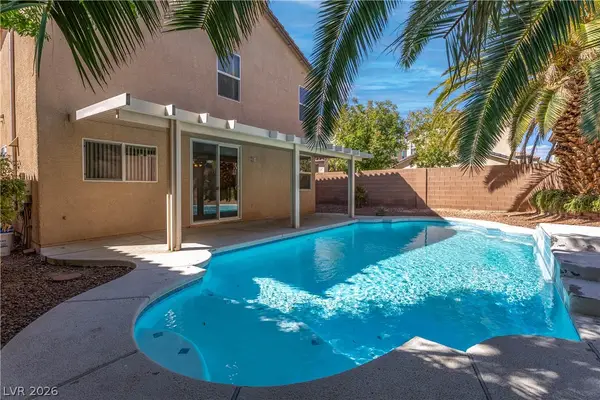 $449,900Active4 beds 3 baths2,179 sq. ft.
5336 Welch Valley Avenue, Las Vegas, NV 89131
MLS# 2818140Listed by: SIGNATURE REAL ESTATE GROUP - New
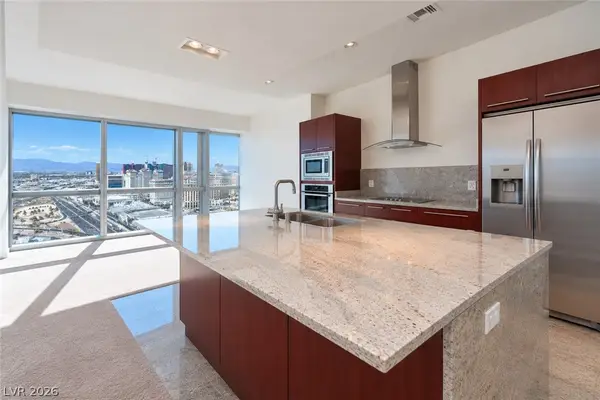 $519,000Active2 beds 2 baths1,111 sq. ft.
4471 Dean Martin Drive #4002, Las Vegas, NV 89103
MLS# 2816439Listed by: FOSTER REALTY - New
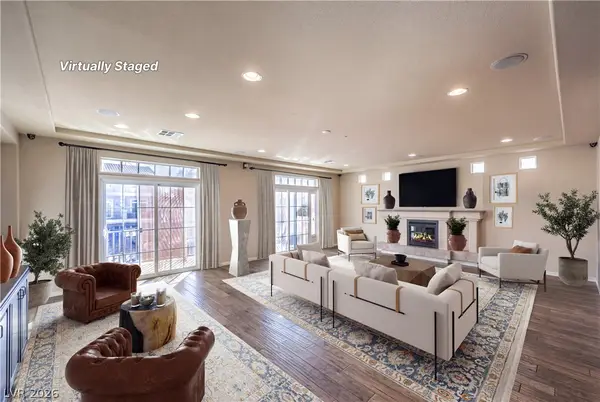 $599,900Active5 beds 5 baths3,971 sq. ft.
5490 Tulip Hill Avenue, Las Vegas, NV 89141
MLS# 2818122Listed by: BHHS NEVADA PROPERTIES - New
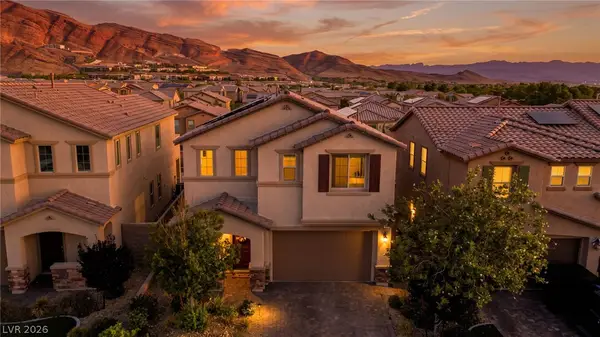 $585,000Active4 beds 4 baths2,511 sq. ft.
12297 Branconi Street, Las Vegas, NV 89141
MLS# 2817167Listed by: SIGNATURE REAL ESTATE GROUP - New
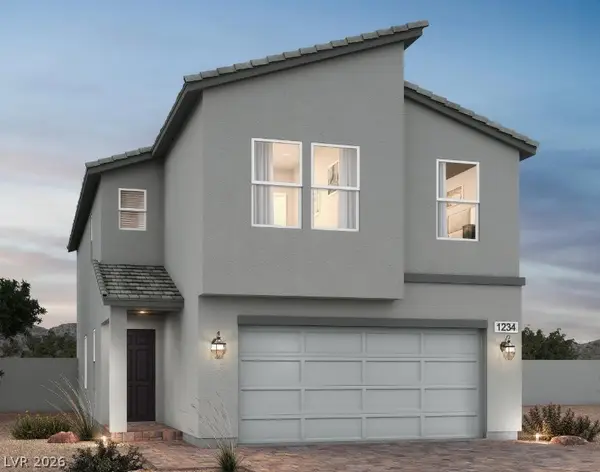 $505,000Active4 beds 3 baths2,182 sq. ft.
4633 Saguaro Sunset Avenue, Las Vegas, NV 89139
MLS# 2818044Listed by: TB REALTY LAS VEGAS LLC - New
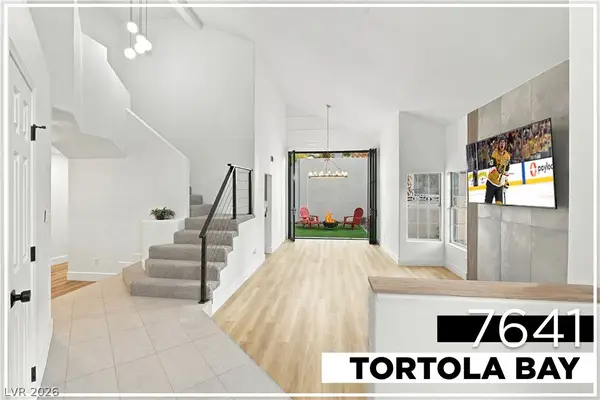 $599,986Active4 beds 3 baths1,950 sq. ft.
7641 Tortola Bay Lane, Las Vegas, NV 89128
MLS# 2818096Listed by: GALINDO GROUP REAL ESTATE - New
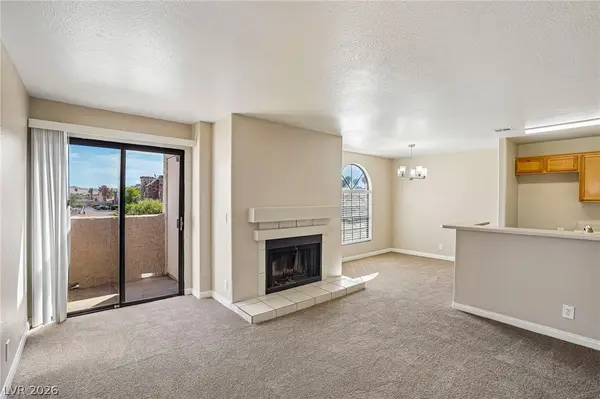 $184,998Active2 beds 2 baths1,074 sq. ft.
2962 Juniper Hills Boulevard #201, Las Vegas, NV 89142
MLS# 2818108Listed by: KELLER WILLIAMS MARKETPLACE - New
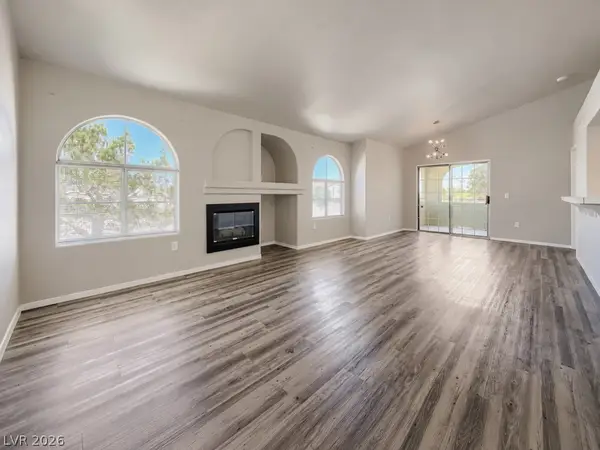 $235,000Active2 beds 2 baths1,023 sq. ft.
7950 W Flamingo Road #2071, Las Vegas, NV 89147
MLS# 2814116Listed by: EXP REALTY


Protect your home and budget from life's surprises with an Assurant Home Warranty, backed by a partner that supports you through every step of homeownership. Explore Plans.
© 2023 - 2026 ERA Franchise Systems LLC. All rights reserved. ERA Franchise Systems LLC fully supports the principles of the Fair Housing Act and the Equal Opportunity Act. ERA, ERA Real Estate powered, and their respective logos are registered service marks of ERA Franchise Systems LLC. Each office is independently owned and operated.