
8370 Unicorn Street, Las Vegas, NV 89131
Local realty services provided by:ERA Brokers Consolidated
Listed by: jeffrey davenport
Office: signature real estate group
MLS#:2782333
Source:GLVAR
Price summary
- Price:$835,000
- Price per sq. ft.:$264.58
- Monthly HOA dues:$100
About this home
Enjoy the perfect balance of privacy, scenic mountain views, and convenience in this spacious home. Set on a large lot in a quiet, low-traffic neighborhood, it places you just minutes away from Skye Canyon, Centennial Hills, Downtown Summerlin, parks, trails, schools, shopping, and dining.
Inside, the 10-foot ceilings and open floor plan make the home feel bright and spacious. Tile flooring runs through the main living areas, and the kitchen is truly the heart of the home, with granite countertops, a full tile backsplash, double ovens, a gas cooktop, and a huge walk-in pantry. The three-way fireplace adds a cozy touch and brings the living spaces together.
One of the features you’ll truly appreciate is the privacy. With every bedroom offering its own bathroom and walk-in closet, guests and family members enjoy their own dedicated space.
You’ll also enjoy added peace of mind with more than $72,000 in recent upgrades, including a new HVAC system, refreshed water service, and professional landscaping.
The backyard is your private escape. Enjoy sunny days by the sparkling pool or relax in the shade beneath the full-length covered patio. This is also a great spot to enjoy your morning coffee or tea while taking in the mountain views. For the hobbyist, the property is a dream, with a powered workshop, RV/boat parking, and an oversized three-car garage with plenty of storage, providing all the space you need for vehicles, toys, and projects.
This is a home that offers the space, privacy, views, and versatility that are hard to find. Come on by and see what makes this property so special....
Contact an agent
Home facts
- Year built:2007
- Subdivision & Development:Horse & Thom
- Listing ID #:2782333
- Added:134 day(s) ago
- Updated:October 04, 2026 at 11:02 AM
Rooms and interior
- Bedrooms:4
- Total bathrooms:5
- Full bathrooms:4
- Half bathrooms:1
- Rooms Total:9
- Flooring:Carpet
- Kitchen Description:Built In Gas Oven, Gas Cooktop, Microwave, Refrigerator
- Living area:3,156 sq. ft.
Heating and cooling
- Cooling:Central Air, Electric
- Heating:Central, Gas, Multiple Heating Units
- Central air:Yes
Structure and exterior
- Roof:Tile
- Year built:2007
- Building area:3,156 sq. ft.
- Lot area:0.46 Acres
- Lot Features:Desert Landscaping, Landscaped
- Exterior Features:Courtyard, Patio, Private Yard, Sprinkler Irrigation
- Levels:1 Story
Schools
- High school:Shadow Ridge
- Middle school:Saville Anthony
- Elementary school:Ward, Kitty McDonough,Ward, Kitty McDonough
Utilities
- Water:Public
Finances and disclosures
- Price:$835,000
- Price per sq. ft.:$264.58
- Tax amount:$4,663
Features and amenities
- Appliances:Built-In Gas Oven, Gas Cooktop, Microwave, Refrigerator, Washer, Water Softener Owned
- Laundry features:Gas Dryer Hookup, Laundry Room, Sink, Washer
- Amenities:Blinds, Double Pane Windows
- Pool features:Private Pool
Parking
- Parking description:Finished Garage, Garage, Garage Door Opener, Private
- Garage:Yes
- Garage spaces:3
New listings near 8370 Unicorn Street
- Coming Soon
 $339,995Coming Soon3 beds 3 baths1,541 sq. ft.
7620 Bauble Avenue, Las Vegas, NV 89128
MLS# 2823988Listed by: METROPOLITAN REAL ESTATE GROUP - Coming Soon
 $425,000Coming Soon3 beds 3 baths1,881 sq. ft.
658 Emerald City Avenue, Las Vegas, NV 89183
MLS# 2823515Listed by: XPAND REALTY & PROPERTY MGMT - Coming Soon
 $399,000Coming Soon2 beds 2 baths1,337 sq. ft.
395 Cascade Mist Avenue, Las Vegas, NV 89123
MLS# 2823142Listed by: EQUITY UNION REAL ESTATE - Coming SoonOpen Sat, 10am to 4pm
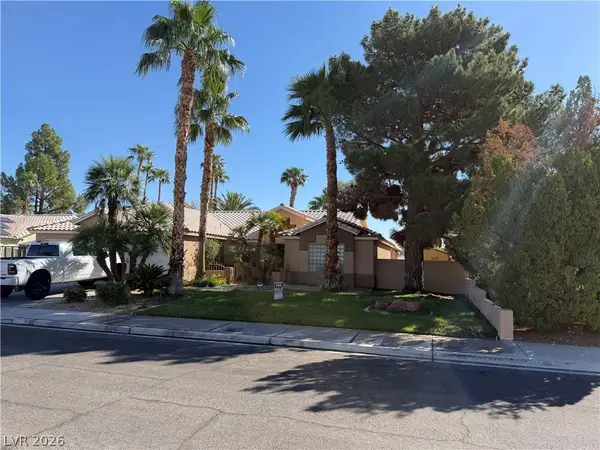 $649,900Coming Soon4 beds 2 baths2,139 sq. ft.
3708 Glen Ridge Way, Las Vegas, NV 89108
MLS# 2822024Listed by: KELLER WILLIAMS VIP - Coming Soon
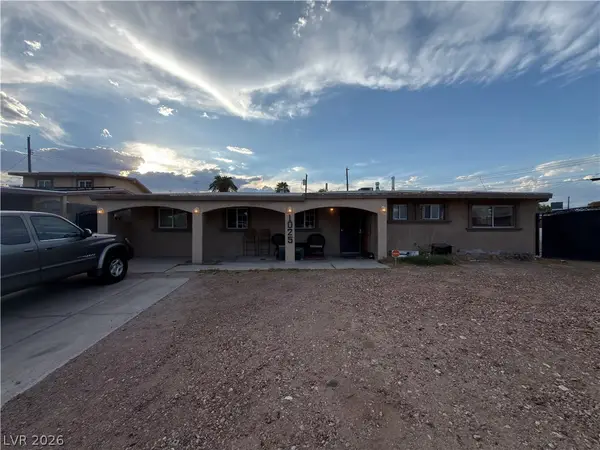 $340,000Coming Soon3 beds 2 baths1,302 sq. ft.
1025 Villa Circle, Las Vegas, NV 89108
MLS# 2822152Listed by: KELLER WILLIAMS MARKETPLACE - Coming SoonOpen Fri, 12 to 3pm
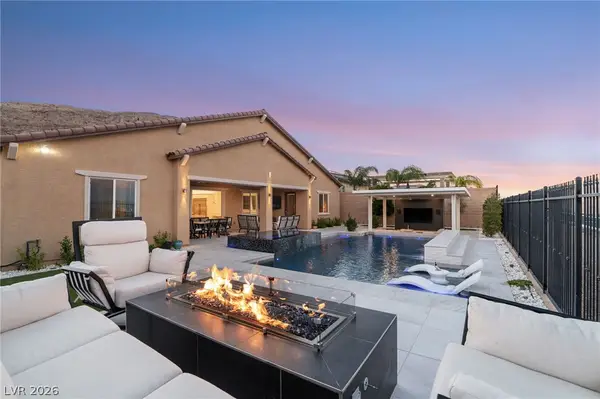 $1,899,000Coming Soon4 beds 4 baths3,564 sq. ft.
11248 Rebel Dome Court, Las Vegas, NV 89141
MLS# 2823491Listed by: SIMPLY VEGAS - Coming Soon
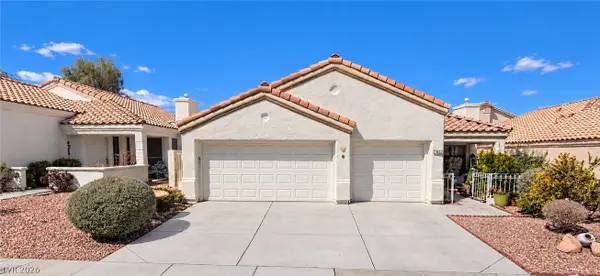 $425,000Coming Soon3 beds 2 baths1,526 sq. ft.
7852 Morning Flower Lane, Las Vegas, NV 89129
MLS# 2823650Listed by: SIGNATURE REAL ESTATE GROUP - Coming Soon
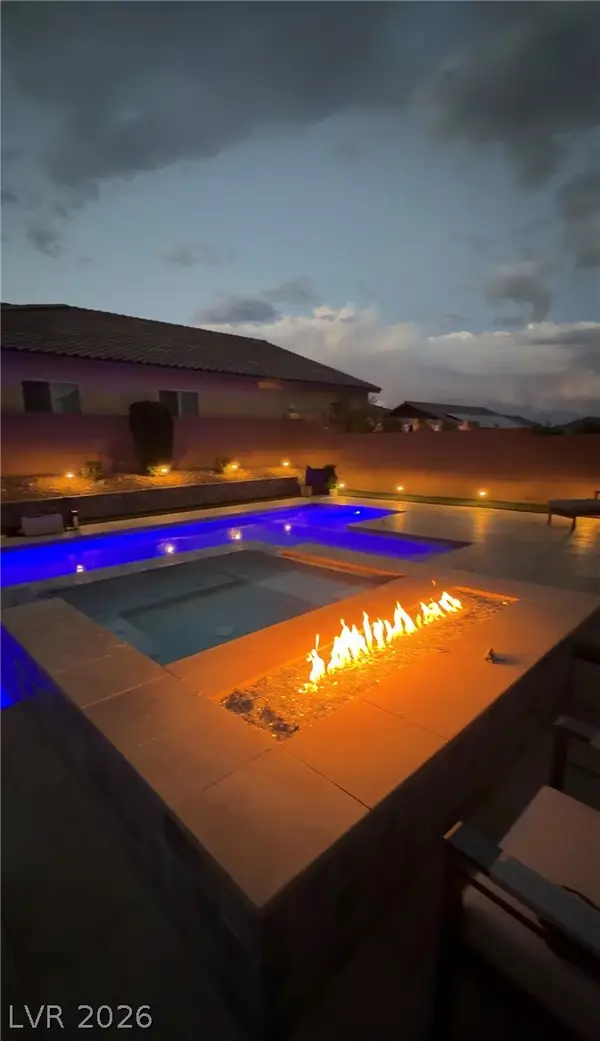 $899,900Coming Soon4 beds 5 baths3,545 sq. ft.
10838 Beecher Park Avenue, Las Vegas, NV 89166
MLS# 2823104Listed by: SIMPLY VEGAS - Coming Soon
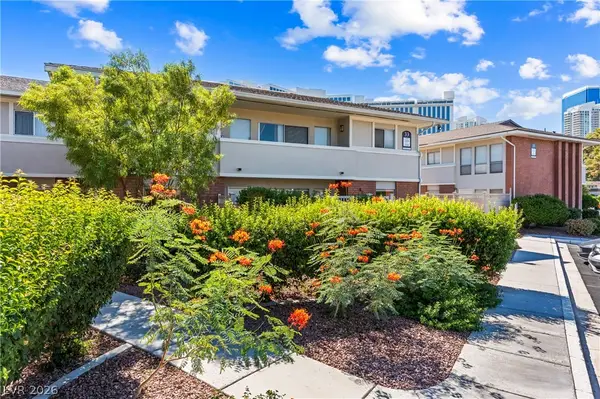 $310,000Coming Soon2 beds 2 baths1,427 sq. ft.
697 Oakmont Avenue #3315, Las Vegas, NV 89109
MLS# 2822430Listed by: REDFIN - Coming Soon
 $479,000Coming Soon2 beds 2 baths1,511 sq. ft.
5300 Singing Hills Drive, Las Vegas, NV 89130
MLS# 2823451Listed by: LAS VEGAS REALTY LLC


Protect your home and budget from life's surprises with an Assurant Home Warranty, backed by a partner that supports you through every step of homeownership. Explore Plans.
© 2023 - 2026 ERA Franchise Systems LLC. All rights reserved. ERA Franchise Systems LLC fully supports the principles of the Fair Housing Act and the Equal Opportunity Act. ERA, ERA Real Estate powered, and their respective logos are registered service marks of ERA Franchise Systems LLC. Each office is independently owned and operated.