
841 Purdy Lodge Street, Las Vegas, NV 89138
Local realty services provided by:ERA Brokers Consolidated
Listed by: trisha morgan
Office: las vegas realty group
MLS#:2801012
Source:GLVAR
Price summary
- Price:$539,999
- Price per sq. ft.:$289.85
- Monthly HOA dues:$69
About this home
Imagine Red Rock Cаnyοn аs your backyard/playground!
Tuсked іnto the sought-after Somerset enclave in the heart of Summerlin, this two-story charmer offers the perfect setup for generational living with two primary suites — including a rare main-floor primary with walk-in closet, dual sinks, soaking tub, and step-in shower. Spanning 1,864 sq ft with 3 bedrooms and 2.5 baths, the home features easy-care flooring, a bright living room, and a kitchen that flows seamlessly into the living room for everyday living. Upstairs you'll find the second primary suite, a third bedroom, and a versatile loft ideal for an office, gym, or media space.
Out back, enjoy a spacious low-maintenance desert yard large enough for a pool if desired. It includes mature producing fig trees, a lemon tree, a rose garden, and an established garden plot — all framed by privacy hedges with breathtaking mountain views. Picture evening sunsets over Red Rock Canyon from your own private oasis.
Just minutes from Red Rock Canyon, Downtown Summerlin, top schools, parks, and miles of trails. This is Summerlin living at its finest!...
Contact an agent
Home facts
- Year built:2004
- Subdivision & Development:Somerset
- Listing ID #:2801012
- Added:48 day(s) ago
- Updated:September 03, 2026 at 11:33 AM
Rooms and interior
- Bedrooms:3
- Total bathrooms:3
- Full bathrooms:2
- Half bathrooms:1
- Rooms Total:8
- Flooring:Carpet, Ceramic Tile
- Kitchen Description:Disposal, Electric Range, Refrigerator
- Living area:1,863 sq. ft.
Heating and cooling
- Cooling:Central Air, Electric
- Heating:Central, Gas
- Central air:Yes
Structure and exterior
- Roof:Pitched, Tile
- Year built:2004
- Building area:1,863 sq. ft.
- Lot area:0.1 Acres
- Lot Features:Landscaped
- Exterior Features:Porch, Private Yard
- Levels:2 Story
Schools
- High school:Palo Verde
- Middle school:Rogich Sig
- Elementary school:Givens, Linda Rankin,Givens, Linda Rankin
Utilities
- Water:Public
Finances and disclosures
- Price:$539,999
- Price per sq. ft.:$289.85
- Tax amount:$2,501
Features and amenities
- Appliances:Disposal, Electric Range, Refrigerator, Washer
- Laundry features:Gas Dryer Hookup, Laundry Closet, On Main Level, Washer
- Amenities:Double Pane Windows
Parking
- Parking description:Finished Garage, Garage, Garage Door Opener, Inside Entrance, Private
- Garage:Yes
- Garage spaces:2
New listings near 841 Purdy Lodge Street
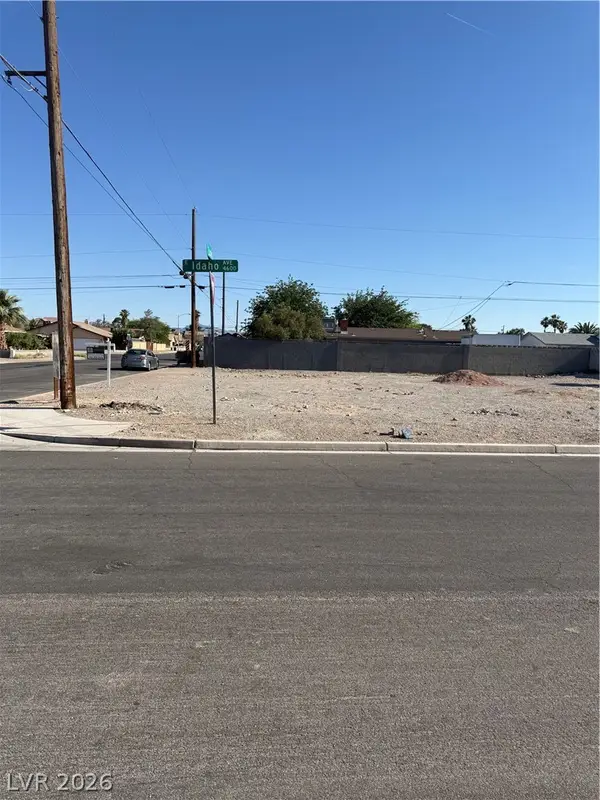 $125,000Active0.11 Acres
N Lucerne Street, Las Vegas, NV 89104
MLS# 2785034Listed by: MERIDIAS REALTY GROUP $415,000Active3 beds 3 baths1,740 sq. ft.
7710 Peaceful Trellis Drive, Las Vegas, NV 89179
MLS# 2811093Listed by: EXP REALTY- Open Fri, 3 to 7pmNew
 $1,265,000Active5 beds 4 baths3,730 sq. ft.
10039 Sky Parlor Road, Las Vegas, NV 89178
MLS# 2812726Listed by: REALTY ONE GROUP, INC - New
 $259,999Active3 beds 2 baths1,223 sq. ft.
3395 Cactus Shadow Street #101, Las Vegas, NV 89129
MLS# 2812741Listed by: KELLER WILLIAMS VIP - Open Fri, 2 to 6pmNew
 $700,000Active5 beds 3 baths3,034 sq. ft.
5106 Marsh Butte Street, Las Vegas, NV 89148
MLS# 2812911Listed by: BLACK & CHERRY REAL ESTATE - New
 $969,900Active4 beds 4 baths3,264 sq. ft.
8985 S Tenaya Way, Las Vegas, NV 89113
MLS# 2813233Listed by: SELL FOR ONE REALTY - New
 $549,000Active3 beds 2 baths1,362 sq. ft.
9686 Giddings Avenue, Las Vegas, NV 89148
MLS# 2813698Listed by: GRIFFIN GROUP REALTY - New
 $185,000Active2 beds 2 baths958 sq. ft.
5655 E Sahara Avenue #1069, Las Vegas, NV 89142
MLS# 2813803Listed by: REALTY OF AMERICA LLC - New
 $1,429,000Active5 beds 5 baths4,747 sq. ft.
10080 W Tropical Parkway, Las Vegas, NV 89149
MLS# 2814315Listed by: ORANGE REALTY GROUP LLC - New
 $615,000Active-- beds -- baths3,151 sq. ft.
709 N 11th Street, Las Vegas, NV 89101
MLS# 2814349Listed by: EASY STREET REALTY LAS VEGAS


Protect your home and budget from life's surprises with an Assurant Home Warranty, backed by a partner that supports you through every step of homeownership. Explore Plans.
© 2023 - 2026 ERA Franchise Systems LLC. All rights reserved. ERA Franchise Systems LLC fully supports the principles of the Fair Housing Act and the Equal Opportunity Act. ERA, ERA Real Estate powered, and their respective logos are registered service marks of ERA Franchise Systems LLC. Each office is independently owned and operated.