
8460 Carmel Ridge Court, Las Vegas, NV 89113
Local realty services provided by:ERA Brokers Consolidated
Listed by: jacob geckler
Office: keller williams marketplace
MLS#:2785323
Source:GLVAR
Price summary
- Price:$699,900
- Price per sq. ft.:$319.59
- Monthly HOA dues:$432
About this home
Enjoy sweeping golf course views from nearly every major room in this beautifully updated Spanish Trails home. The remodeled kitchen features custom cabinetry, granite countertops, and stainless steel appliances. A spacious primary suite is conveniently located downstairs with a fully renovated spa-like bath. Upstairs offers a guest bedroom and versatile den/loft with built-ins and private balcony overlooking the fairways—ideal as an office, media room, or optional third bedroom. Plantation shutters throughout add timeless elegance. HOA amenities include front yard landscaping and irrigation, pools, fitness center, tennis courts, exterior paint, and roof repair/replacement for effortless luxury living.
Contact an agent
Home facts
- Year built:1989
- Listing ID #:2785323
- Added:1 day(s) ago
- Updated:May 25, 2026 at 04:50 AM
Rooms and interior
- Bedrooms:2
- Total bathrooms:3
- Full bathrooms:2
- Half bathrooms:1
- Rooms Total:7
- Flooring:Carpet, Ceramic Tile
- Kitchen Description:Built In Electric Oven, Dishwasher, Disposal, Double Oven, Electric Cooktop, Refrigerator
- Living area:2,190 sq. ft.
Heating and cooling
- Cooling:Central Air, Electric
- Heating:Central, Gas
- Central air:Yes
Structure and exterior
- Roof:Tile
- Year built:1989
- Building area:2,190 sq. ft.
- Lot area:0.14 Acres
- Lot Features:Front Yard, Landscaped
- Exterior Features:Balcony, Patio
- Levels:2 Story
Schools
- High school:Durango
- Middle school:Sawyer Grant
- Elementary school:Rogers, Lucille S.,Rogers, Lucille S.
Utilities
- Water:Public
Finances and disclosures
- Price:$699,900
- Price per sq. ft.:$319.59
- Tax amount:$4,104
Features and amenities
- Appliances:Built-In Electric Oven, Dishwasher, Disposal, Electric Cooktop, Refrigerator
- Laundry features:Electric Dryer Hookup, Gas Dryer Hookup, Laundry Room
- Amenities:Double Pane Windows, Gated Community, Plantation Shutters, Security System, Security System Owned
- Pool features:Community, Pool
Parking
- Parking description:Garage, Garage Door Opener, Guest Parking, Private
- Garage:Yes
- Garage spaces:2
New listings near 8460 Carmel Ridge Court
- New
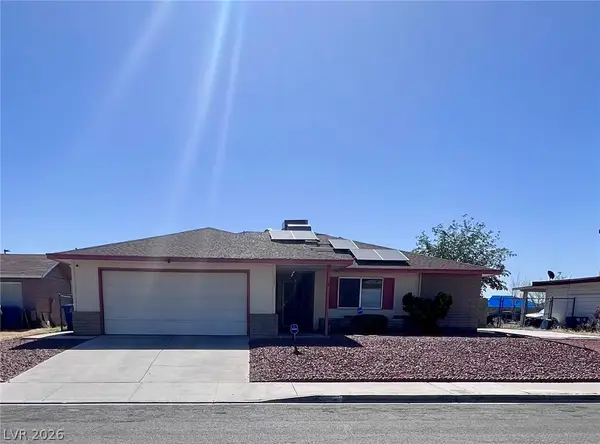 $329,000Active3 beds 2 baths1,620 sq. ft.
321 Lakehurst Road, Las Vegas, NV 89145
MLS# 2783518Listed by: NEVADA REALTY CONNECTION - New
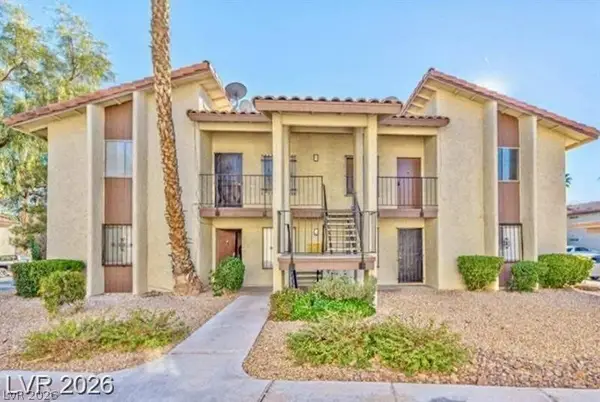 $199,900Active2 beds 2 baths922 sq. ft.
3221 Jericho Street #D, Las Vegas, NV 89102
MLS# 2785138Listed by: EXP REALTY - New
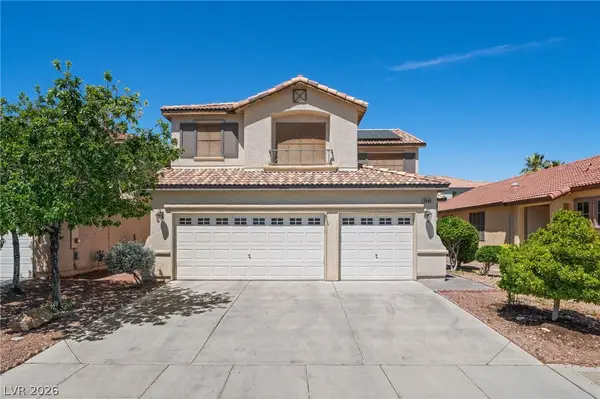 $540,000Active5 beds 3 baths2,437 sq. ft.
5049 Shadow Valley Street, Las Vegas, NV 89148
MLS# 2785546Listed by: RE/MAX UNITED - New
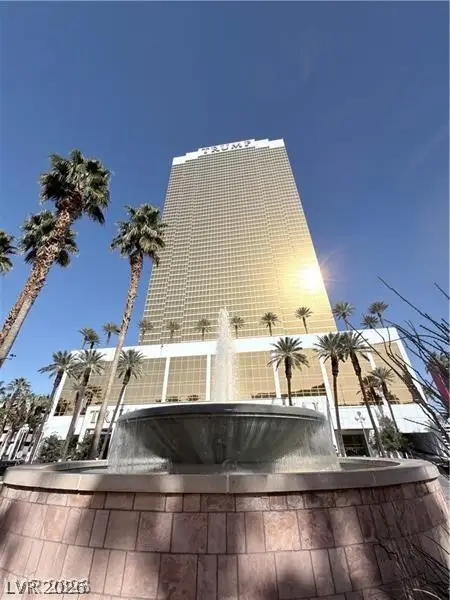 $299,000Active1 beds 1 baths534 sq. ft.
2000 N Fashion Show Drive #4227, Las Vegas, NV 89109
MLS# 2785579Listed by: A-ME REALTY & PROPERTY MGMT - New
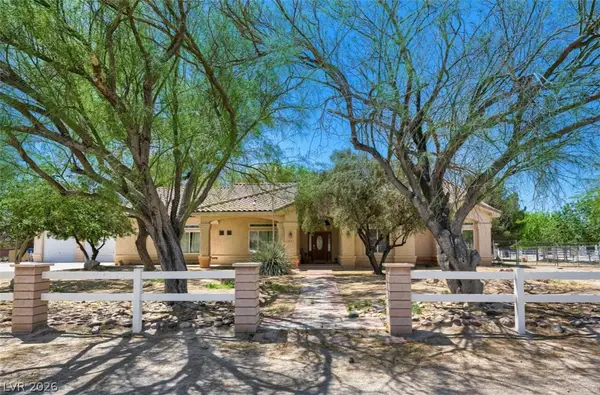 $4,340,000Active7 beds 6 baths3,041 sq. ft.
6325 Guy Ave & 6320 Horse Dr Drive, Las Vegas, NV 89131
MLS# 2782308Listed by: REALTY ONE GROUP, INC - New
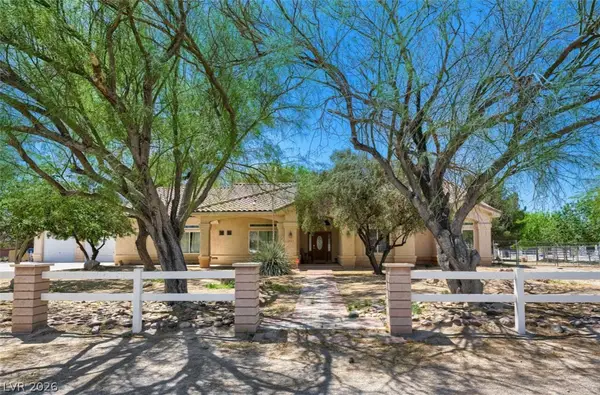 $2,390,000Active4 beds 4 baths3,041 sq. ft.
6325 Guy Avenue, Las Vegas, NV 89131
MLS# 2782320Listed by: REALTY ONE GROUP, INC - New
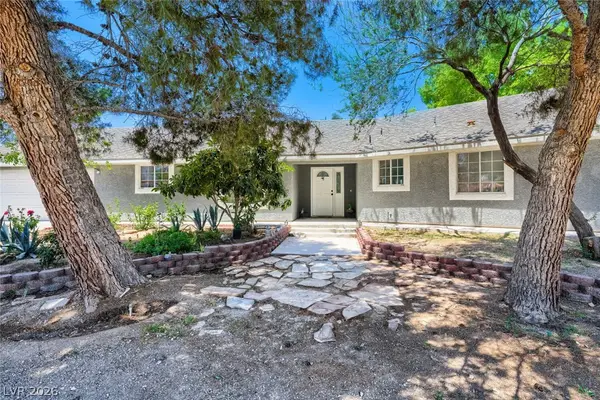 $1,950,000Active3 beds 2 baths1,985 sq. ft.
6320 Horse Drive, Las Vegas, NV 89131
MLS# 2782324Listed by: REALTY ONE GROUP, INC - New
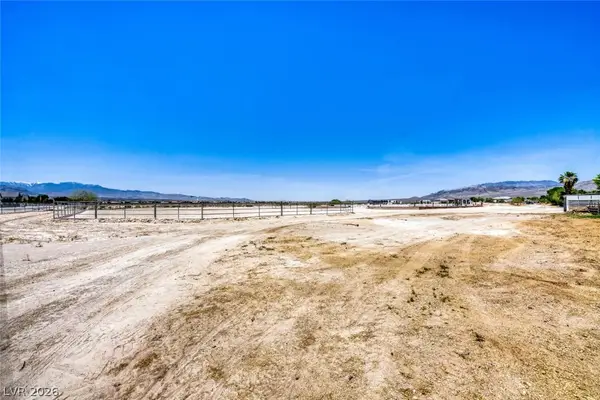 $2,580,000Active5 Acres
5 Acres Horse Dr & Torrey Pines Dr & Guy Ave Drive, Las Vegas, NV 89131
MLS# 2782732Listed by: REALTY ONE GROUP, INC - New
 $1,290,000Active1.99 Acres
2 Acres Guy & Torrey Pines, Las Vegas, NV 89131
MLS# 2782734Listed by: REALTY ONE GROUP, INC - New
 $750,000Active4 beds 3 baths2,859 sq. ft.
7431 Tahoe Basin Drive, Las Vegas, NV 89129
MLS# 2784214Listed by: BLUE DIAMOND REALTY LLC


Protect your home and budget from life's surprises with an Assurant Home Warranty, backed by a partner that supports you through every step of homeownership. Explore Plans.
© 2023 - 2026 ERA Franchise Systems LLC. All rights reserved. ERA Franchise Systems LLC fully supports the principles of the Fair Housing Act and the Equal Opportunity Act. ERA, ERA Real Estate powered, and their respective logos are registered service marks of ERA Franchise Systems LLC. Each office is independently owned and operated.