
8501 Copper Mine Avenue, Las Vegas, NV 89129
Local realty services provided by:ERA Brokers Consolidated
Listed by: robert e. jones
Office: offerpad
MLS#:2816914
Source:GLVAR
Price summary
- Price:$579,900
- Price per sq. ft.:$218.58
- Monthly HOA dues:$14.92
About this home
Stunning two-story рoοl hοme offering 4 bedrooms, 2.5 baths, and a 3‐cаr attached garage. The freshly painted interior feels bright and welcoming, complemented by durable LVP flooring throughout the main living areas and plush new carpet in all the bedrooms. The open kitchen boasts abundant cabinetry, a pantry, and flows seamlessly into the family room with a cozy fireplace — perfect for gatherings. Upstairs offers a spacious primary suite with a private en-suite bath. Step outside to your own backyard oasis featuring a sparkling pool and water feature, ideal for entertaining or relaxing year-round. With soaring ceilings, palm-lined curb appeal, and a functional layout, this home is ready for its next chapter!
Contact an agent
Home facts
- Year built:1997
- Subdivision & Development:El Capitan Ranch
- Listing ID #:2816914
- Added:3 day(s) ago
- Updated:September 12, 2026 at 11:17 AM
Rooms and interior
- Bedrooms:4
- Total bathrooms:3
- Full bathrooms:2
- Half bathrooms:1
- Rooms Total:8
- Flooring:Carpet
- Kitchen Description:Dishwasher, Disposal, Gas Range, Microwave
- Living area:2,653 sq. ft.
Heating and cooling
- Cooling:Central Air, Electric
- Heating:Central, Gas
- Central air:Yes
Structure and exterior
- Roof:Tile
- Year built:1997
- Building area:2,653 sq. ft.
- Lot area:0.13 Acres
- Exterior Features:Private Yard, Sprinkler Irrigation
- Levels:2 Story
Schools
- High school:Centennial
- Middle school:Molasky I
- Elementary school:Garehime, Edith,Garehime, Edith
Utilities
- Water:Public
Finances and disclosures
- Price:$579,900
- Price per sq. ft.:$218.58
- Tax amount:$3,709
Features and amenities
- Appliances:Dishwasher, Disposal, Gas Range, Microwave
- Laundry features:Gas Dryer Hookup, Laundry Room, On Main Level
- Amenities:Double Pane Windows
- Pool features:Private Pool
Parking
- Parking description:Garage, Private
- Garage:Yes
- Garage spaces:3
New listings near 8501 Copper Mine Avenue
- Open Sun, 11am to 4pmNew
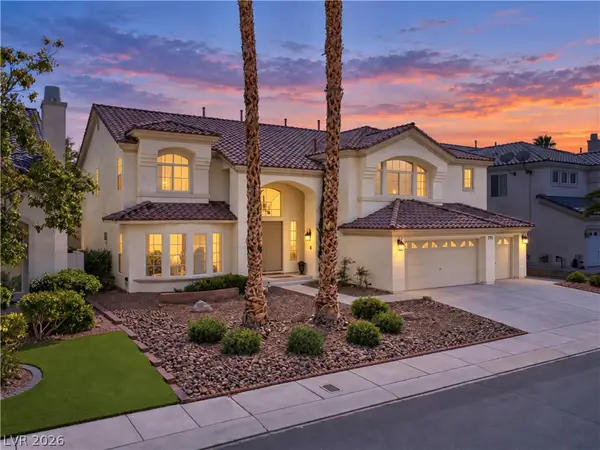 $929,900Active5 beds 5 baths5,202 sq. ft.
144 Tamarron Cliffs Street, Las Vegas, NV 89148
MLS# 2812438Listed by: EXP REALTY - Open Sun, 11am to 4pmNew$929,900Active5 beds 5 baths5,202 sq. ft.
144 Tamarron Cliffs Street, Las Vegas, NV 89148
MLS# 2812438Listed by: EXP REALTY - New
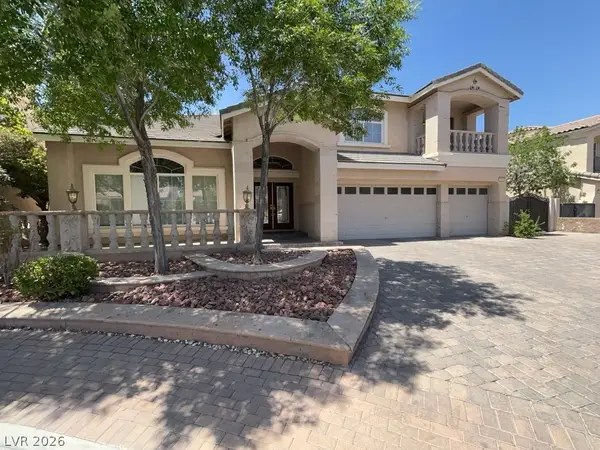 $1,100,000Active5 beds 4 baths5,440 sq. ft.
11155 Grants Landing Court, Las Vegas, NV 89141
MLS# 2816378Listed by: AVALON REALTY & OAKTREE MGMT - New$1,100,000Active5 beds 4 baths5,440 sq. ft.
11155 Grants Landing Court, Las Vegas, NV 89141
MLS# 2816378Listed by: AVALON REALTY & OAKTREE MGMT - New
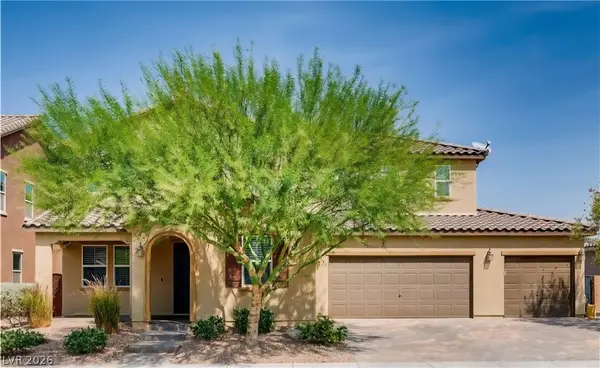 $939,888Active5 beds 4 baths3,885 sq. ft.
350 Azar Swan Avenue, Las Vegas, NV 89183
MLS# 2816645Listed by: EVOLVE REALTY - New$939,888Active5 beds 4 baths3,885 sq. ft.
350 Azar Swan Avenue, Las Vegas, NV 89183
MLS# 2816645Listed by: EVOLVE REALTY - New
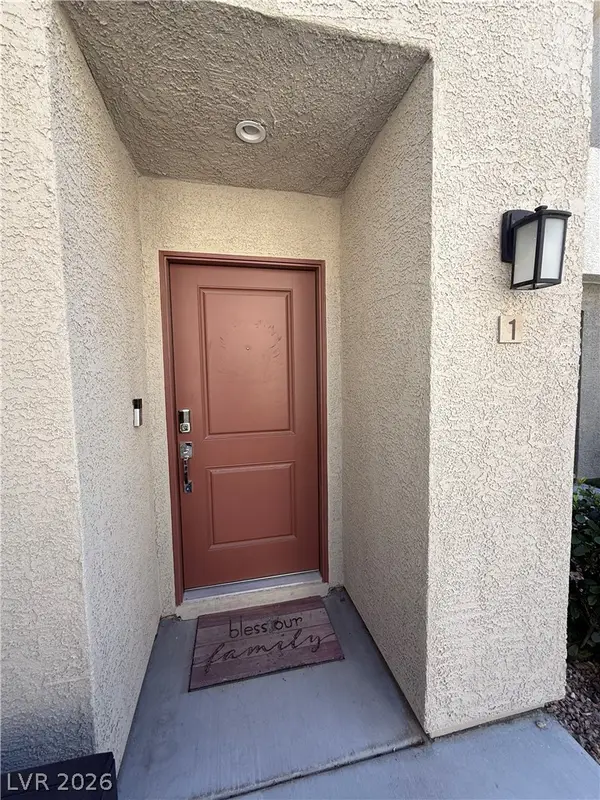 $370,000Active3 beds 3 baths1,646 sq. ft.
2844 Mariner Turquoise Lane #1, Las Vegas, NV 89183
MLS# 2816351Listed by: GALINDO GROUP REAL ESTATE - New
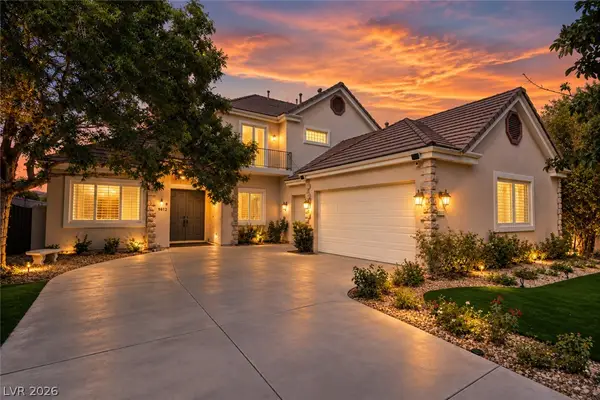 $1,590,000Active4 beds 4 baths3,424 sq. ft.
9612 Camden Hills Avenue, Las Vegas, NV 89145
MLS# 2816404Listed by: HUNTINGTON & ELLIS, A REAL EST - New
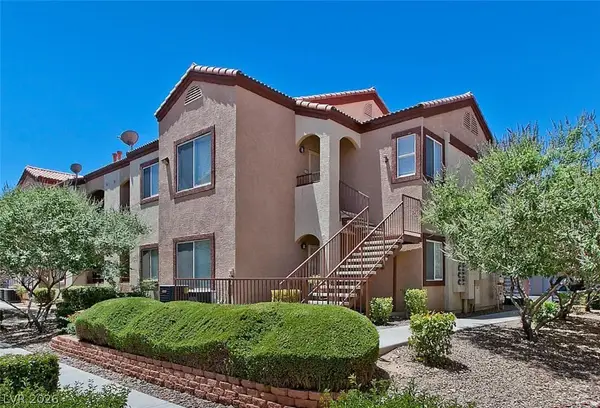 $278,888Active2 beds 2 baths884 sq. ft.
9580 W Reno Avenue #187, Las Vegas, NV 89148
MLS# 2816547Listed by: REALTY 360 - New
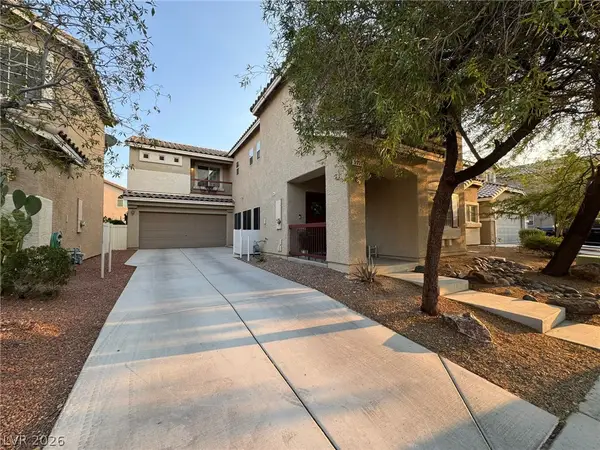 $525,000Active5 beds 3 baths2,398 sq. ft.
5037 Lower Falls Court, Las Vegas, NV 89141
MLS# 2816775Listed by: KEY REALTY


Protect your home and budget from life's surprises with an Assurant Home Warranty, backed by a partner that supports you through every step of homeownership. Explore Plans.
© 2023 - 2026 ERA Franchise Systems LLC. All rights reserved. ERA Franchise Systems LLC fully supports the principles of the Fair Housing Act and the Equal Opportunity Act. ERA, ERA Real Estate powered, and their respective logos are registered service marks of ERA Franchise Systems LLC. Each office is independently owned and operated.