
8565 Killians Greens Drive, Las Vegas, NV 89131
Local realty services provided by:ERA Brokers Consolidated
8565 Killians Greens Drive,Las Vegas, NV 89131
$1,049,900
- 5 Beds
- 4 Baths
- 3,417 sq. ft.
- Single family
- Active
Listed by: daniel varela
Office: united realty group
MLS#:2818996
Source:GLVAR
Price summary
- Price:$1,049,900
- Price per sq. ft.:$307.26
- Monthly HOA dues:$27,200
About this home
Welcome to 8565 Killіanѕ Grеens Drive, a highly customized Ꮮaѕ Vegas residence offering refined finishes, versatile living spaces, and unobstructed views of Mount Charleston. A true standout among comparable homes, this property offers an extraordinary breadth of thoughtful updates, premium materials, and custom details rarely found together in a single residence.
The 3,432-square-foot main residence showcases extensive custom updates, including California oak flooring, porcelain tile, Restoration Hardware fixtures, and intricate custom tilework throughout the main floor and primary bathroom. All downstairs windows were replaced in 2022 with custom sliding units, enhancing the home’s natural light, indoor-outdoor connection, and mountain views.
The entirely remodeled chef’s kitchen features premium Sub-Zero, Wolf, and Cove appliances, complemented by an expansive quartz island designed for gathering and entertaining.
The spacious main-level primary suite offers exclusive access to a private extra room—ideal for a secluded office, fitness studio, dressing room, lounge, or personal retreat. Upstairs, three additional bedrooms are each generously sized to accommodate a king-size bed, with one featuring its own en suite bathroom. Beautifully upgraded bathrooms include custom finishes and bidet-equipped toilets.
A separate 297-square-foot casita provides added flexibility for guests, extended family, a private workspace, or a studio.
Outside, the PebbleTec-lined pool features a custom control system for effortless enjoyment. Spend your evenings relaxing poolside while taking in the home’s spectacular west-facing, unobstructed views of Mount Charleston.
Leased solar panels deliver meaningful energy savings—approximately $500 per month during the summer—helping offset the cost of cooling and enjoying this expansive Las Vegas home. A transferable home warranty provides the next owner with additional protection and peace of mind....
Contact an agent
Home facts
- Year built:2007
- Subdivision & Development:Silverstone Ranch Parcel 7D
- Listing ID #:2818996
- Added:1 day(s) ago
- Updated:September 16, 2026 at 04:46 AM
Rooms and interior
- Bedrooms:5
- Total bathrooms:4
- Full bathrooms:3
- Half bathrooms:1
- Rooms Total:11
- Flooring:Ceramic Tile, Hardwood
- Kitchen Description:Built In Electric Oven, Dishwasher, Disposal, Microwave, Refrigerator
- Living area:3,417 sq. ft.
Heating and cooling
- Cooling:Central Air, Electric
- Heating:Central, Gas, Multiple Heating Units
- Central air:Yes
Structure and exterior
- Roof:Pitched, Tile
- Year built:2007
- Building area:3,417 sq. ft.
- Lot area:0.21 Acres
- Lot Features:Landscaped, Synthetic Grass
- Construction Materials:Drywall, Frame, Rock, Stucco
- Exterior Features:Courtyard, Private Yard
- Levels:2 Story
Schools
- High school:Arbor View
- Middle school:Cadwallader Ralph
- Elementary school:O' Roarke, Thomas,O' Roarke, Thomas
Utilities
- Water:Public
Finances and disclosures
- Price:$1,049,900
- Price per sq. ft.:$307.26
- Tax amount:$5,520
Features and amenities
- Appliances:Built-In Electric Oven, Dishwasher, Disposal, Microwave, Refrigerator, Washer
- Laundry features:Gas Dryer Hookup, On Main Level, Sink, Washer
- Amenities:Blinds, Drapes, Gated Community
- Pool features:Heated, Indoor
Parking
- Parking description:Garage, Garage Door Opener, Private
- Garage:Yes
- Garage spaces:2
New listings near 8565 Killians Greens Drive
- New
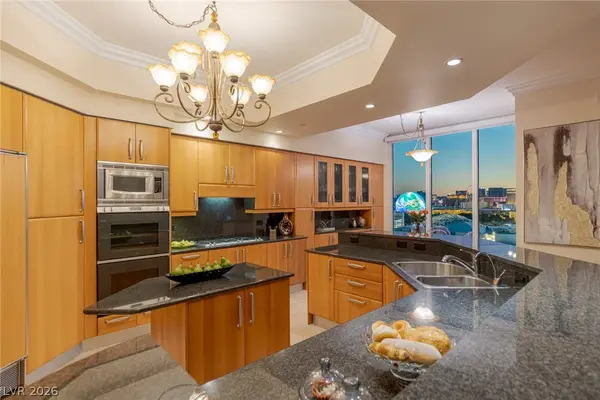 $2,400,000Active4 beds 5 baths4,103 sq. ft.
2857 Paradise Road #2204, Las Vegas, NV 89109
MLS# 2818712Listed by: BHHS NEVADA PROPERTIES 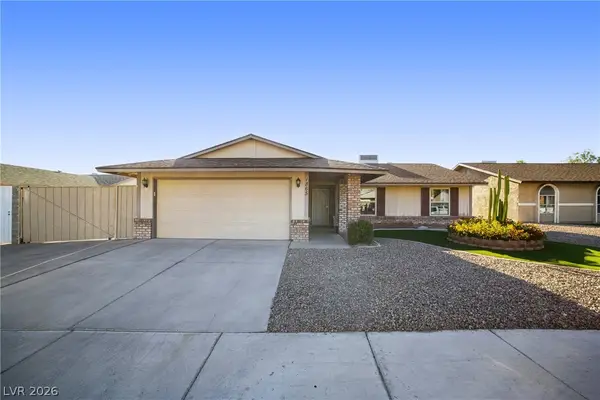 $450,000Active3 beds 2 baths1,408 sq. ft.
1865 Continental Avenue, Las Vegas, NV 89156
MLS# 2815683Listed by: COLDWELL BANKER PREMIER- New
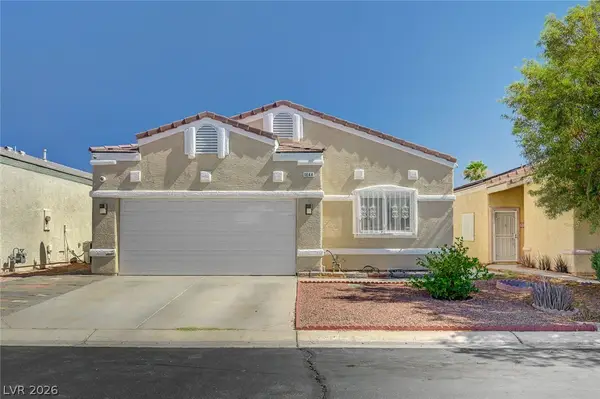 $320,000Active4 beds 2 baths1,493 sq. ft.
1644 Otto Merida Avenue, Las Vegas, NV 89106
MLS# 2816868Listed by: SIGNATURE REAL ESTATE GROUP - New
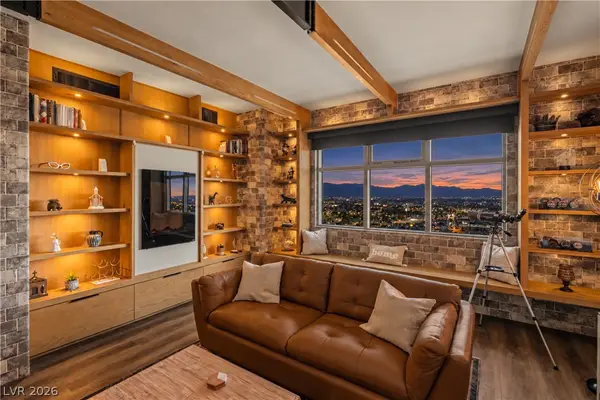 $339,999Active1 beds 2 baths963 sq. ft.
150 Las Vegas Boulevard #2015, Las Vegas, NV 89101
MLS# 2818376Listed by: EXP REALTY - New
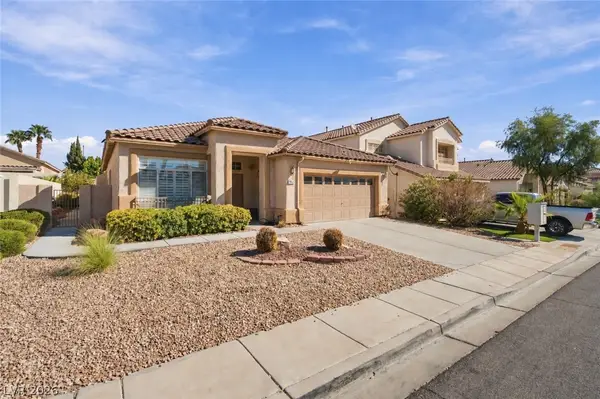 $460,000Active3 beds 2 baths1,846 sq. ft.
7952 Nookfield Drive, Las Vegas, NV 89147
MLS# 2818790Listed by: GALINDO GROUP REAL ESTATE - New
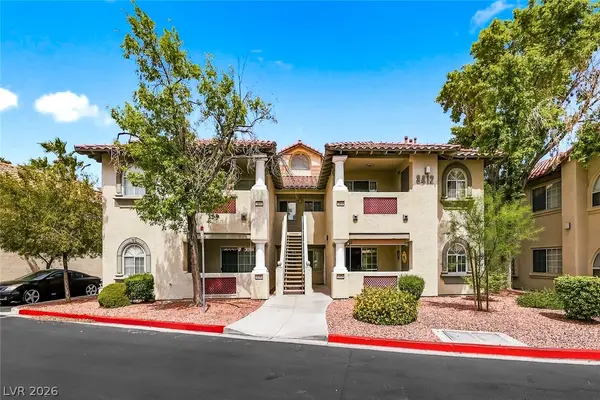 $239,900Active2 beds 2 baths1,156 sq. ft.
3412 N Winterhaven Street #104, Las Vegas, NV 89108
MLS# 2819061Listed by: HUNTINGTON & ELLIS, A REAL EST - New
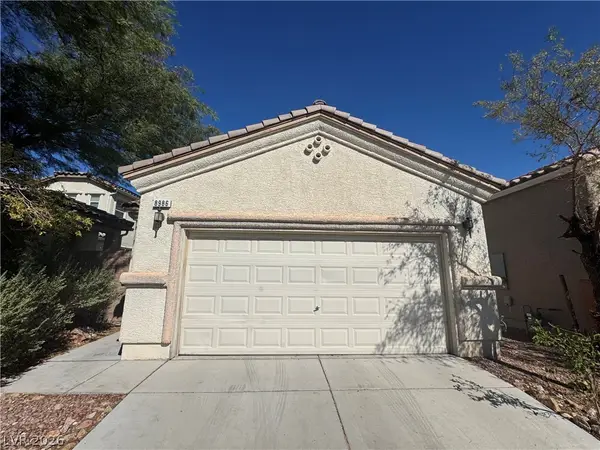 $410,000Active4 beds 3 baths1,694 sq. ft.
8986 Ellenbrook Street, Las Vegas, NV 89148
MLS# 2813946Listed by: HOMERS REALTY LLC - New
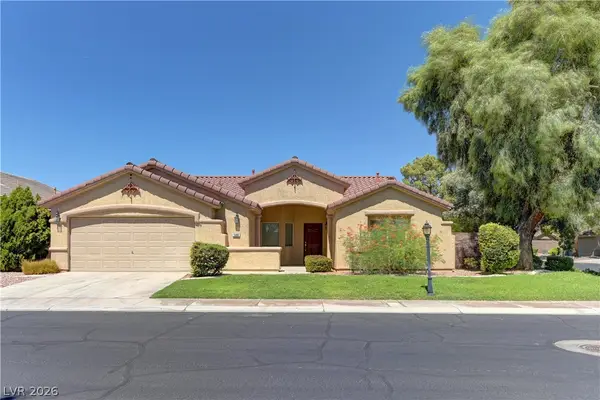 $469,900Active3 beds 2 baths2,184 sq. ft.
5488 Apron Court, Las Vegas, NV 89122
MLS# 2816192Listed by: SEVEN HILLS REAL ESTATE - New
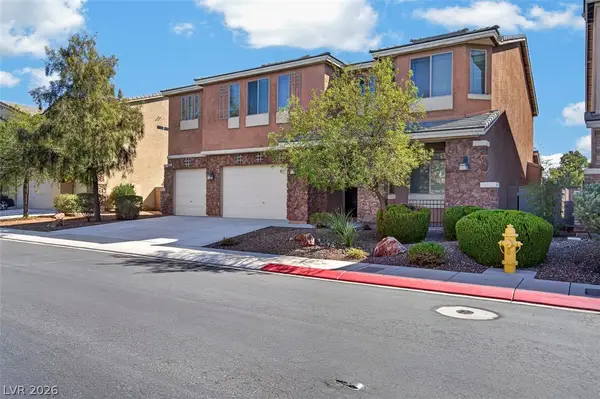 $820,000Active5 beds 4 baths3,986 sq. ft.
4626 Eel Point Street, Las Vegas, NV 89147
MLS# 2817500Listed by: EXP REALTY - New
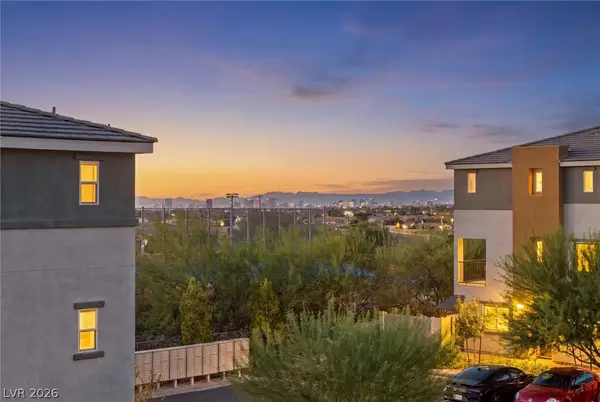 $385,000Active3 beds 3 baths1,846 sq. ft.
10059 Dazzling Sunrays Avenue, Las Vegas, NV 89129
MLS# 2818666Listed by: PLATINUM REAL ESTATE PROF


Protect your home and budget from life's surprises with an Assurant Home Warranty, backed by a partner that supports you through every step of homeownership. Explore Plans.
© 2023 - 2026 ERA Franchise Systems LLC. All rights reserved. ERA Franchise Systems LLC fully supports the principles of the Fair Housing Act and the Equal Opportunity Act. ERA, ERA Real Estate powered, and their respective logos are registered service marks of ERA Franchise Systems LLC. Each office is independently owned and operated.