
8811 Italian Trotter Court, Las Vegas, NV 89113
Local realty services provided by:ERA Brokers Consolidated
Listed by: evan bellman
Office: virtue real estate group
MLS#:2763038
Source:GLVAR
Price summary
- Price:$1,738,888
- Price per sq. ft.:$403.83
- Monthly HOA dues:$165
About this home
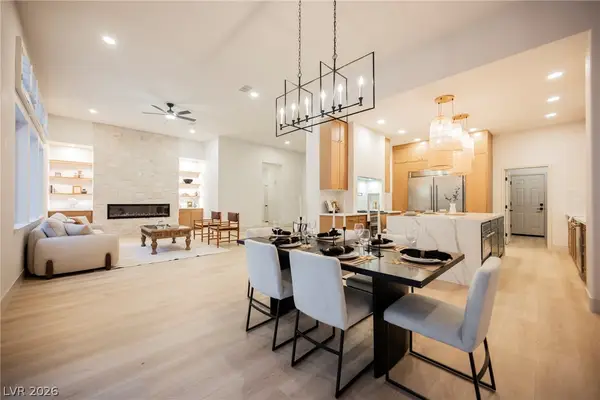
!! PRICE ADJUSTΜEΝΤ !! Discover a rare sanctuarу wherе luxury meets privacy in the esteemed Cascina Ranch, a gated community crafted by Toll Brothers. This sprawling 4,306 sq. ft. single-story estate, set on an expansive .46-acre cul-de-sac lot, offers unparalleled tranquility with no rear neighbor and only one side neighbor, ensuring an exclusive retreat. Step inside to an open-concept layout adorned with elegant maple hardwood floors, creating a seamless flow throughout the living spaces. The chef’s kitchen is a culinary dream, featuring an oversized island, custom cabinetry, and exquisite quartzite countertops, perfect for both everyday living and grand entertaining. Expansive living areas are highlighted by a striking focal wall with a two-way fireplace and built-ins, adding both warmth and sophistication. Dual stacking sliders effortlessly connect the indoors with a resort-style pool and spa, inviting a lifestyle of leisure and relaxation. Multiple outdoor entertaining spaces, including a private courtyard entry, create the ultimate backyard oasis, ideal for gatherings or quiet enjoyment. This magnificent residence boasts four full bathrooms and one half bathroom, complemented by owned alarm system, blinds, ceiling fan(s), pot shelves, and windows coverings throughout for enhanced comfort and privacy. Energy Star appliances and a microwave are included. Exterior features such as back yard access, a barbeque stub, a covered patio, and a private yard further enhance the outdoor living experience. Adding to its allure are a 3-car garage equipped with EV charging, the absence of SID fees, and only one HOA, a remarkable advantage for a property of this caliber and size. This exceptional home represents a unique opportunity for sophisticated living in a prime location....
Contact an agent
Home facts
- Year built:2021
- Subdivision & Development:Buffalo & Pebble
- Listing ID #:2763038
- Added:152 day(s) ago
- Updated:August 13, 2026 at 01:45 AM
Rooms and interior
- Bedrooms:5
- Total bathrooms:5
- Full bathrooms:4
- Half bathrooms:1
- Rooms Total:10
- Flooring:Hardwood, Tile
- Kitchen Description:Built In Electric Oven, Disposal, Double Oven, Gas Cooktop, Microwave, Pot Rack, Refrigerator
- Living area:4,306 sq. ft.
Heating and cooling
- Cooling:Central Air, Electric, High Effciency
- Heating:Gas, High Efficiency, Multiple Heating Units, Zoned
- Central air:Yes
Structure and exterior
- Roof:Shingle
- Year built:2021
- Building area:4,306 sq. ft.
- Lot area:0.46 Acres
- Lot Features:Corner Lot, Cul De Sac, Desert Landscaping, Landscaped, No Rear Neighbors, Rocks, Synthetic Grass
- Exterior Features:Barbecue, Courtyard, Patio, Private Yard, Sprinkler Irrigation
- Levels:1 Story
Schools
- High school:Sierra Vista High
- Middle school:Canarelli Lawrence & Heidi
- Elementary school:Steele, Judith D.,Steele, Judith D.
Utilities
- Water:Public
Finances and disclosures
- Price:$1,738,888
- Price per sq. ft.:$403.83
- Tax amount:$13,604
Features and amenities
- Appliances:Built-In Electric Oven, Disposal, Gas Cooktop, Microwave, Refrigerator, Tankless Water Heater, Washer
- Laundry features:Gas Dryer Hookup, Laundry Room, On Main Level, Sink, Washer
- Amenities:Blinds, Gated Community, Low Emissivity Windows, Security System Owned, Window Treatments
- Pool features:Heated, Private Pool, Waterfall
Parking
- Parking description:Electric Vehicle Charging Stations, Epoxy Flooring, Finished Garage, Garage, Inside Entrance, Private
- Garage:Yes
- Garage spaces:3
New listings near 8811 Italian Trotter Court
- New
 $499,900Active3 beds 3 baths2,024 sq. ft.
10846 Drake Ridge Avenue, Las Vegas, NV 89166
MLS# 2805875Listed by: SIMPLY VEGAS - New
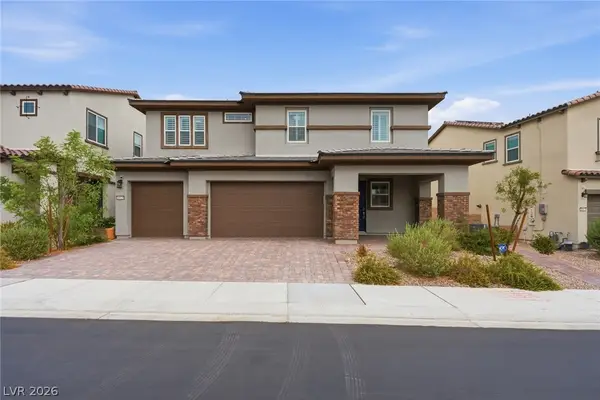 $749,999Active4 beds 4 baths2,982 sq. ft.
10320 Ansley Bay Avenue, Las Vegas, NV 89166
MLS# 2807629Listed by: SIMPLIHOM - New
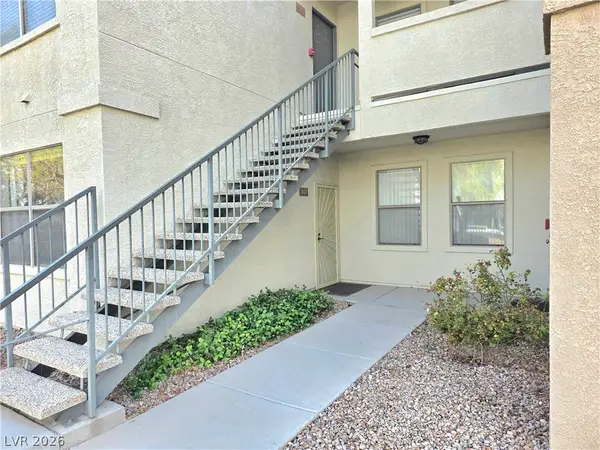 $242,000Active2 beds 2 baths1,036 sq. ft.
8000 W Badura Avenue #1047, Las Vegas, NV 89113
MLS# 2808574Listed by: COMPASS REALTY & MANAGEMENT - New
 $198,000Active3 beds 3 baths1,533 sq. ft.
638 Brookway Lane, Las Vegas, NV 89169
MLS# 2808599Listed by: CITY VILLA REALTY & MANAGEMENT - New
 $207,500Active2 beds 2 baths1,364 sq. ft.
3978 Voxna Street, Las Vegas, NV 89119
MLS# 2805723Listed by: SERHANT - New
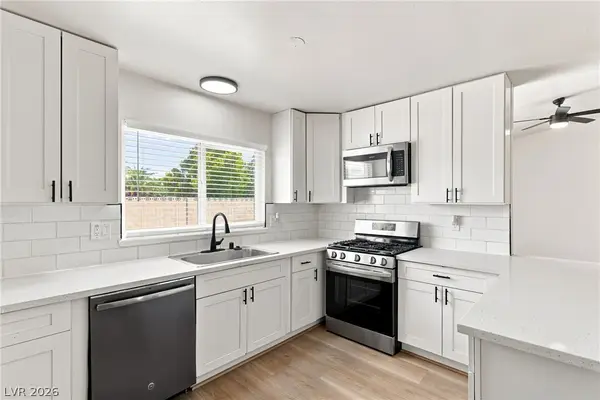 $385,000Active3 beds 2 baths1,247 sq. ft.
4416 E Wyoming Avenue, Las Vegas, NV 89104
MLS# 2806532Listed by: REAL BROKER LLC - New
 $410,000Active3 beds 2 baths1,586 sq. ft.
4401 Inez Drive, Las Vegas, NV 89130
MLS# 2806781Listed by: KELLER WILLIAMS REALTY LAS VEG - New
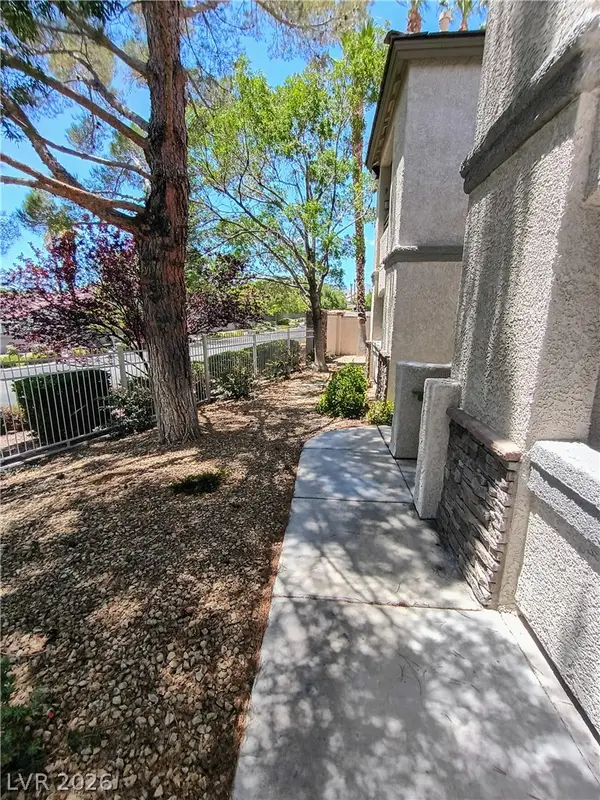 $245,000Active1 beds 1 baths732 sq. ft.
10213 Penrith Avenue #103, Las Vegas, NV 89144
MLS# 2808355Listed by: LOVE LAS VEGAS REALTY - New
 $1,199,995Active4 beds 3 baths2,471 sq. ft.
925 Granger Farm Way, Las Vegas, NV 89145
MLS# 2808596Listed by: INFINITY BROKERAGE - New
 $189,995Active1 beds 2 baths630 sq. ft.
331 Misty Isle Lane #B, Las Vegas, NV 89107
MLS# 2808603Listed by: INFINITY BROKERAGE


Protect your home and budget from life's surprises with an Assurant Home Warranty, backed by a partner that supports you through every step of homeownership. Explore Plans.
© 2023 - 2026 ERA Franchise Systems LLC. All rights reserved. ERA Franchise Systems LLC fully supports the principles of the Fair Housing Act and the Equal Opportunity Act. ERA, ERA Real Estate powered, and their respective logos are registered service marks of ERA Franchise Systems LLC. Each office is independently owned and operated.