
9000 S Las Vegas Boulevard #2222, Las Vegas, NV 89123
Local realty services provided by:ERA Brokers Consolidated
Listed by: faye t. matagi-benioni
Office: real broker llc.
MLS#:2800166
Source:GLVAR
Price summary
- Price:$289,900
- Price per sq. ft.:$260.23
- Monthly HOA dues:$315
About this home
Discover unparalleled elegance in this fully renovated condominium, a true masterpiece of design and functionality. This exceptional residence captivates with bold custom royal purple accent walls that exude a regal sophistication. The highly upgraded kitchen is a culinary dream, featuring custom cabinetry, pristine quartz countertops, a chic tile backsplash, and a convenient pantry, all complemented by top-of-the-line stainless steel appliances. Gleaming hardwood floors extend throughout the main living areas, creating an atmosphere of warmth and refined style. The primary suite offers a luxurious retreat with a spacious walk-in closet, a spa-like oversized shower, dual sinks, and sleek modern lighting, providing an oasis of comfort. The second bedroom ensures privacy and convenience with its own en-suite bathroom and a walk-in closet. This one-of-a-kind home is more than just a living space; it's a lifestyle. Residents enjoy access to a community pool, rejuvenating spa, and a well-equipped fitness gym. Situated mere minutes from the vibrant Las Vegas Strip, Town Square, and an array of premier shopping and dining establishments, this location offers the ultimate in convenience and entertainment....
Contact an agent
Home facts
- Year built:2004
- Subdivision & Development:Sedona On The Blvd
- Listing ID #:2800166
- Added:95 day(s) ago
- Updated:October 19, 2026 at 01:53 AM
Rooms and interior
- Bedrooms:2
- Total bathrooms:2
- Full bathrooms:2
- Rooms Total:6
- Flooring:Hardwood
- Kitchen Description:Dishwasher, Disposal, Gas Range, Microwave, Refrigerator
- Living area:1,114 sq. ft.
Heating and cooling
- Cooling:Central Air, Electric
- Heating:Central, Gas
- Central air:Yes
Structure and exterior
- Year built:2004
- Building area:1,114 sq. ft.
- Lot area:0.12 Acres
- Architectural Style:Custom
- Construction Materials:Block, Stucco
- Exterior Features:Balcony
- Levels:2 Story
Schools
- High school:Liberty
- Middle school:Schofield Jack Lund
- Elementary school:Beatty, John R.,Beatty, John R.
Utilities
- Water:Public
Finances and disclosures
- Price:$289,900
- Price per sq. ft.:$260.23
- Tax amount:$904
Features and amenities
- Appliances:Dishwasher, Disposal, Gas Range, Microwave, Refrigerator
- Laundry features:Gas Dryer Hookup, On Upper Level
- Amenities:Gated Community, Security System Owned
- Pool features:Community, Pool
Parking
- Parking description:Assigned, Covered, Guest Parking, Open
New listings near 9000 S Las Vegas Boulevard #2222
- Coming Soon
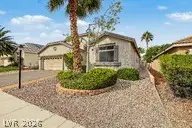 $525,000Coming Soon3 beds 2 baths2,306 sq. ft.
8616 Burning Hide Avenue, Las Vegas, NV 89143
MLS# 2827465Listed by: COLDWELL BANKER PREMIER - Coming Soon
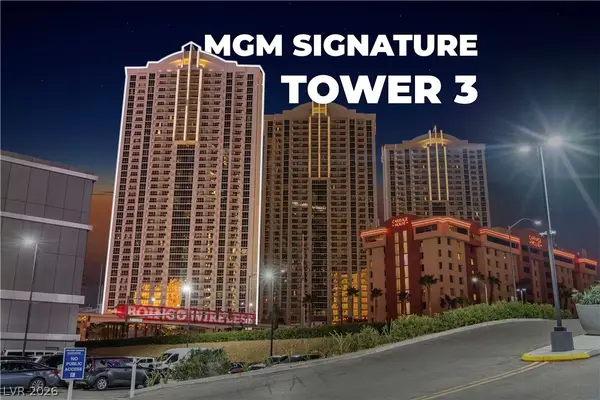 $799,000Coming Soon2 beds 3 baths874 sq. ft.
125 E Harmon Avenue #3501 & 3503, Las Vegas, NV 89109
MLS# 2827714Listed by: BHHS NEVADA PROPERTIES - Coming Soon
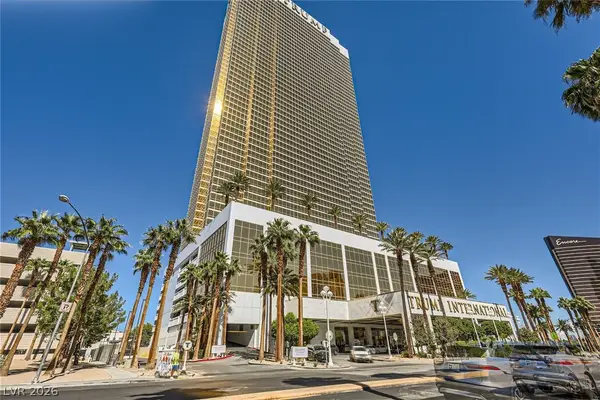 $345,000Coming Soon-- beds 1 baths533 sq. ft.
2000 N Fashion Show Drive #4916, Las Vegas, NV 89109
MLS# 2827188Listed by: BHHS NEVADA PROPERTIES - Coming Soon
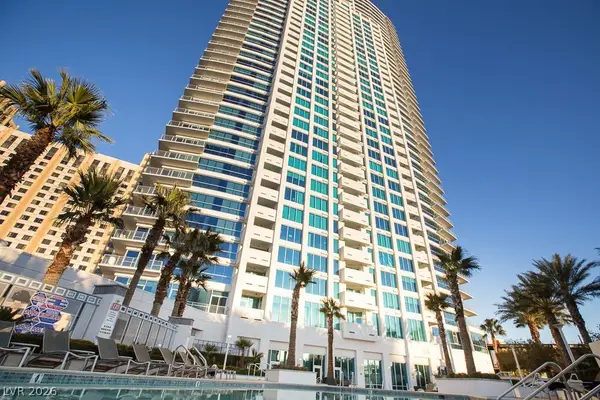 $535,000Coming Soon2 beds 2 baths1,248 sq. ft.
2700 S Las Vegas Boulevard #3210, Las Vegas, NV 89109
MLS# 2827781Listed by: EXP REALTY - Coming Soon
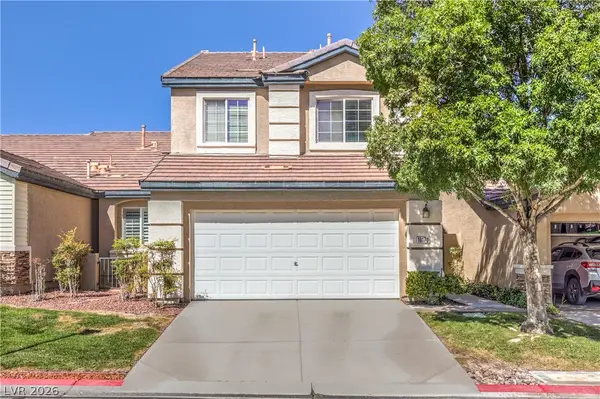 $485,000Coming Soon2 beds 3 baths1,853 sq. ft.
10170 Birch Bluff Lane, Las Vegas, NV 89145
MLS# 2826359Listed by: REALTY ONE GROUP, INC - Coming Soon
 $388,000Coming Soon2 beds 2 baths1,384 sq. ft.
9624 Buckhorn Drive, Las Vegas, NV 89134
MLS# 2827366Listed by: REALTY ONE GROUP, INC - Coming Soon
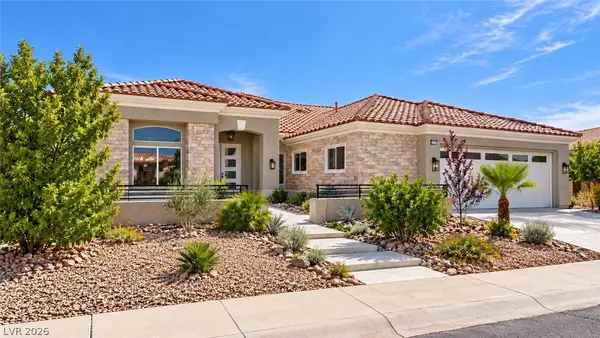 $1,350,000Coming Soon3 beds 3 baths2,577 sq. ft.
2504 Blairsden Street, Las Vegas, NV 89134
MLS# 2827681Listed by: EXP REALTY - Coming Soon
 $484,900Coming Soon4 beds 3 baths2,372 sq. ft.
7909 Aviano Pines Avenue, Las Vegas, NV 89129
MLS# 2825451Listed by: EASY STREET REALTY LAS VEGAS - Coming Soon
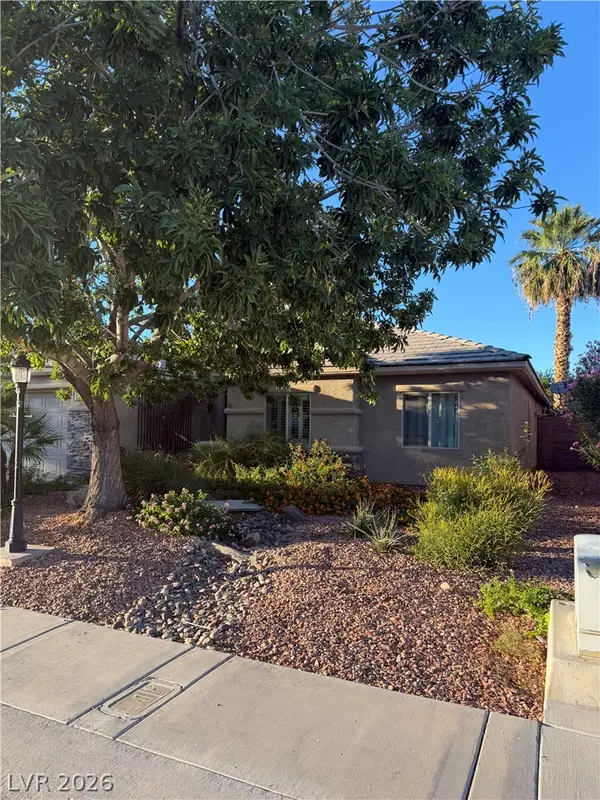 $459,000Coming Soon4 beds 2 baths2,056 sq. ft.
5598 La Sendas Court, Las Vegas, NV 89122
MLS# 2827666Listed by: WINDERMERE ANTHEM HILLS LLC - Coming Soon
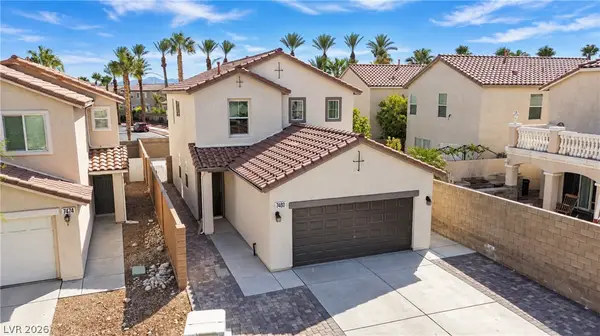 $520,000Coming Soon3 beds 3 baths1,726 sq. ft.
7480 Easingwold Drive, Las Vegas, NV 89113
MLS# 2827472Listed by: KELLER WILLIAMS REALTY LAS VEG


Protect your home and budget from life's surprises with an Assurant Home Warranty, backed by a partner that supports you through every step of homeownership. Explore Plans.
© 2023 - 2026 ERA Franchise Systems LLC. All rights reserved. ERA Franchise Systems LLC fully supports the principles of the Fair Housing Act and the Equal Opportunity Act. ERA, ERA Real Estate powered, and their respective logos are registered service marks of ERA Franchise Systems LLC. Each office is independently owned and operated.