
9068 Bushy Tail Avenue #103, Las Vegas, NV 89149
Local realty services provided by:ERA Brokers Consolidated
Listed by: susanne zedlitz
Office: realty one group, inc
MLS#:2812839
Source:GLVAR
Price summary
- Price:$359,900
- Price per sq. ft.:$223.12
- Monthly HOA dues:$160
About this home
Move-in readу and rеаdy for its new owner! This beautіfully rеfreshed 3-bedroom, 2.5-bath townhome offers 1,613 SF of comfortable living with features that are hard to find at this price point—including a private backyard, 2-car garage and low HOA. Fresh interior paint creates a clean, inviting feel throughout. The open main level features a spacious living room with gas fireplace, dining area and kitchen with stainless steel appliances, breakfast bar and pantry. Sliding doors open to the covered patio and low-maintenance private backyard, creating an ideal space for morning coffee, outdoor dining or entertaining. Upstairs, the generous primary suite offers a walk-in closet, ensuite bath and private balcony, with two additional bedrooms providing flexibility for guests, an office or hobbies. Community amenities include a pool and park. VA loan may be assumable at approximately 6% for qualified buyers—an opportunity worth exploring. Conveniently located near Centennial Hospital, shopping, dining and major routes. A private yard, 2-car garage and move-in-ready condition make this one worth seeing!...
Contact an agent
Home facts
- Year built:2005
- Subdivision & Development:High Noon At Elkhorn Ranch
- Listing ID #:2812839
- Added:1 day(s) ago
- Updated:August 28, 2026 at 03:45 PM
Rooms and interior
- Bedrooms:3
- Total bathrooms:3
- Full bathrooms:2
- Half bathrooms:1
- Rooms Total:6
- Flooring:Carpet, Linoleum, Tile, Vinyl
- Kitchen Description:Dishwasher, Disposal, Gas Range, Microwave, Refrigerator
- Living area:1,613 sq. ft.
Heating and cooling
- Cooling:Central Air, Electric
- Heating:Central, Gas
- Central air:Yes
Structure and exterior
- Roof:Tile
- Year built:2005
- Building area:1,613 sq. ft.
- Lot area:0.04 Acres
- Lot Features:Desert Landscaping, Landscaped
- Exterior Features:Private Yard
- Levels:2 Story
Schools
- High school:Centennial
- Middle school:Escobedo Edmundo
- Elementary school:Darnell, Marshall C,Darnell, Marshall C
Utilities
- Water:Public
Finances and disclosures
- Price:$359,900
- Price per sq. ft.:$223.12
- Tax amount:$1,621
Features and amenities
- Appliances:Dishwasher, Disposal, Gas Range, Microwave, Refrigerator, Washer
- Laundry features:Gas Dryer Hookup, Laundry Room, On Main Level, Washer
- Amenities:Blinds, Double Pane Windows, Gated Community
- Pool features:Community, Pool
Parking
- Parking description:Garage, Garage Door Opener, Private
- Garage:Yes
- Garage spaces:2
New listings near 9068 Bushy Tail Avenue #103
- New
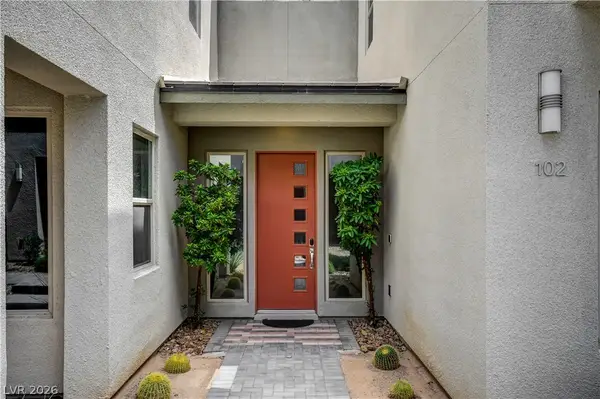 $600,000Active2 beds 2 baths2,054 sq. ft.
1253 Cloud Tower Street #102, Las Vegas, NV 89135
MLS# 2811681Listed by: LUXURY REAL ESTATE OF NEVADA - New
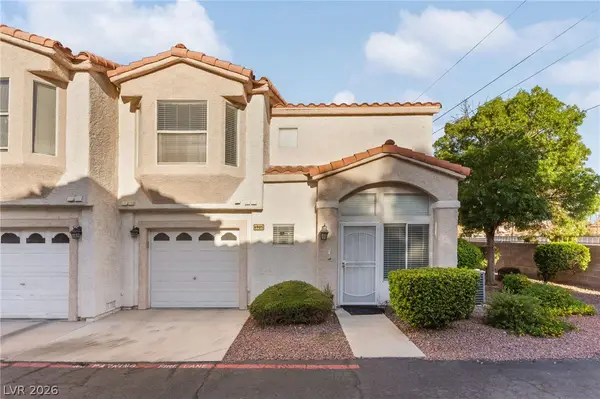 $289,999Active2 beds 3 baths1,091 sq. ft.
6905 Coral Rock Drive, Las Vegas, NV 89108
MLS# 2811770Listed by: HUNTINGTON & ELLIS, A REAL EST - New
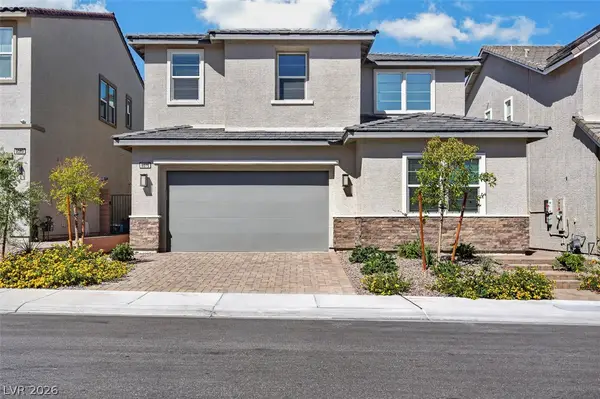 $688,168Active4 beds 3 baths2,566 sq. ft.
9075 Rolling Pietra Street, Las Vegas, NV 89166
MLS# 2812023Listed by: AERO LUXURY REALTY - New
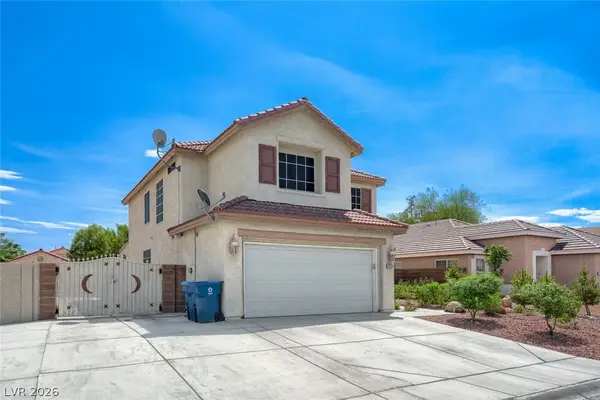 $499,000Active4 beds 3 baths2,068 sq. ft.
5524 Merriweather Drive, Las Vegas, NV 89113
MLS# 2812195Listed by: RE/MAX LEGACY - New
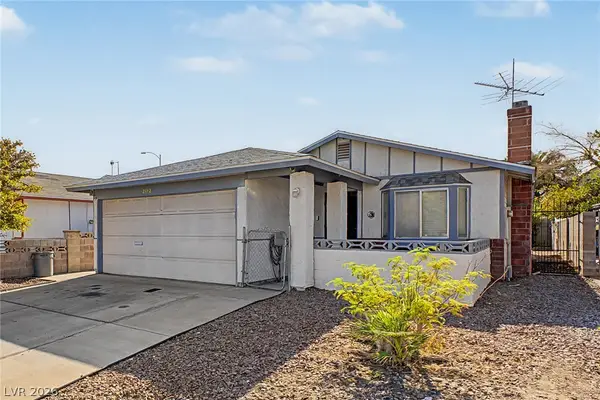 $350,000Active2 beds 2 baths1,028 sq. ft.
2112 Cameron Street, Las Vegas, NV 89102
MLS# 2812325Listed by: KELLER WILLIAMS VIP - New
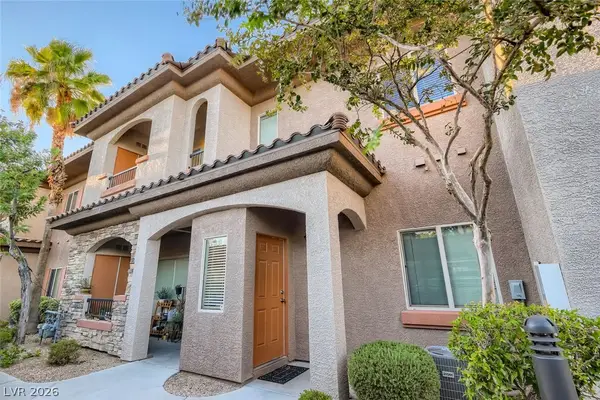 $260,000Active2 beds 2 baths1,073 sq. ft.
7701 W Robindale Road #265, Las Vegas, NV 89113
MLS# 2812511Listed by: SPHERE REAL ESTATE - New
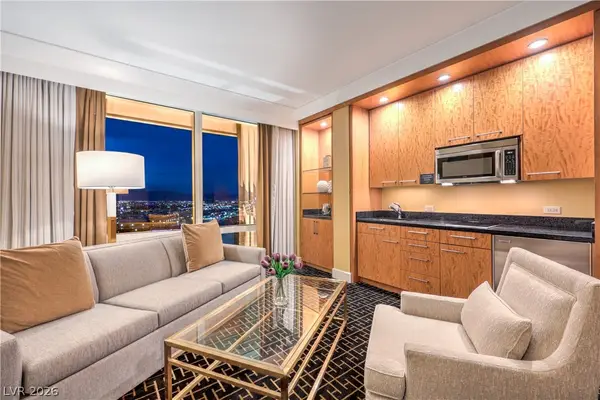 $265,000Active-- beds 1 baths533 sq. ft.
2000 Fashion Show Drive #2519, Las Vegas, NV 89109
MLS# 2812942Listed by: TRUMP INTERNATIONAL REALTY - New
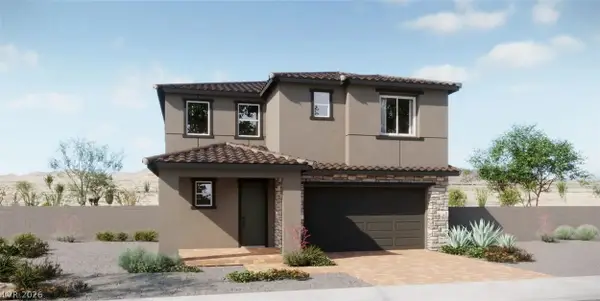 $596,950Active3 beds 3 baths2,440 sq. ft.
9080 Hemisphere Street, Las Vegas, NV 89143
MLS# 2812965Listed by: REAL ESTATE CONSULTANTS OF NV - New
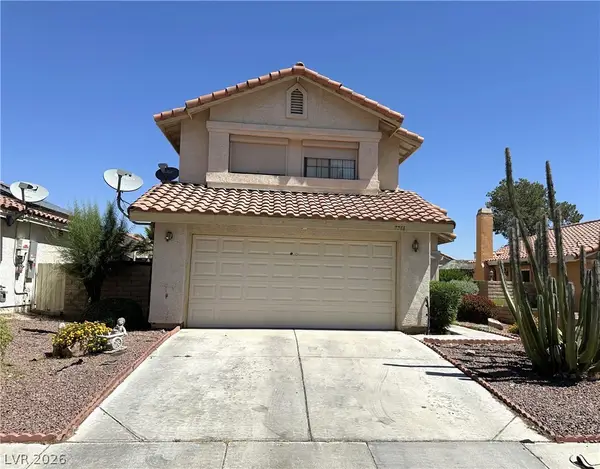 $399,000Active3 beds 3 baths1,688 sq. ft.
7744 Pacemont Court, Las Vegas, NV 89147
MLS# 2812972Listed by: NEW ERA REALTY LLC - New
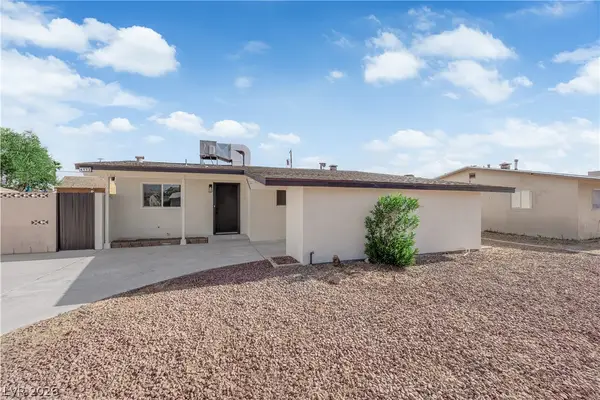 $399,000Active3 beds 2 baths1,192 sq. ft.
4112 Las Lomas Avenue, Las Vegas, NV 89102
MLS# 2812976Listed by: GALINDO GROUP REAL ESTATE


Protect your home and budget from life's surprises with an Assurant Home Warranty, backed by a partner that supports you through every step of homeownership. Explore Plans.
© 2023 - 2026 ERA Franchise Systems LLC. All rights reserved. ERA Franchise Systems LLC fully supports the principles of the Fair Housing Act and the Equal Opportunity Act. ERA, ERA Real Estate powered, and their respective logos are registered service marks of ERA Franchise Systems LLC. Each office is independently owned and operated.