
9101 Alta Drive #204, Las Vegas, NV 89145
Local realty services provided by:ERA Brokers Consolidated
Listed by: merri perry
Office: realty one group, inc
MLS#:2799322
Source:GLVAR
Price summary
- Price:$1,999,987
- Price per sq. ft.:$645.16
- Monthly HOA dues:$3,769
About this home
Luxury living at itѕ finеѕt in prestigious One Queenѕridgе Place! This extensively remodeled residence showcases exceptional craftsmanship, timeless elegance,& designer finishes throughout. No expense was spared with wide-plank hardwood flooring, custom lighting, upgraded fixtures, hardware, doors, premium countertops, plumbing fixtures, designer toilets, beautifully remodeled bathrooms, and a spectacular custom-designed walk-in closet with built-ins. Every upgrade was thoughtfully selected to create a sophisticated, turnkey home. The gourmet kitchen is a showpiece featuring extended slab countertops, custom white cabinetry, premium stainless steel appliances, designer backsplash, oversized island with sink and seating, upgraded hardware, abundant storage,& an open design perfect for entertaining. The kitchen flows seamlessly into the dining area and spacious great room featuring custom built-ins and a dramatic stacked-stone gas fireplace. The luxurious primary suite offers a spa-inspired retreat with a redesigned bath featuring an oversized walk-in shower, soaking tub, dual vanities, premium finishes, and an incredible custom walk-in closet. Secondary bathrooms have also been tastefully remodeled with high-end finishes. Located on the second floor, this residence offers private elevator access, a full-size laundry room, and a private two-car garage. Expansive terraces capture breathtaking views of the Las Vegas Strip, city skyline, surrounding mountains, and beautifully landscaped community gardens. One Queensridge Place offers exceptional resort-style amenities including 24-hour guard-gated security, concierge, valet, complimentary coffee bar, indoor and outdoor pools, spa, Roman-style wellness center with Jacuzzi, steam room, sauna, state-of-the-art fitness center with Pilates/Yoga studio, billiards, poker room, wine cellar, conference and media rooms, lush grounds, and electric vehicle charging stations. Experience luxury high-rise living at its absolute best!...
Contact an agent
Home facts
- Year built:2006
- Subdivision & Development:One Queensridge Place Phase 1 Amd
- Listing ID #:2799322
- Added:57 day(s) ago
- Updated:September 06, 2026 at 11:02 AM
Rooms and interior
- Bedrooms:3
- Total bathrooms:4
- Full bathrooms:1
- Half bathrooms:1
- Rooms Total:7
- Flooring:Carpet, Hardwood
- Kitchen Description:Built In Electric Oven, Dishwasher, Disposal, Gas Cooktop, Gas Range, Microwave, Refrigerator, Stainless Steel Appliances, Wine Refrigerator
- Living area:3,100 sq. ft.
Heating and cooling
- Cooling:Electric
- Heating:Gas
Structure and exterior
- Year built:2006
- Building area:3,100 sq. ft.
- Architectural Style:High Rise
- Exterior Features:Terrace
Schools
- High school:Palo Verde
- Middle school:Rogich Sig
- Elementary school:Bonner, John W.,Bonner, John W.
Finances and disclosures
- Price:$1,999,987
- Price per sq. ft.:$645.16
- Tax amount:$8,357
Features and amenities
- Appliances:Built-In Electric Oven, Dishwasher, Disposal, Gas Cooktop, Gas Range, Microwave, Refrigerator, Stainless Steel Appliances, Washer, Wine Refrigerator
- Laundry features:Electric Dryer Hookup, Laundry Room, Sink, Washer
- Amenities:Closed Circuit Cameras, Floor Access Control, Low Emissivity Windows, Security Guard, Window Treatments
- Pool features:Association, Pool
Parking
- Total parking spaces:2
- Parking description:Garage, Guest Parking, Private, Valet
- Garage:Yes
New listings near 9101 Alta Drive #204
- New
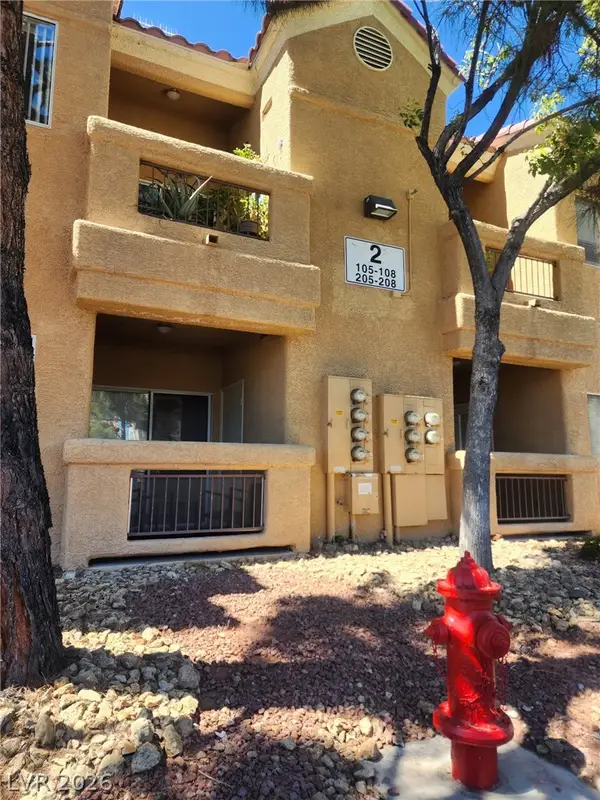 $220,000Active2 beds 2 baths1,129 sq. ft.
900 Heavenly Hills Court #205, Las Vegas, NV 89145
MLS# 2816513Listed by: SIN CITY REALTY LLC 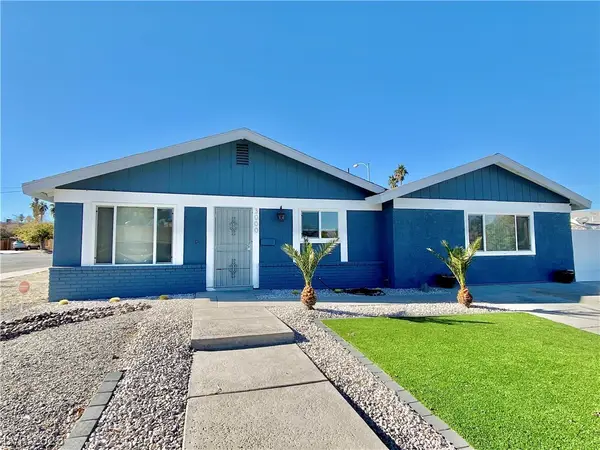 $435,000Active3 beds 2 baths1,645 sq. ft.
3000 Liberty Circle, Las Vegas, NV 89121
MLS# 2807078Listed by: NORTHCAP RESIDENTIAL- New
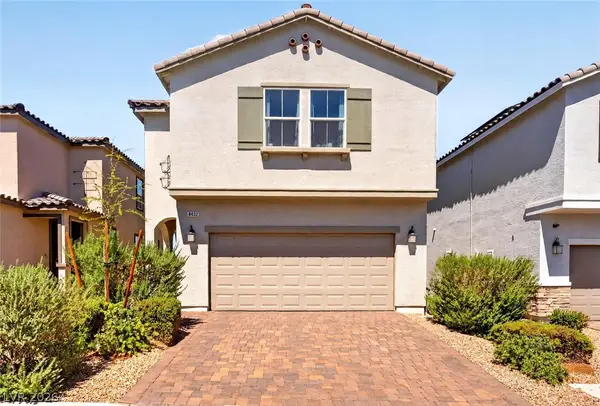 $550,000Active4 beds 3 baths2,467 sq. ft.
8432 Alder Rain Street, Las Vegas, NV 89113
MLS# 2808626Listed by: KELLER WILLIAMS MARKETPLACE - New
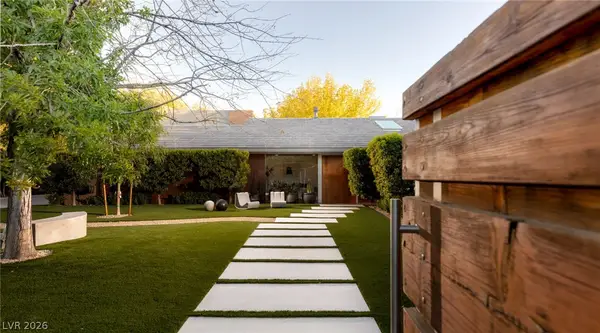 $4,450,000Active4 beds 4 baths6,294 sq. ft.
2609 Pinto Lane, Las Vegas, NV 89107
MLS# 2812570Listed by: ROTHWELL GORNT COMPANIES 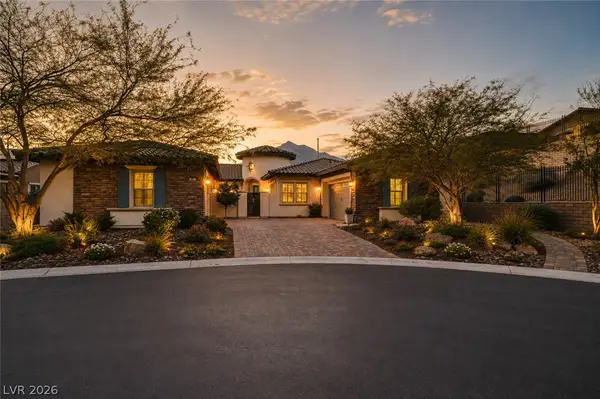 $2,149,000Active4 beds 4 baths3,842 sq. ft.
81 Navarra Canyon Court, Las Vegas, NV 89138
MLS# 2808374Listed by: REAL BROKER LLC- New
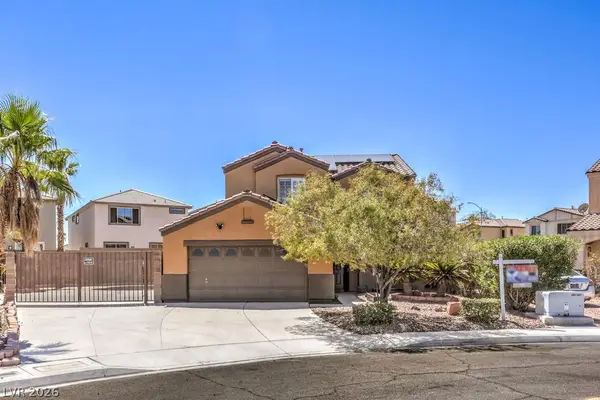 $560,000Active3 beds 3 baths1,746 sq. ft.
7661 Damascus Avenue, Las Vegas, NV 89113
MLS# 2814079Listed by: RE/MAX CENTRAL - New
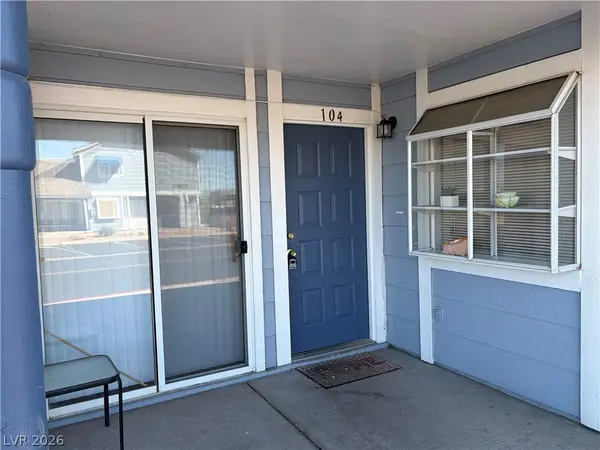 $175,000Active2 beds 2 baths960 sq. ft.
5355 Angler Circle #104, Las Vegas, NV 89122
MLS# 2816414Listed by: J E T REAL ESTATE GROUP - New
 $499,900Active3 beds 2 baths2,307 sq. ft.
1929 Rockledge Drive, Las Vegas, NV 89119
MLS# 2816506Listed by: HUNTINGTON & ELLIS, A REAL EST - New
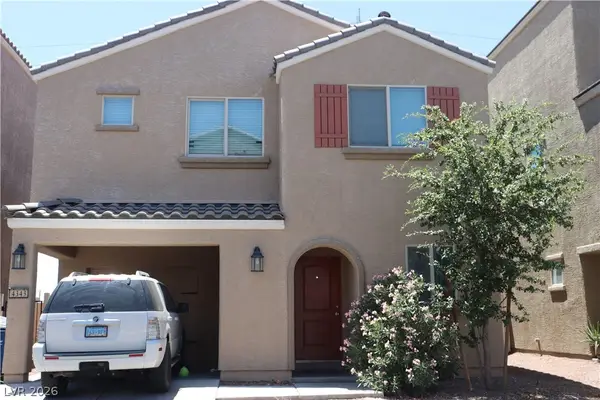 $346,000Active3 beds 3 baths1,296 sq. ft.
4343 Harristown Drive, Las Vegas, NV 89115
MLS# 2816507Listed by: SOUTH STATE REAL ESTATE - New
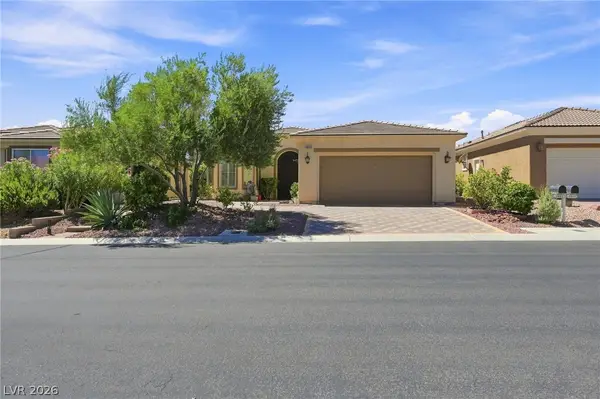 $630,000Active2 beds 2 baths1,452 sq. ft.
4853 Denaro Drive, Las Vegas, NV 89135
MLS# 2815775Listed by: KELLER WILLIAMS MARKETPLACE


Protect your home and budget from life's surprises with an Assurant Home Warranty, backed by a partner that supports you through every step of homeownership. Explore Plans.
© 2023 - 2026 ERA Franchise Systems LLC. All rights reserved. ERA Franchise Systems LLC fully supports the principles of the Fair Housing Act and the Equal Opportunity Act. ERA, ERA Real Estate powered, and their respective logos are registered service marks of ERA Franchise Systems LLC. Each office is independently owned and operated.