
9101 Alta Drive #603, Las Vegas, NV 89145
Local realty services provided by:ERA Brokers Consolidated
Listed by: robert c. pistone
Office: keller williams vip
MLS#:2799587
Source:GLVAR
Price summary
- Price:$1,325,000
- Price per sq. ft.:$502.27
- Monthly HOA dues:$3,769
About this home
Experiencе elеvаted living in this open and spаcіous 2-bedroom residence with breathtaking views of the Las Vegas Strip, Tivoli Village, and the majestic Red Rock Mountains. The gourmet kitchen features premium built-in stainless steel Viking appliances, offering both style and functionality for everyday living and entertaining. The indoor garage features parking for 2. Enjoy an exceptional collection of resort-style amenities, including indoor and outdoor pools, a stylish barista lounge, billiard and card rooms, a private media room, expansive fitness facilities, and a luxurious spa. This exceptional residence combines comfort, elegance, and unparalleled views in one of Las Vegas' most desirable high-rise communities.
Contact an agent
Home facts
- Year built:2006
- Subdivision & Development:One Queensridge Place Phase 1 Amd
- Listing ID #:2799587
- Added:45 day(s) ago
- Updated:August 29, 2026 at 11:26 AM
Rooms and interior
- Bedrooms:2
- Total bathrooms:3
- Full bathrooms:1
- Half bathrooms:1
- Rooms Total:7
- Kitchen Description:Dishwasher, Disposal, Gas Cooktop, Microwave, Refrigerator
- Living area:2,638 sq. ft.
Heating and cooling
- Cooling:Electric
- Heating:Central, Gas
Structure and exterior
- Year built:2006
- Building area:2,638 sq. ft.
- Architectural Style:High Rise
- Exterior Features:Terrace
Schools
- High school:Palo Verde
- Middle school:Rogich Sig
- Elementary school:Bonner, John W.,Bonner, John W.
Finances and disclosures
- Price:$1,325,000
- Price per sq. ft.:$502.27
- Tax amount:$11,921
Features and amenities
- Appliances:Dishwasher, Disposal, Gas Cooktop, Microwave, Refrigerator, Washer
- Laundry features:Gas Dryer Hookup, Laundry Room, Washer
- Amenities:Closed Circuit Cameras, Gated Community
- Pool features:Pool
Parking
- Total parking spaces:2
- Parking description:Garage, Guest Parking, Private, Valet
- Garage:Yes
New listings near 9101 Alta Drive #603
- New
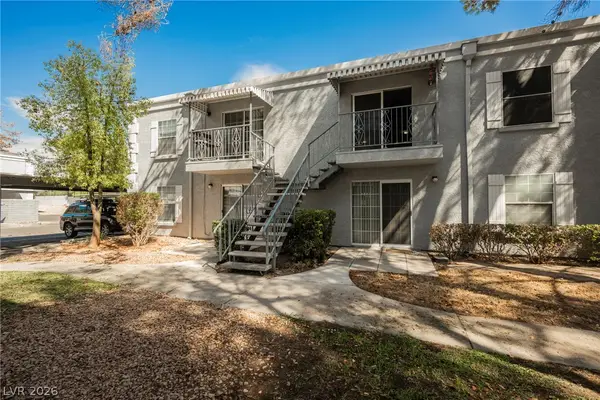 $149,995Active2 beds 2 baths892 sq. ft.
3823 S Maryland Parkway #B11, Las Vegas, NV 89119
MLS# 2812793Listed by: INFINITY BROKERAGE 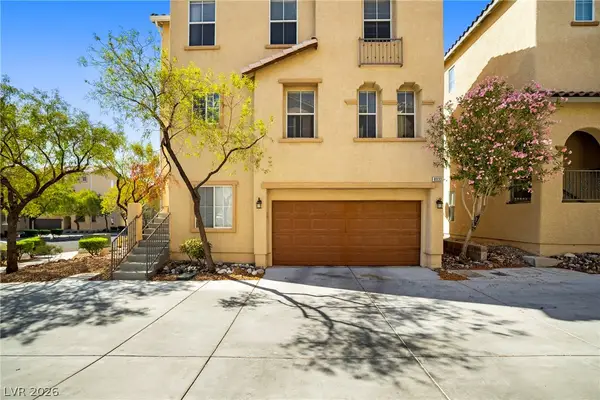 $365,000Active3 beds 3 baths1,352 sq. ft.
8933 Jamie Lee Avenue, Las Vegas, NV 89149
MLS# 2806413Listed by: REALTY ONE GROUP, INC- New
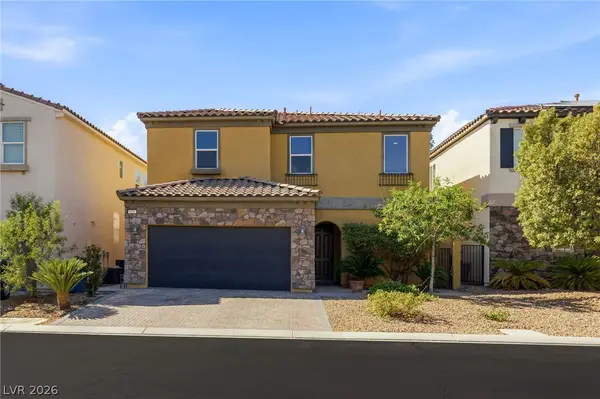 $479,900Active3 beds 3 baths2,003 sq. ft.
629 Wounded Star Avenue, Las Vegas, NV 89178
MLS# 2810050Listed by: HUNTINGTON & ELLIS, A REAL EST - New
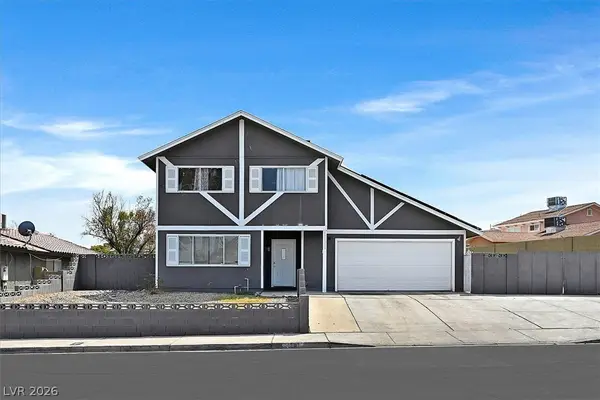 $430,000Active4 beds 2 baths1,895 sq. ft.
4301 El Esteban Way, Las Vegas, NV 89121
MLS# 2811269Listed by: SIMPLY VEGAS - Open Sun, 11am to 3pmNew
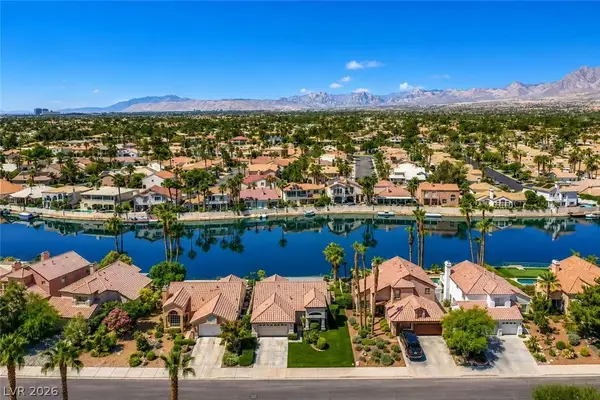 $870,000Active3 beds 2 baths1,627 sq. ft.
2901 Channel Bay Drive, Las Vegas, NV 89128
MLS# 2811498Listed by: VERTEX REALTY & PROPERTY MANAG - Open Sun, 12 to 3pmNew
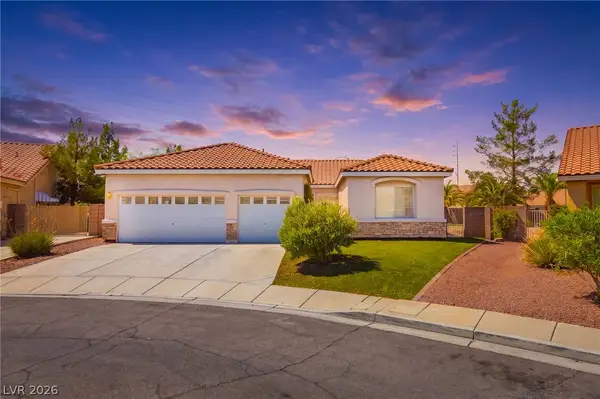 $575,000Active4 beds 3 baths2,313 sq. ft.
8869 Pheasant Valley Way, Las Vegas, NV 89123
MLS# 2812197Listed by: DMP REALTY - New
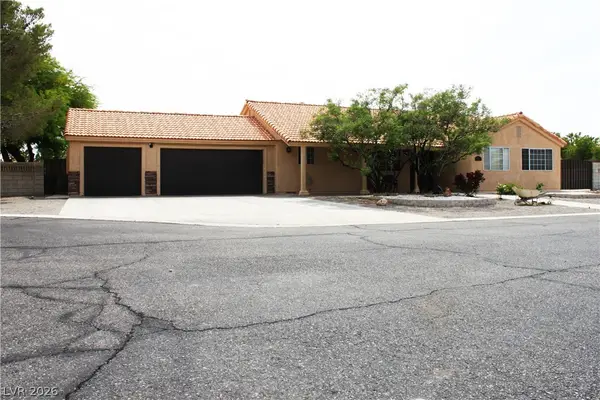 $715,000Active3 beds 2 baths1,822 sq. ft.
4210 Kevin Way, Las Vegas, NV 89129
MLS# 2813087Listed by: SVH REALTY & PROPERTY MGMT - New
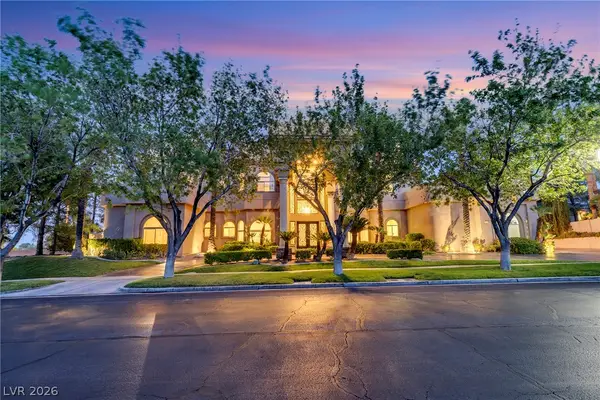 $3,498,000Active6 beds 8 baths7,392 sq. ft.
1008 Trophy Hills Drive, Las Vegas, NV 89134
MLS# 2813142Listed by: VERTEX REALTY & PROPERTY MANAG - New
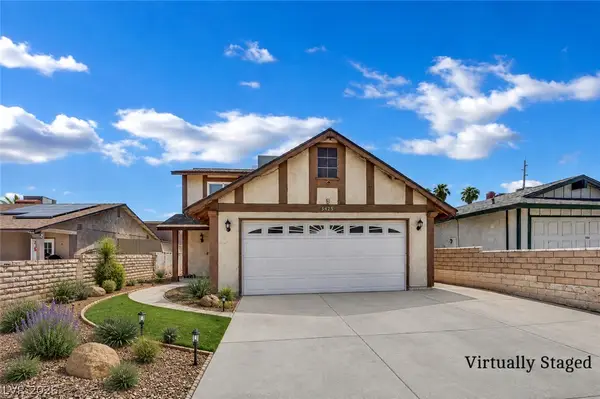 $350,000Active3 beds 3 baths1,260 sq. ft.
5425 Alpaca Circle, Las Vegas, NV 89142
MLS# 2811228Listed by: UNITED REALTY GROUP - New
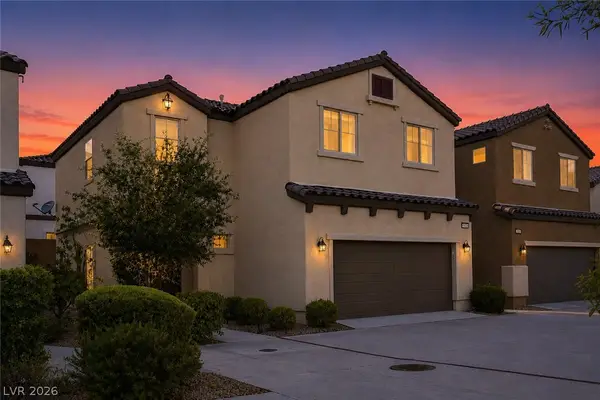 $395,000Active3 beds 3 baths1,698 sq. ft.
7605 Reveal Court, Las Vegas, NV 89149
MLS# 2812218Listed by: REALTY ONE GROUP, INC


Protect your home and budget from life's surprises with an Assurant Home Warranty, backed by a partner that supports you through every step of homeownership. Explore Plans.
© 2023 - 2026 ERA Franchise Systems LLC. All rights reserved. ERA Franchise Systems LLC fully supports the principles of the Fair Housing Act and the Equal Opportunity Act. ERA, ERA Real Estate powered, and their respective logos are registered service marks of ERA Franchise Systems LLC. Each office is independently owned and operated.