
912 Purdy Lodge Street, Las Vegas, NV 89138
Local realty services provided by:ERA Brokers Consolidated
Listed by: felicia martin unzueta
Office: coldwell banker premier
MLS#:2820144
Source:GLVAR
Price summary
- Price:$550,000
- Price per sq. ft.:$319.21
- Monthly HOA dues:$69
About this home
Welcome to 912 Purdy Lodge St., where the Summerlin West lifestyle comes with your very own private pool and spa! Ideally situated in one of Las Vegas' most desirable areas, this inviting home offers comfortable living spaces, a spacious backyard designed for entertaining, and an unbeatable location close to parks, dining, shopping, recreation, and Downtown Summerlin. The backyard is the perfect place to enjoy the Las Vegas lifestyle, featuring a sparkling pool and spa that set the stage for relaxing afternoons, weekend gatherings, and memorable evenings under the stars. Whether you're cooling off on a warm summer day, enjoying a soak after a long day, or entertaining friends and family, this outdoor space offers a wonderful extension of the home. Inside, the home offers a versatile floor plan with comfortable spaces for everyday living, entertaining, and making the space your own. The kitchen features a generous island, granite countertops, and all appliances are included. With plenty of room to personalize and create your ideal living environment, this home offers an exciting opportunity in a highly sought-after location. The location is hard to beat. Zoned for highly ranked Givens Elementary, Sig Rogich Middle School, and Palo Verde High School, with Givens Elementary approximately 1 mile away. Vistas Clocktower Park is just 1/2 mile from home, the 215 freeway is approximately 4 minutes away, and Downtown Summerlin is only about 6 minutes away, putting exceptional shopping, dining, entertainment, sports, and community events close at hand. Enjoy the convenience, recreation, parks, trails, and sense of community that make this area so desirable. With its inviting outdoor living, flexible interior spaces, included appliances, and private pool and spa, 912 Purdy Lodge St. is an opportunity to create the home you've been envisioning....
Contact an agent
Home facts
- Year built:2004
- Subdivision & Development:Somerset
- Listing ID #:2820144
- Added:8 day(s) ago
- Updated:September 27, 2026 at 01:47 PM
Rooms and interior
- Bedrooms:3
- Total bathrooms:3
- Full bathrooms:2
- Half bathrooms:1
- Rooms Total:8
- Flooring:Carpet, Laminate, Linoleum, Tile, Vinyl
- Kitchen Description:Disposal, Gas Range, Refrigerator
- Living area:1,723 sq. ft.
Heating and cooling
- Cooling:Central Air, Electric
- Heating:Central, Gas
- Central air:Yes
Structure and exterior
- Roof:Pitched, Tile
- Year built:2004
- Building area:1,723 sq. ft.
- Lot area:0.09 Acres
- Lot Features:Landscaped
- Exterior Features:Private Yard
- Levels:2 Story
Schools
- High school:Palo Verde
- Middle school:Rogich Sig
- Elementary school:Givens, Linda Rankin,Givens, Linda Rankin
Utilities
- Water:Public
Finances and disclosures
- Price:$550,000
- Price per sq. ft.:$319.21
- Tax amount:$1,763
Features and amenities
- Appliances:Disposal, Gas Range, Refrigerator, Washer
- Laundry features:Gas Dryer Hookup, On Main Level, Washer
- Pool features:Private Pool
Parking
- Parking description:Garage, Private
- Garage:Yes
- Garage spaces:2
New listings near 912 Purdy Lodge Street
- Coming Soon
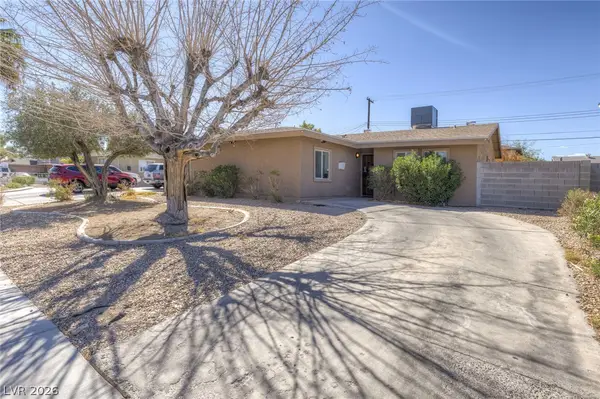 $325,000Coming Soon3 beds 1 baths1,230 sq. ft.
1305 N Mojave Road, Las Vegas, NV 89101
MLS# 2822000Listed by: LPT REALTY, LLC - Coming Soon
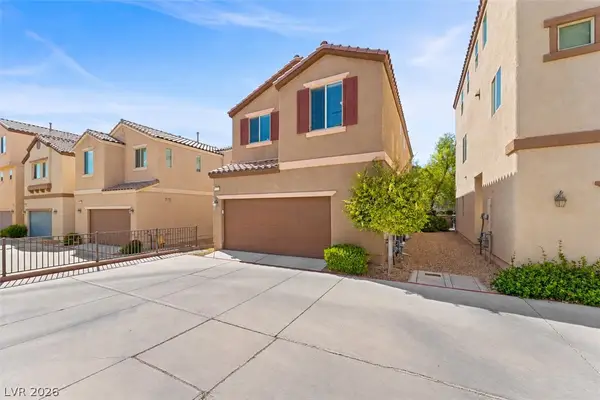 $385,000Coming Soon3 beds 3 baths1,503 sq. ft.
7721 Lively Loom Court, Las Vegas, NV 89149
MLS# 2820918Listed by: NEXTHOME PEOPLE FIRST - Coming Soon
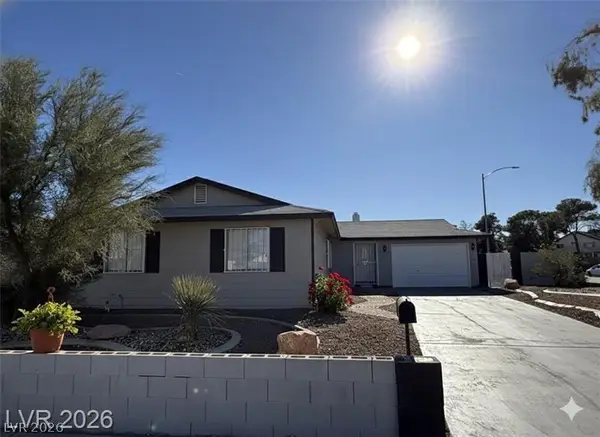 $440,000Coming Soon3 beds 2 baths1,336 sq. ft.
6489 Bugbee Avenue, Las Vegas, NV 89103
MLS# 2822130Listed by: SIMPLY VEGAS - Coming Soon
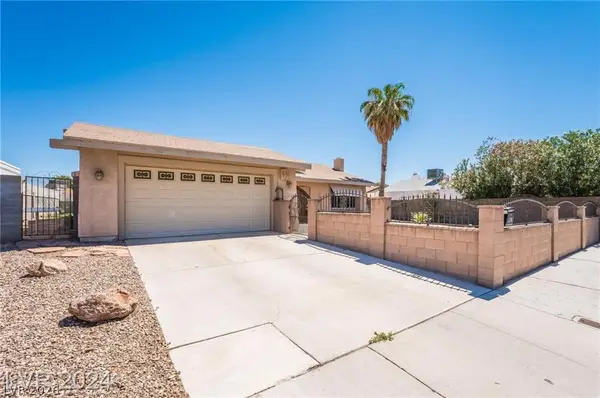 $413,999Coming Soon3 beds 2 baths1,464 sq. ft.
5206 Brentmead Drive, Las Vegas, NV 89120
MLS# 2819750Listed by: ADVENT REALTY ELITE - Coming Soon
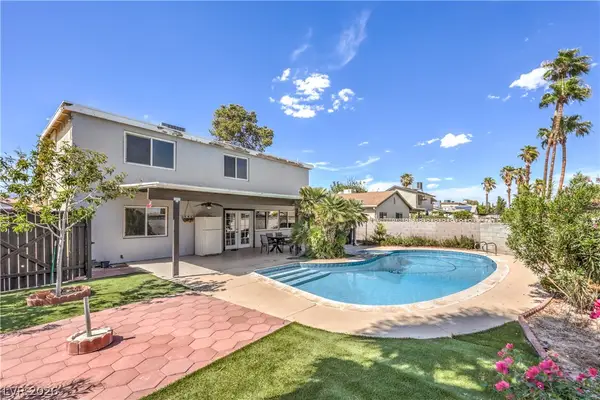 $459,500Coming Soon4 beds 3 baths1,762 sq. ft.
4816 Castle Rock Court, Las Vegas, NV 89147
MLS# 2821255Listed by: SIGNATURE REAL ESTATE GROUP - Coming Soon
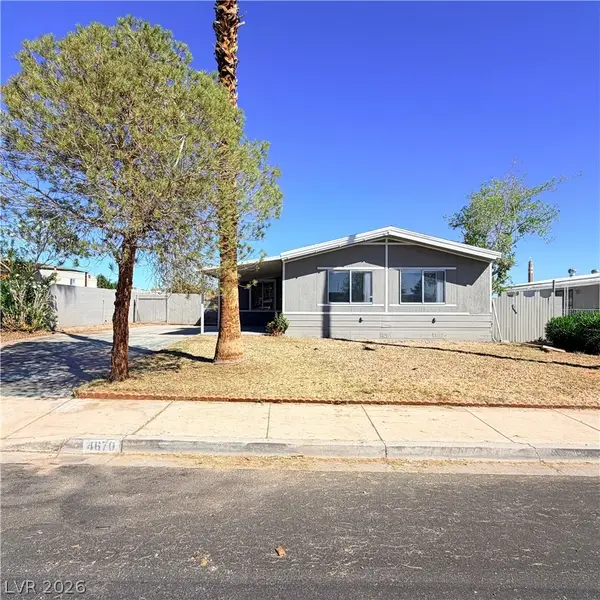 $299,990Coming Soon3 beds 2 baths1,440 sq. ft.
4670 Hildago Way, Las Vegas, NV 89121
MLS# 2822092Listed by: KELLER WILLIAMS MARKETPLACE - Coming Soon
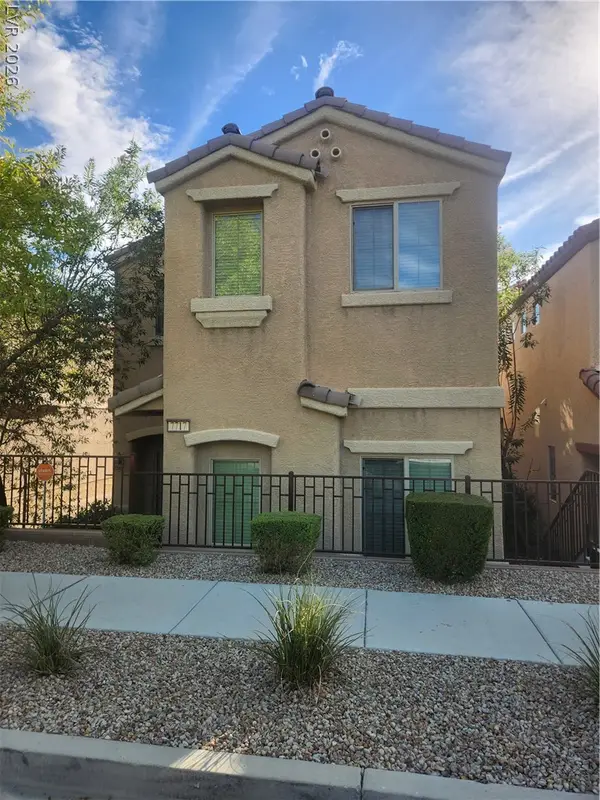 $320,000Coming Soon3 beds 3 baths1,503 sq. ft.
7717 Twirling Yarn Court, Las Vegas, NV 89149
MLS# 2821881Listed by: EXP REALTY - Coming Soon
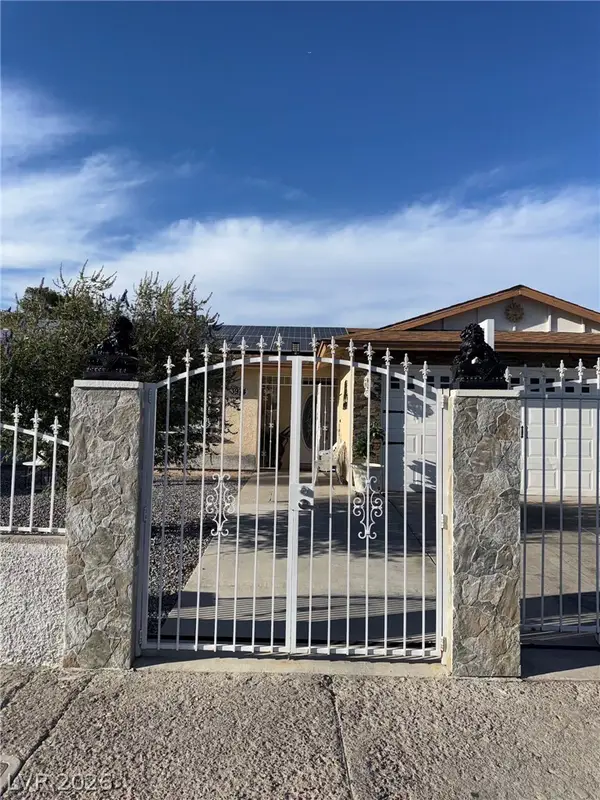 $415,000Coming Soon3 beds 2 baths1,204 sq. ft.
3974 Arizona Avenue, Las Vegas, NV 89104
MLS# 2822044Listed by: REALTY ONE GROUP, INC - Coming Soon
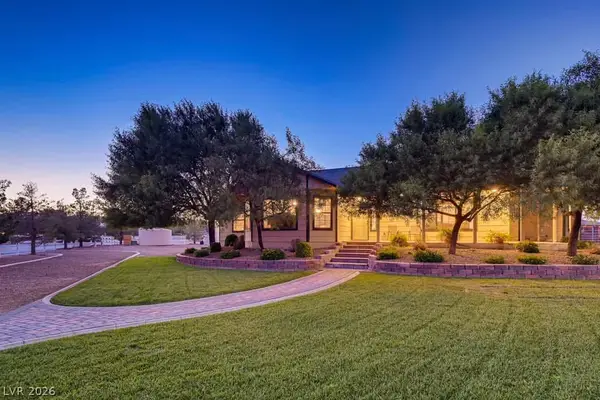 $1,475,000Coming Soon3 beds 3 baths1,835 sq. ft.
6460 Racel Street, Las Vegas, NV 89131
MLS# 2819472Listed by: DOUGLAS ELLIMAN OF NEVADA LLC - Coming Soon
 $1,800,000Coming Soon4 beds 4 baths4,840 sq. ft.
4691 N Tee Pee Lane, Las Vegas, NV 89129
MLS# 2819871Listed by: KELLER WILLIAMS MARKETPLACE


Protect your home and budget from life's surprises with an Assurant Home Warranty, backed by a partner that supports you through every step of homeownership. Explore Plans.
© 2023 - 2026 ERA Franchise Systems LLC. All rights reserved. ERA Franchise Systems LLC fully supports the principles of the Fair Housing Act and the Equal Opportunity Act. ERA, ERA Real Estate powered, and their respective logos are registered service marks of ERA Franchise Systems LLC. Each office is independently owned and operated.