
9553 Cabot Falls Avenue, Las Vegas, NV 89149
Local realty services provided by:ERA Brokers Consolidated
Listed by: eran fuss
Office: triumph property management co
MLS#:2806634
Source:GLVAR
Price summary
- Price:$459,000
- Price per sq. ft.:$219.72
- Monthly HOA dues:$72
About this home
Beautiful two-story home located in the desirable Skye Canyon area. This move-in-ready home features 4 spacious bedrooms, 2.5 bathrooms, and all bedrooms are conveniently located upstairs. The first floor and all bathrooms have brand-new luxury vinyl plank (LVP) flooring, while the stairs, upstairs bedrooms, and closets feature new carpet and padding for added comfort. The primary suite offers a walk-in closet, a relaxing soaking tub, and a separate shower. Fresh interior paint and new baseboards throughout the home. The kitchen is equipped with stainless steel appliances (over the range microwave, stove, dishwasher & a refrigerator) and opens to the main living area, creating a comfortable space for everyday living and entertaining. The home also includes a 2-car garage and is located just minutes from Skye Canyon Park, walking trails, shopping, dining, schools, and easy freeway access. Don't miss this great opportunity to own a beautifully updated home in one of Northwest Las Vegas' most desirable communities....
Contact an agent
Home facts
- Year built:2005
- Subdivision & Development:Cascade 2
- Listing ID #:2806634
- Added:1 day(s) ago
- Updated:August 09, 2026 at 12:48 PM
Rooms and interior
- Bedrooms:4
- Total bathrooms:3
- Full bathrooms:2
- Half bathrooms:1
- Rooms Total:5
- Flooring:Carpet
- Kitchen Description:Dishwasher, Disposal, Gas Range, Microwave, Refrigerator
- Living area:2,089 sq. ft.
Heating and cooling
- Cooling:Central Air, Electric
- Heating:Central, Gas
- Central air:Yes
Structure and exterior
- Roof:Tile
- Year built:2005
- Building area:2,089 sq. ft.
- Lot area:0.07 Acres
- Lot Features:Sprinklers Timer, Synthetic Grass
- Exterior Features:Private Yard, Sprinkler Irrigation
- Levels:2 Story
Schools
- High school:Arbor View
- Middle school:Escobedo Edmundo
- Elementary school:Thompson, Sandra Lee,Thompson, Sandra Lee
Utilities
- Water:Public
Finances and disclosures
- Price:$459,000
- Price per sq. ft.:$219.72
- Tax amount:$2,863
Features and amenities
- Appliances:Dishwasher, Disposal, Gas Range, Microwave, Refrigerator
- Laundry features:Gas Dryer Hookup, On Upper Level
Parking
- Parking description:Garage, Inside Entrance, Private
- Garage:Yes
- Garage spaces:2
New listings near 9553 Cabot Falls Avenue
- New
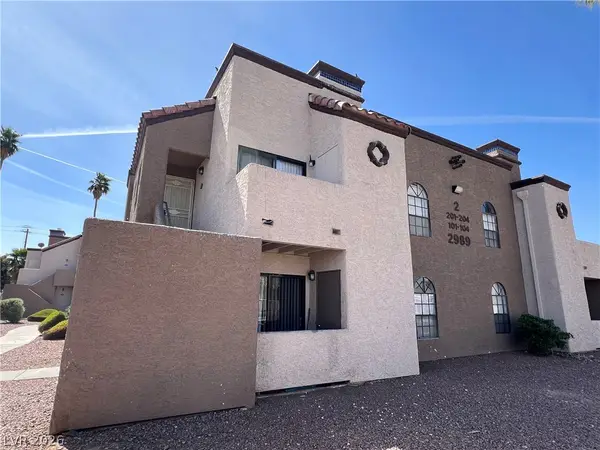 $114,900Active1 beds 1 baths671 sq. ft.
2989 Juniper Hills Boulevard #203, Las Vegas, NV 89142
MLS# 2805963Listed by: MASON REALTY 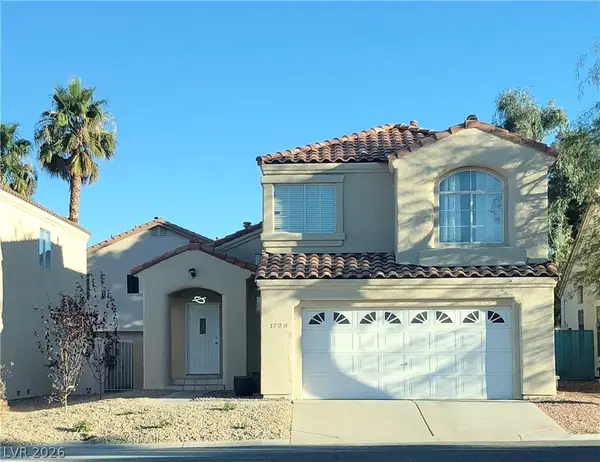 $429,900Active3 beds 3 baths1,356 sq. ft.
1728 Matador Way, Las Vegas, NV 89128
MLS# 2798921Listed by: REALTY ONE GROUP, INC- New
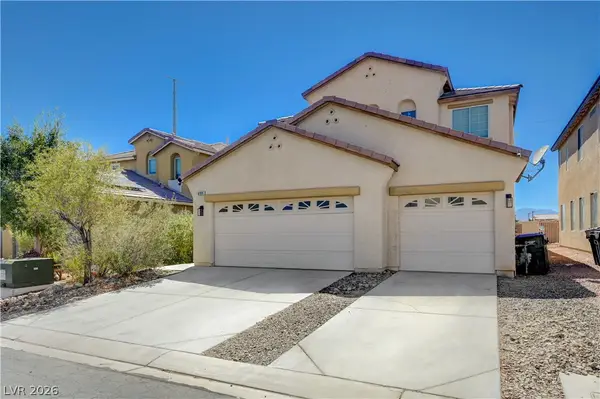 $499,900Active4 beds 3 baths2,543 sq. ft.
6105 Glenborough Street, Las Vegas, NV 89115
MLS# 2804529Listed by: EXP REALTY - New
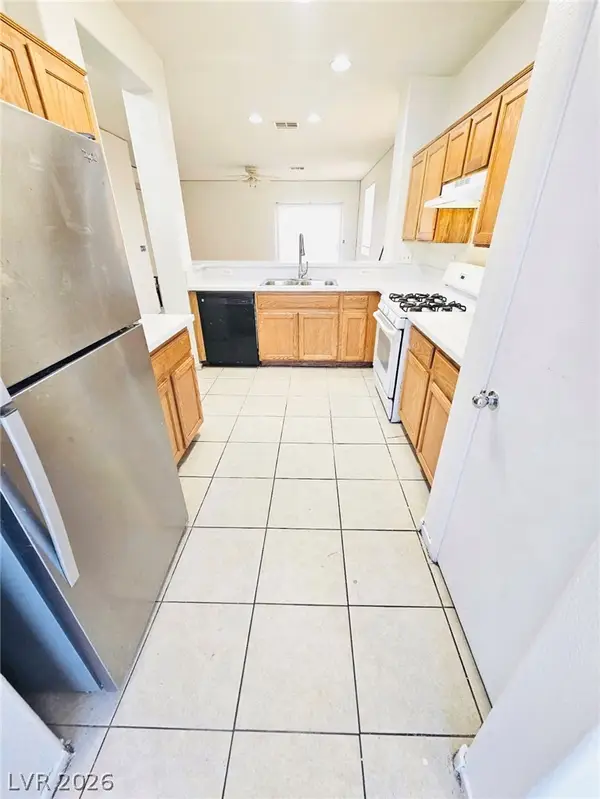 $395,000Active4 beds 2 baths1,648 sq. ft.
1833 Verde Mirada Drive, Las Vegas, NV 89115
MLS# 2805561Listed by: CENTURY 21 1ST PRIORITY REALTY - New
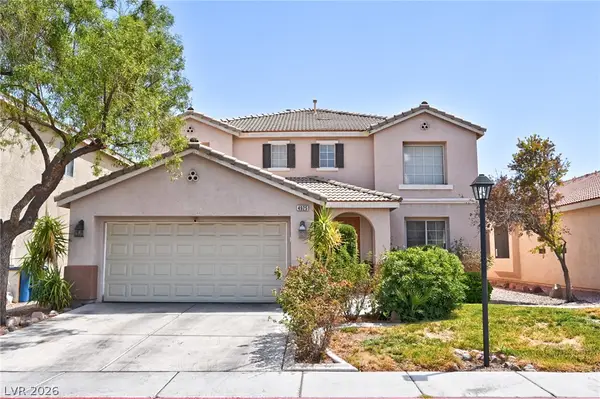 $520,000Active4 beds 3 baths2,540 sq. ft.
4925 Whisper Lake Avenue, Las Vegas, NV 89131
MLS# 2807511Listed by: AMAXIMA REALTY AND PROPERTY MA - New
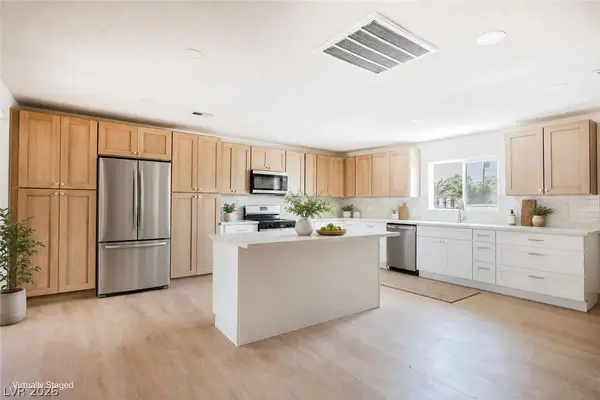 $399,995Active4 beds 2 baths1,920 sq. ft.
4319 Calimesa Street, Las Vegas, NV 89115
MLS# 2800441Listed by: INFINITY BROKERAGE - New
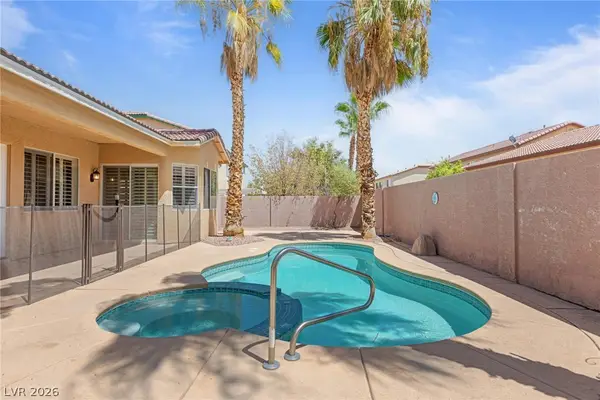 $749,000Active3 beds 3 baths2,644 sq. ft.
9907 Ridge Manor Avenue, Las Vegas, NV 89148
MLS# 2805311Listed by: VEGAS REALTY EXPERTS - New
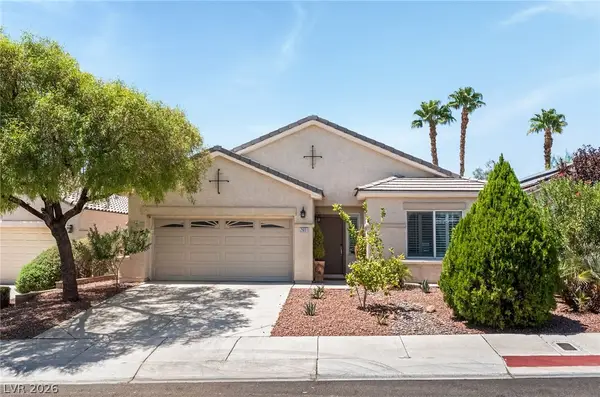 $699,990Active4 beds 2 baths2,144 sq. ft.
2651 Thornview Street, Las Vegas, NV 89135
MLS# 2806998Listed by: KELLER WILLIAMS REALTY LAS VEG - New
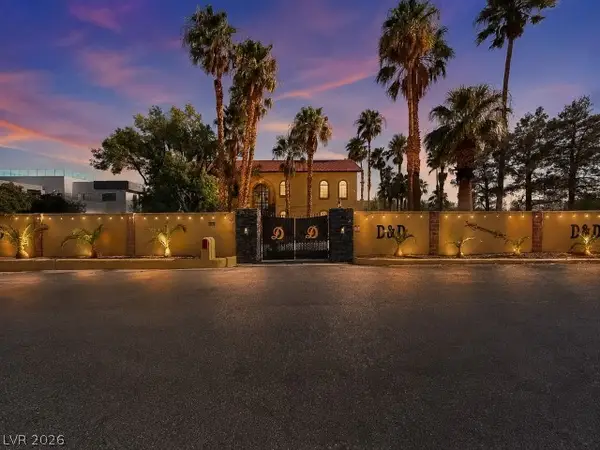 $2,750,000Active7 beds 6 baths11,003 sq. ft.
6425 Darby Avenue, Las Vegas, NV 89146
MLS# 2804961Listed by: EXP REALTY


Protect your home and budget from life's surprises with an Assurant Home Warranty, backed by a partner that supports you through every step of homeownership. Explore Plans.
© 2023 - 2026 ERA Franchise Systems LLC. All rights reserved. ERA Franchise Systems LLC fully supports the principles of the Fair Housing Act and the Equal Opportunity Act. ERA, ERA Real Estate powered, and their respective logos are registered service marks of ERA Franchise Systems LLC. Each office is independently owned and operated.