
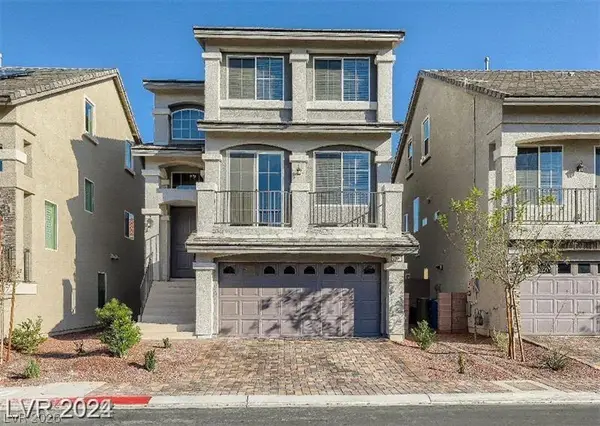
9615 Sedona Hills Court, Las Vegas, NV 89147
Local realty services provided by:ERA Brokers Consolidated
Listed by: jennie kim
Office: serhant
MLS#:2797249
Source:GLVAR
Price summary
- Price:$1,298,000
- Price per sq. ft.:$292.61
- Monthly HOA dues:$235
About this home
Welcome to luxury living in the prestigious guard-gated Foothills community, ideally located near Summerlin, Downtown Summerlin, Red Rock Casino, and convenient access to the 215 Beltway.
This stunning, fully remodeled residence offers 4,436 square feet of thoughtfully designed living space with 5 bedrooms, 4 full bathrooms, and a highly desirable downstairs bedroom and full bath. Perfect for guests or multigenerational living.
From the moment you enter, you'll appreciate the exceptional craftsmanship and modern designer finishes throughout. The spectacular chef's kitchen has been completely reimagined with custom cabinetry, quartz countertops, an upgraded island, premium upgraded appliances, and a smart refrigerator. Creating the perfect space for entertaining and everyday living.
Every detail has been carefully curated, including 100% waterproof SPC flooring throughout the entire home, fully remodeled spa-inspired bathrooms, designer lighting, custom accent walls, modern stair railings, a beautifully refinished fireplace, fresh interior paint, and shutters throughout.
Step outside into your private backyard retreat featuring a heated pool and spa, resurfaced with new plaster and tile, a built-in BBQ, and a covered patio. Perfect for enjoying Las Vegas' year-round outdoor lifestyle. Additional pool upgrades include a new energy-efficient variable-speed pump, new filter, and a smart pool automation system for effortless maintenance.
The home also offers an impressive list of modern conveniences, including epoxy garage flooring, a smart thermostat, smart door lock, whole-home water softener system, and a dedicated kitchen drinking water filtration system.
Combining timeless design, extensive high-end upgrades, an exceptional floor plan, and an unbeatable location, this move-in-ready home presents a rare opportunity to own one of the finest residences in The Foothills....
Contact an agent
Home facts
- Year built:1998
- Listing ID #:2797249
- Added:2 day(s) ago
- Updated:July 06, 2026 at 11:09 AM
Rooms and interior
- Bedrooms:5
- Total bathrooms:4
- Full bathrooms:4
- Rooms Total:8
- Flooring:Carpet
- Kitchen Description:Dishwasher, Disposal, Gas Cooktop, Microwave, Refrigerator, Wine Refrigerator
- Living area:4,436 sq. ft.
Heating and cooling
- Cooling:Central Air, Electric
- Heating:Central, Gas
- Central air:Yes
Structure and exterior
- Roof:Tile
- Year built:1998
- Building area:4,436 sq. ft.
- Lot area:0.18 Acres
- Lot Features:Front Yard, Fruit Trees, Sprinklers In Front, Sprinklers In Rear
- Exterior Features:Barbecue, Patio, Private Yard
- Levels:2 Story
Schools
- High school:Spring Valley HS
- Middle school:Fertitta Frank & Victoria
- Elementary school:Hayes, Keith C. & Karen W.,Hayes, Keith C. & Karen
Utilities
- Water:Public
Finances and disclosures
- Price:$1,298,000
- Price per sq. ft.:$292.61
- Tax amount:$5,371
Features and amenities
- Appliances:Dishwasher, Disposal, Gas Cooktop, Microwave, Refrigerator, Washer, Water Softener Owned, Wine Refrigerator
- Laundry features:Gas Dryer Hookup, On Main Level, Washer
- Amenities:Double Pane Windows, Gated Community, Plantation Shutters
- Pool features:Heated, Pool Spa Combo, Private Pool
Parking
- Parking description:Epoxy Flooring, Garage, Garage Door Opener, Inside Entrance, Private
- Garage:Yes
- Garage spaces:3
New listings near 9615 Sedona Hills Court
- New
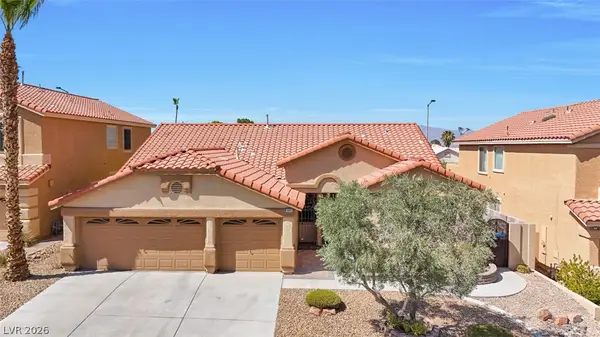 $620,000Active4 beds 3 baths2,193 sq. ft.
10412 Falls Church Avenue, Las Vegas, NV 89144
MLS# 2796346Listed by: BHHS NEVADA PROPERTIES 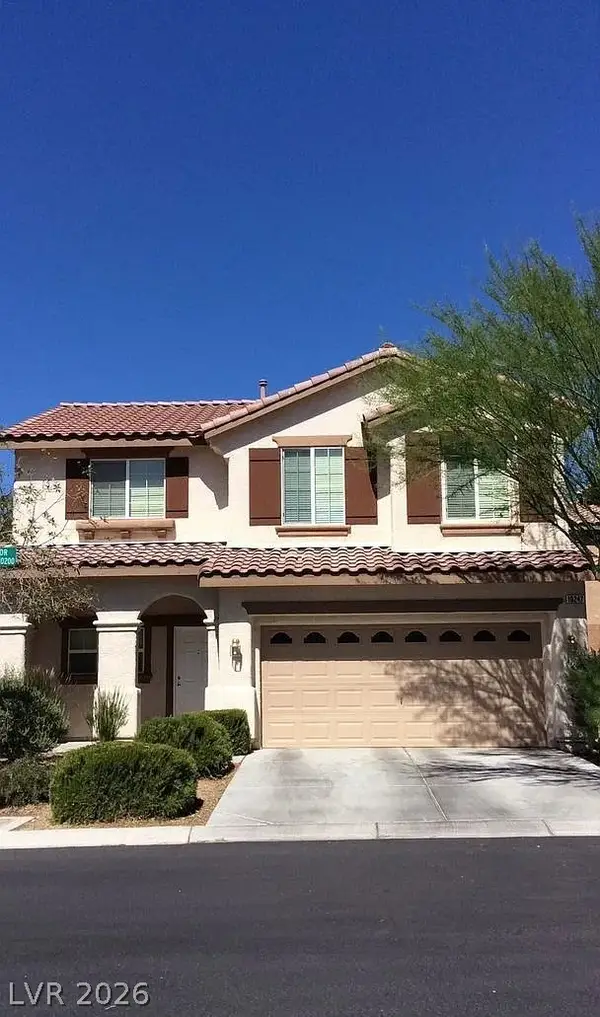 $410,000Active4 beds 3 baths1,568 sq. ft.
10247 Lupine Meadow Drive, Las Vegas, NV 89178
MLS# 2793286Listed by: INSIGHT PROPERTY INC- New
 $255,000Active3 beds 3 baths1,365 sq. ft.
3151 Batavia Drive, Las Vegas, NV 89102
MLS# 2794219Listed by: EMPIRE REALTY & MANAGEMENT - Open Sat, 12 to 3pmNew
 $400,000Active4 beds 3 baths1,558 sq. ft.
10291 Brilliant Sky Drive, Las Vegas, NV 89178
MLS# 2794265Listed by: KELLER WILLIAMS VIP - New
 $375,000Active3 beds 2 baths1,712 sq. ft.
3880 El Paso Drive, Las Vegas, NV 89121
MLS# 2796608Listed by: EMPIRE REALTY & MANAGEMENT - New
 $450,000Active4 beds 3 baths1,780 sq. ft.
2213 Goldhill Way, Las Vegas, NV 89106
MLS# 2796740Listed by: WIN WIN REAL ESTATE - New
 $575,000Active3 beds 2 baths2,236 sq. ft.
8096 Chestnut Glen Avenue, Las Vegas, NV 89131
MLS# 2797049Listed by: KELLER WILLIAMS REALTY LAS VEG - New
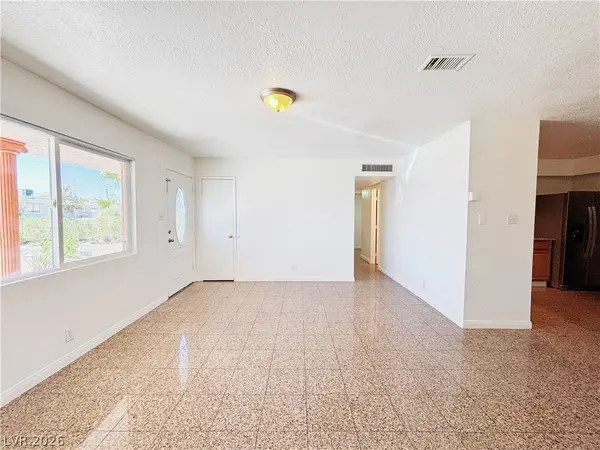 $378,000Active5 beds 4 baths988 sq. ft.
6108 Preston Circle, Las Vegas, NV 89107
MLS# 2797370Listed by: VERTEX REALTY & PROPERTY MANAG - New
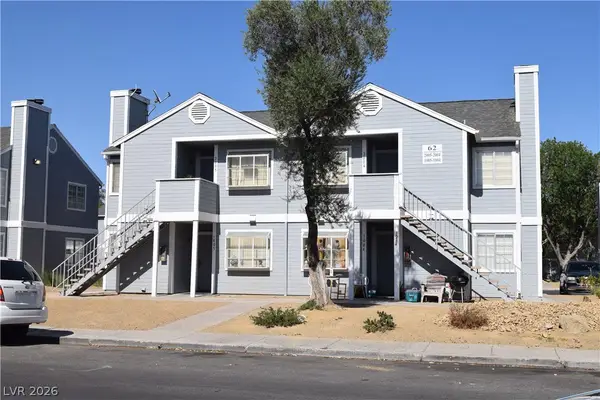 $595,000Active-- beds -- baths3,212 sq. ft.
1914 Cosmic Drive, Las Vegas, NV 89115
MLS# 2797451Listed by: NEVADA REAL ESTATE CORP - New
 $598,888Active4 beds 3 baths3,005 sq. ft.
7074 Native Spirits Street, Las Vegas, NV 89118
MLS# 2796267Listed by: LOVE LAS VEGAS REALTY


Protect your home and budget from life's surprises with an Assurant Home Warranty, backed by a partner that supports you through every step of homeownership. Explore Plans.
© 2023 - 2026 ERA Franchise Systems LLC. All rights reserved. ERA Franchise Systems LLC fully supports the principles of the Fair Housing Act and the Equal Opportunity Act. ERA, ERA Real Estate powered, and their respective logos are registered service marks of ERA Franchise Systems LLC. Each office is independently owned and operated.