
9628 Slate Peak Avenue, Las Vegas, NV 89178
Local realty services provided by:ERA Brokers Consolidated
9628 Slate Peak Avenue,Las Vegas, NV 89178
$725,000
- 4 Beds
- 3 Baths
- 2,282 sq. ft.
- Single family
- Active
Listed by: michele aloia
Office: virtue real estate group
MLS#:2816612
Source:GLVAR
Price summary
- Price:$725,000
- Price per sq. ft.:$317.7
- Monthly HOA dues:$60
About this home
Welcome to this bеautіfullу designed single-story homе, idеally located in a gated community surrounded by stunning mountain views. Offering spacious living, thoughtful design, and exceptional flexibility, this home is perfect for both everyday living and entertaining.
The main home features a bright, open-concept floor plan with generous living and dining spaces centered around a large kitchen island—creating the perfect gathering space for family and friends. With four bedrooms and plenty of room to spread out, the home offers comfort and functionality throughout. A standout feature is the private multi-generational suite, offering exceptional independence and versatility. The suite includes its own bedroom, living area, kitchenette, private bathroom, and laundry, making it ideal for extended family, guests, a caregiver, or a private living arrangement. Step outside to your private backyard, offering a peaceful space to relax, entertain, or create your own outdoor retreat, providing a desirable combination of privacy, tranquility, and convenience.
With its spacious open-concept design, private multi-gen suite, and mountain-surrounded setting, this home offers a rare opportunity to enjoy comfort and flexibility all on one level....
Contact an agent
Home facts
- Year built:2023
- Subdivision & Development:Fort Apache & Mountains Edge Phase 2
- Listing ID #:2816612
- Added:1 day(s) ago
- Updated:September 14, 2026 at 07:47 PM
Rooms and interior
- Bedrooms:4
- Total bathrooms:3
- Full bathrooms:2
- Rooms Total:6
- Flooring:Carpet
- Kitchen Description:Dishwasher, Disposal, Gas Range, Microwave, Refrigerator
- Living area:2,282 sq. ft.
Heating and cooling
- Cooling:Central Air, Electric
- Heating:Central, Gas
- Central air:Yes
Structure and exterior
- Roof:Tile
- Year built:2023
- Building area:2,282 sq. ft.
- Lot area:0.15 Acres
- Exterior Features:Private Yard, Sprinkler Irrigation
- Levels:1 Story
Schools
- High school:Sierra Vista High
- Middle school:Gunderson, Barry & June
- Elementary school:Thompson, Tyrone,Thompson, Tyrone
Utilities
- Water:Public
Finances and disclosures
- Price:$725,000
- Price per sq. ft.:$317.7
- Tax amount:$6,002
Features and amenities
- Appliances:Dishwasher, Disposal, Gas Range, Microwave, Refrigerator, Washer
- Laundry features:Electric Dryer Hookup, Gas Dryer Hookup, On Main Level, Washer
- Amenities:Blinds, Double Pane Windows, Gated Community
Parking
- Parking description:Garage, Garage Door Opener, Private
- Garage:Yes
- Garage spaces:3
New listings near 9628 Slate Peak Avenue
- New
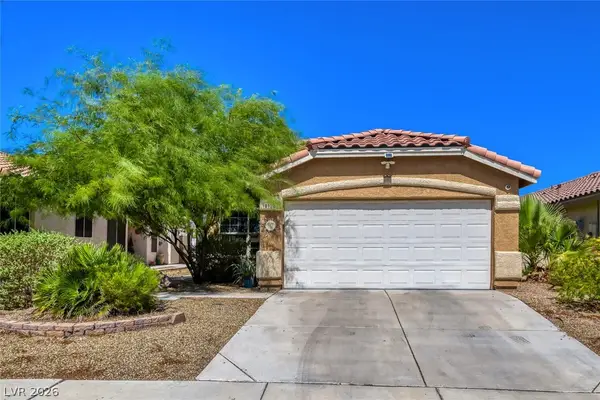 $375,000Active2 beds 2 baths1,222 sq. ft.
8128 W Gilmore Avenue, Las Vegas, NV 89129
MLS# 2817039Listed by: CENTURY 21 ELEVATE - New
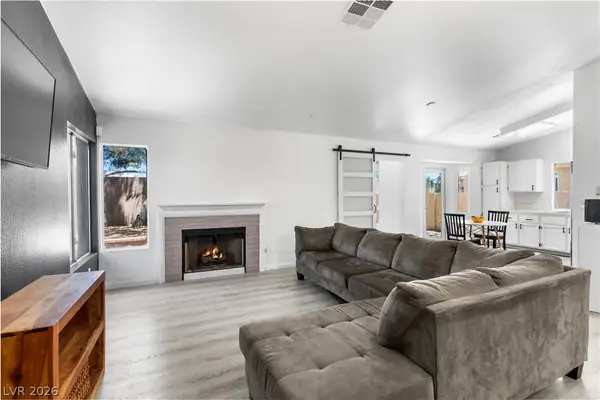 $398,900Active3 beds 2 baths1,308 sq. ft.
2066 Glistening Sands Drive, Las Vegas, NV 89119
MLS# 2812985Listed by: REDFIN - New
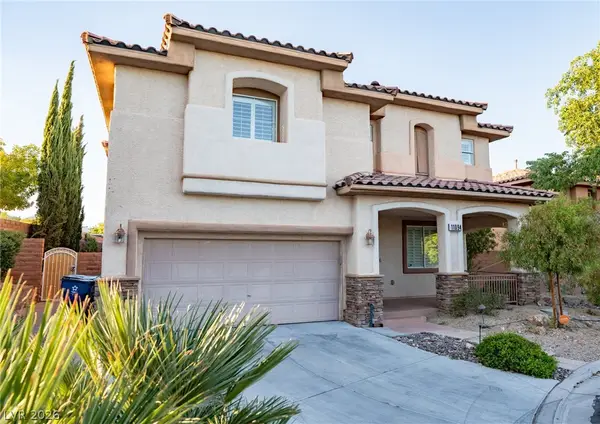 $789,900Active3 beds 3 baths2,672 sq. ft.
11094 Crystal Crest Court, Las Vegas, NV 89135
MLS# 2818197Listed by: REAL ESTATE PLANET LLC - New
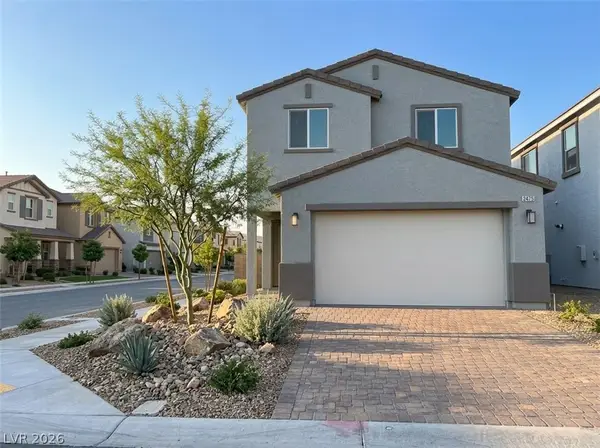 $417,450Active3 beds 3 baths1,614 sq. ft.
2475 Tom Collins Drive, Las Vegas, NV 89121
MLS# 2818479Listed by: SIGNATURE REALTY - New
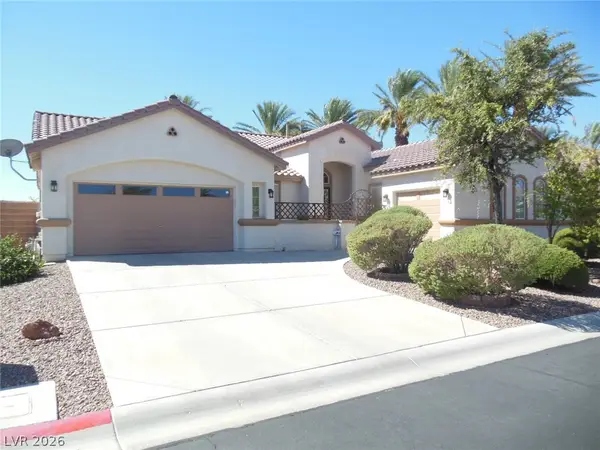 $708,000Active3 beds 3 baths2,448 sq. ft.
9865 Masterpiece Drive, Las Vegas, NV 89148
MLS# 2818493Listed by: CITY VILLA REALTY & MANAGEMENT - New
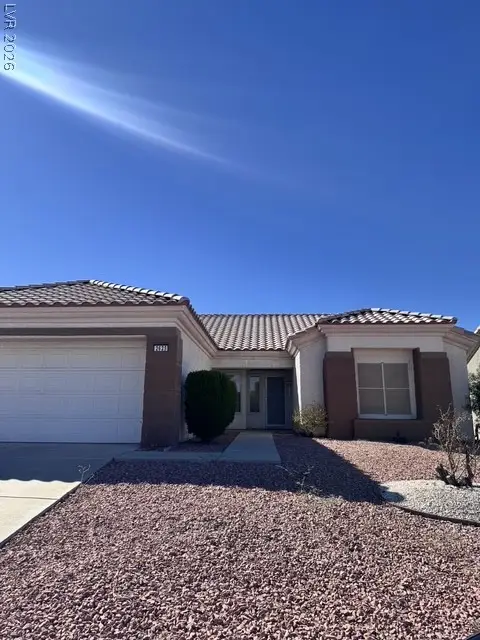 $410,000Active2 beds 2 baths1,533 sq. ft.
2625 Lotus Hill Drive, Las Vegas, NV 89134
MLS# 2818508Listed by: IMPRESS REALTY LLC - New
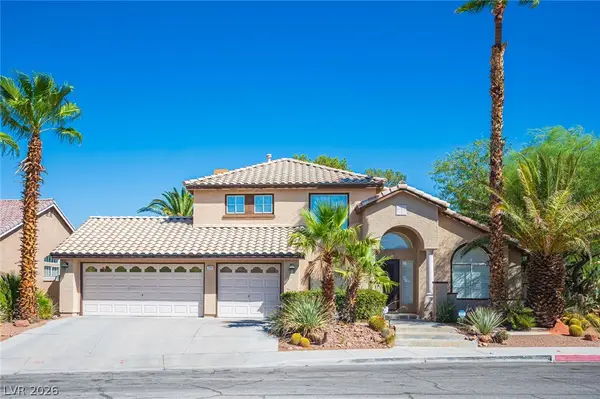 $650,000Active4 beds 4 baths3,250 sq. ft.
2004 Lady Lake Street, Las Vegas, NV 89128
MLS# 2816806Listed by: LPT REALTY, LLC - New
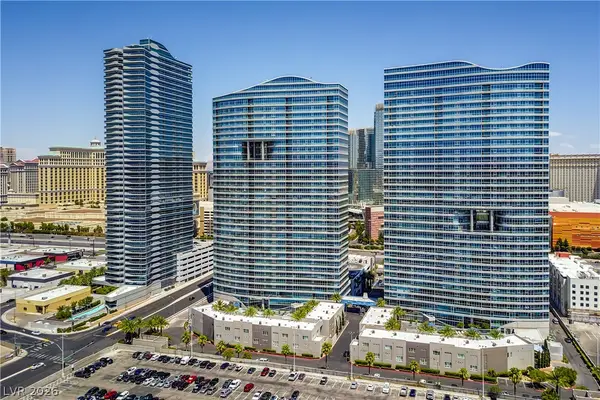 $525,000Active2 beds 2 baths1,446 sq. ft.
4525 Dean Martin Drive #508, Las Vegas, NV 89103
MLS# 2817449Listed by: BHHS NEVADA PROPERTIES - New
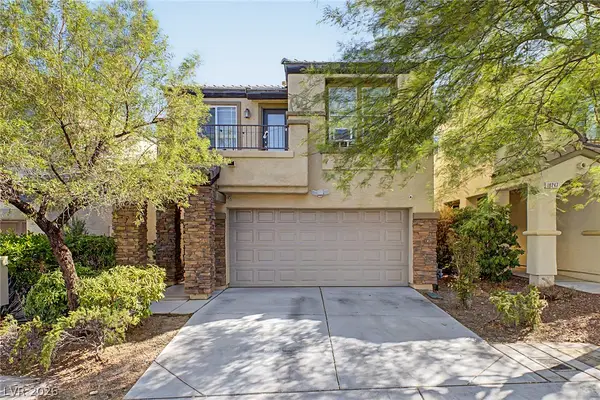 $435,000Active3 beds 3 baths1,816 sq. ft.
10245 Headrick Drive, Las Vegas, NV 89166
MLS# 2818284Listed by: HOMESMART ENCORE - New
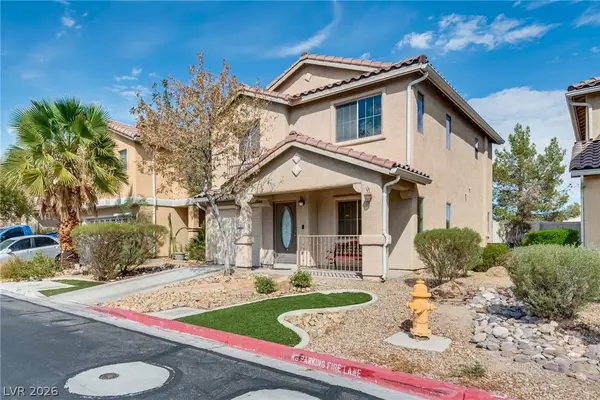 $368,990Active3 beds 3 baths1,307 sq. ft.
5280 Judkins Drive, Las Vegas, NV 89122
MLS# 2818339Listed by: SINCE 1917 REALTY


Protect your home and budget from life's surprises with an Assurant Home Warranty, backed by a partner that supports you through every step of homeownership. Explore Plans.
© 2023 - 2026 ERA Franchise Systems LLC. All rights reserved. ERA Franchise Systems LLC fully supports the principles of the Fair Housing Act and the Equal Opportunity Act. ERA, ERA Real Estate powered, and their respective logos are registered service marks of ERA Franchise Systems LLC. Each office is independently owned and operated.