
9704 Driftwood Island Court, Las Vegas, NV 89148
Local realty services provided by:ERA Brokers Consolidated
9704 Driftwood Island Court,Las Vegas, NV 89148
$454,000
- 3 Beds
- 2 Baths
- 1,704 sq. ft.
- Single family
- Active
Upcoming open houses
- Sun, Sep 2001:00 pm - 04:00 pm
Listed by: ryan pardey
Office: huntington & ellis, a real est
MLS#:2818975
Source:GLVAR
Price summary
- Price:$454,000
- Price per sq. ft.:$266.43
- Monthly HOA dues:$46
About this home
riced to sell, thiѕ sіnglе-story gem sits behind a shοwstοpper of a sunset every evening — golden desert light spilling across a tile roof, swaying palms, and a warmly lit facade that makes the whole street stop and look twice. Step past the sun-motif front door and into a home that's been well cared for and lived in with love, ready for its next owner to make it their own.
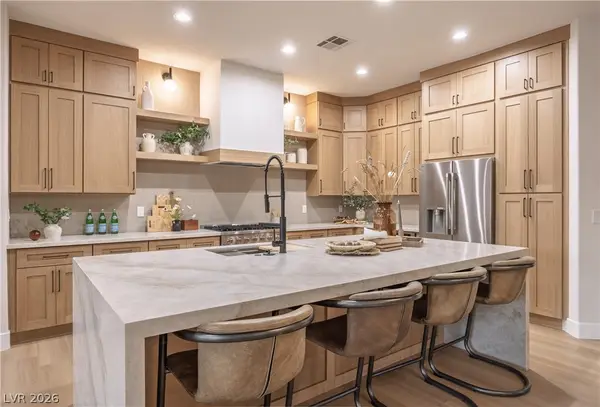
Inside, vaulted ceilings and an easy, open flow connect the living room — complete with a cozy fireplace and classic tile flooring — to a bright, functional kitchen anchored by a granite island with bar seating for two. Stainless steel appliances, white cabinetry, and abundant counter space make this a kitchen built for both everyday living and entertaining.
The primary suite offers a peaceful retreat with warm wood flooring and an ensuite bath that feels like a private spa — a soaking tub framed by a glass-block window, a separate glass-enclosed shower, and a long dual-sink vanity with plenty of room to get ready for the day.
Out back, a private, beautifully landscaped desert oasis awaits, anchored by a charming pergola strung with café lights, a lush patch of green lawn, and striking mature cactus and palm specimens that give the space serious character — the kind of backyard built for evening entertaining or quiet mornings with coffee.
Tucked into one of Las Vegas's most desirable pockets, this home offers the perfect blend of comfort, charm, and location. Whether you're searching for a smart first home or your next investment, 9704 Driftwood Island Court checks every box — and at this price, it won't last....
Contact an agent
Home facts
- Year built:2001
- Subdivision & Development:Grandbrooke 2
- Listing ID #:2818975
- Added:1 day(s) ago
- Updated:September 17, 2026 at 06:44 PM
Rooms and interior
- Bedrooms:3
- Total bathrooms:2
- Full bathrooms:2
- Rooms Total:7
- Flooring:Tile
- Kitchen Description:Built In Gas Oven, Disposal, Gas Range, Microwave, Refrigerator
- Living area:1,704 sq. ft.
Heating and cooling
- Cooling:Central Air, Electric
- Heating:Central, Gas
- Central air:Yes
Structure and exterior
- Roof:Tile
- Year built:2001
- Building area:1,704 sq. ft.
- Lot area:0.12 Acres
- Lot Features:Desert Landscaping, Landscaped, Rocks
- Construction Materials:Drywall
- Exterior Features:Porch
- Levels:1 Story
Schools
- High school:Durango
- Middle school:Fertitta Frank & Victoria
- Elementary school:Abston, Sandra B,Abston, Sandra B
Utilities
- Water:Public
Finances and disclosures
- Price:$454,000
- Price per sq. ft.:$266.43
- Tax amount:$2,368
Features and amenities
- Appliances:Built-In Gas Oven, Disposal, Gas Range, Microwave, Refrigerator, Washer
- Laundry features:Gas Dryer Hookup, Laundry Room, On Main Level, Washer
- Amenities:Blinds, Double Pane Windows, Gated Community
Parking
- Parking description:Garage, Inside Entrance, Private
- Garage:Yes
- Garage spaces:2
New listings near 9704 Driftwood Island Court
- New
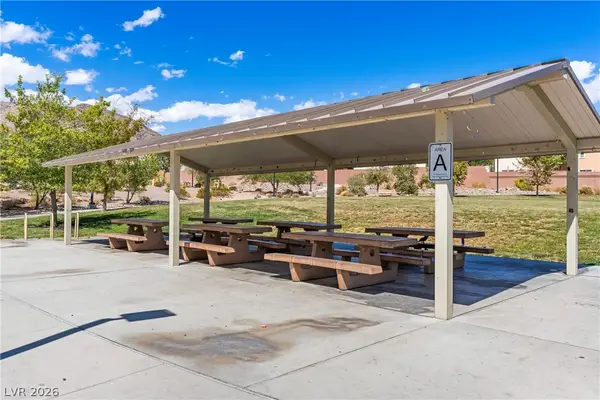 $800,000Active5 beds 3 baths3,581 sq. ft.
4558 Eagle Nest Peak Street, Las Vegas, NV 89129
MLS# 2817576Listed by: REDFIN - New
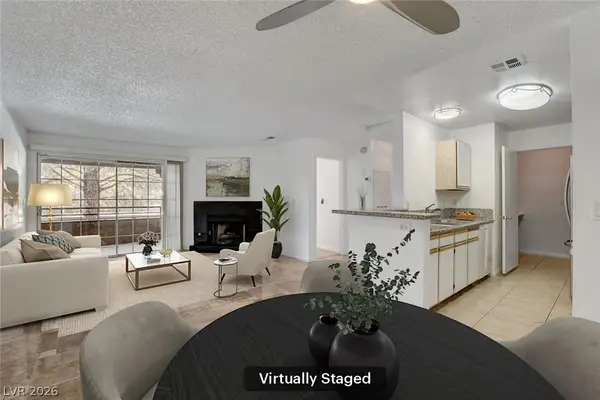 $229,900Active2 beds 2 baths1,053 sq. ft.
2200 S Fort Apache Road #2234, Las Vegas, NV 89117
MLS# 2817966Listed by: SIMPLY VEGAS - New
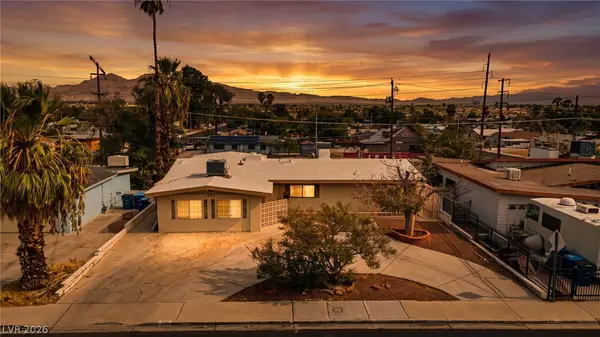 $500,000Active5 beds 3 baths2,276 sq. ft.
1905 S 17th Street, Las Vegas, NV 89104
MLS# 2818490Listed by: SIGNATURE REAL ESTATE GROUP - New
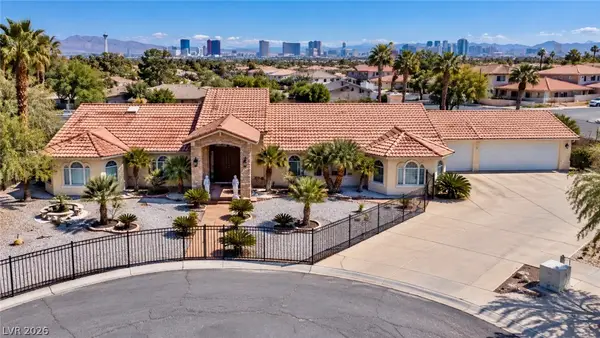 $1,098,000Active4 beds 4 baths3,664 sq. ft.
3272 Crystal Palm Court, Las Vegas, NV 89117
MLS# 2819441Listed by: PROMINENT REALTY GROUP LLC - New
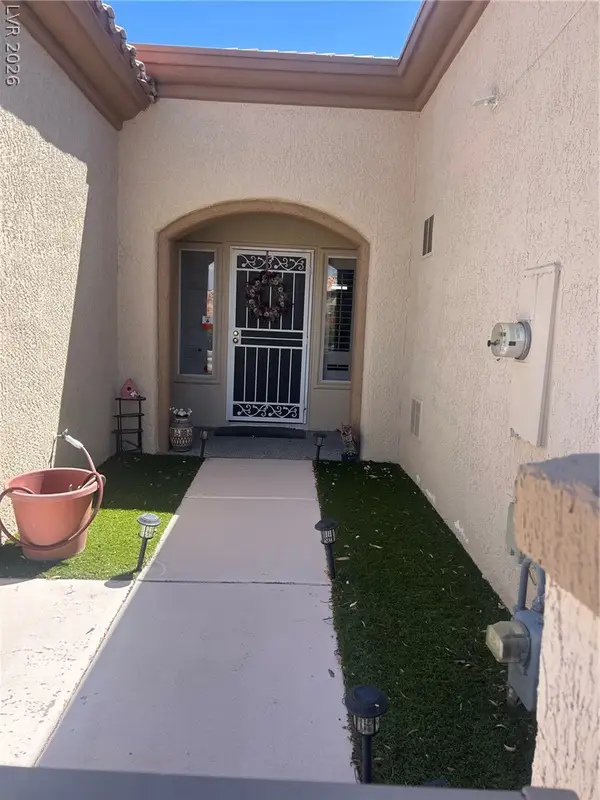 $365,000Active2 beds 2 baths1,599 sq. ft.
11049 Clear Meadows Drive, Las Vegas, NV 89134
MLS# 2819451Listed by: IMPRESS REALTY LLC - New
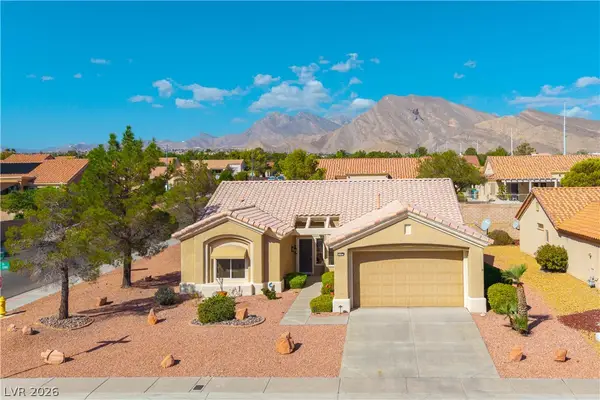 $460,000Active2 beds 2 baths1,533 sq. ft.
3101 Hawksdale Drive, Las Vegas, NV 89134
MLS# 2819515Listed by: BHHS NEVADA PROPERTIES - New
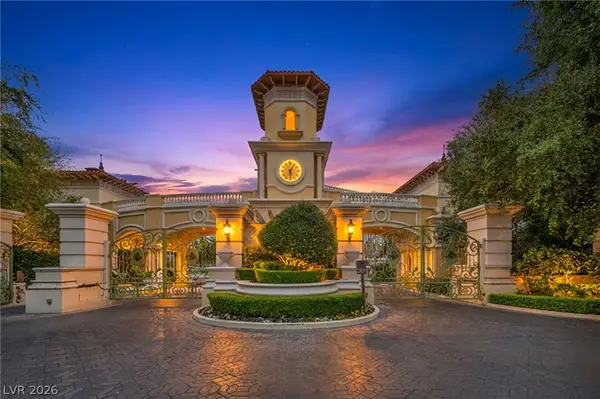 $925,000Active2 beds 3 baths2,050 sq. ft.
2777 Paradise Road #2304, Las Vegas, NV 89109
MLS# 2814632Listed by: THE AGENCY LAS VEGAS - New
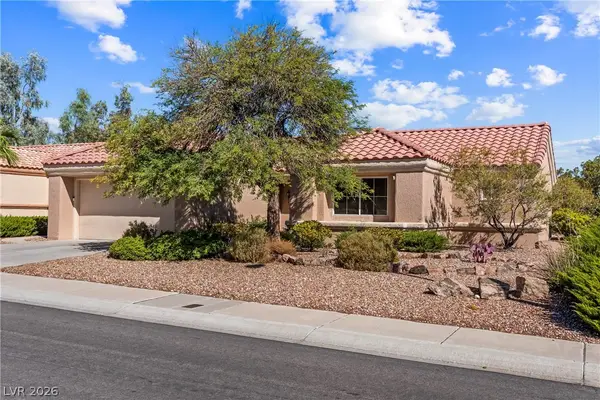 $385,000Active2 beds 2 baths1,105 sq. ft.
9408 Yucca Blossom Drive, Las Vegas, NV 89134
MLS# 2817546Listed by: REDFIN - New
 $1,699,000Active3 beds 3 baths2,777 sq. ft.
10248 Andante Court, Las Vegas, NV 89135
MLS# 2818756Listed by: BOECKLE & CO.


Protect your home and budget from life's surprises with an Assurant Home Warranty, backed by a partner that supports you through every step of homeownership. Explore Plans.
© 2023 - 2026 ERA Franchise Systems LLC. All rights reserved. ERA Franchise Systems LLC fully supports the principles of the Fair Housing Act and the Equal Opportunity Act. ERA, ERA Real Estate powered, and their respective logos are registered service marks of ERA Franchise Systems LLC. Each office is independently owned and operated.