
9986 Glowing Forge Court, Las Vegas, NV 89183
Local realty services provided by:ERA Brokers Consolidated
Listed by: guillermo camarena
Office: advent realty elite
MLS#:2832114
Source:GLVAR
Price summary
- Price:$975,000
- Price per sq. ft.:$326.96
- Monthly HOA dues:$22
About this home
Wow!! Welcome to this beautifully upgraded 6-bedroom*, 3 bath home with a $22/month HOA, showcasing a Pebble-Tec swimming pool with an elegant custom rock wall & multiple waterfall features, powered by a new multi-flow speed quiet Pentair pool pump, 5 fireplaces (2gas & 3electric), an extended backyard balcony viewing deck, luxury finishes, spacious living areas with a backyard oasis designed for entertaining & simple relaxation in mind. This hard-to-find larger corner lot with only one direct adjacent side neighbor sits right at the entrance to the cul-de-sac which offers plenty of street parking, fantastic curb appeal, manicured landscaping, an architectural iron front door with a safety gate, a grand entryway with high ceilings matched with a custom large luxury LED crystal chandelier. Completely remodeled bathrooms offer high-end shower finishes with custom antifog/light up mirrors in all bathrooms, under sink pull out cabinets & custom glass doors which bring elegance & convenience together. This spectacular remodeled Italian style kitchen features custom pullout cabinetry with easy access roll out shelves, quartz countertops, & additional ample dining area. Porcelain, hardwood and new carpet flooring throughout the home, new HVAC systems 5ton & 3ton replaced approx. one & half years ago, plantation shutters, solar screens, built-in BBQ, outdoor electric fireplace with TV hook up, premium synthetic turf, additional storage shed, a custom bird/animal cage, mature landscaping & an extended covered patio with four brand-new illuminated light ceiling fans. The attached insulated 3-car garage features its own heating & cooling mini split unit & a side access door offers excellent potential for a possible ADU conversion/multi-gen living. Conveniently located in the highly desirable Silverado Ranch community near the Las Vegas Raiders' practice facility, Silverado Ranch shopping centers & close freeway access. Don't miss out on this prime location & great opportunity....
Contact an agent
Home facts
- Year built:2000
- Subdivision & Development:Spencer Pyle
- Listing ID #:2832114
- Added:1 day(s) ago
- Updated:November 18, 2026 at 04:33 PM
Rooms and interior
- Bedrooms:6
- Total bathrooms:3
- Full bathrooms:3
- Rooms Total:10
- Flooring:Hardwood, Tile
- Kitchen Description:Dishwasher, Disposal, Gas Range, Microwave, Refrigerator
- Living area:2,982 sq. ft.
Heating and cooling
- Cooling:Central Air, Electric
- Heating:Central, Gas, Multiple Heating Units
- Central air:Yes
Structure and exterior
- Roof:Tile
- Year built:2000
- Building area:2,982 sq. ft.
- Lot area:0.18 Acres
- Lot Features:Landscaped, Rocks, Sprinklers Timer, Synthetic Grass
- Construction Materials:Drywall
- Exterior Features:Barbecue, Patio, Private Yard
- Levels:2 Story
Schools
- High school:Liberty
- Middle school:Silvestri
- Elementary school:Barber, Shirley A,Barber, Shirley A
Utilities
- Water:Public
Finances and disclosures
- Price:$975,000
- Price per sq. ft.:$326.96
- Tax amount:$3,980
Features and amenities
- Appliances:Dishwasher, Disposal, Gas Range, Gas Water Heater, Microwave, Refrigerator, Washer
- Laundry features:Gas Dryer Hookup, On Main Level, Washer
- Amenities:Double Pane Windows, Plantation Shutters
- Pool features:Private Pool, Waterfall
Parking
- Parking description:Garage, Open, Private
- Garage:Yes
- Garage spaces:3
New listings near 9986 Glowing Forge Court
- Coming Soon
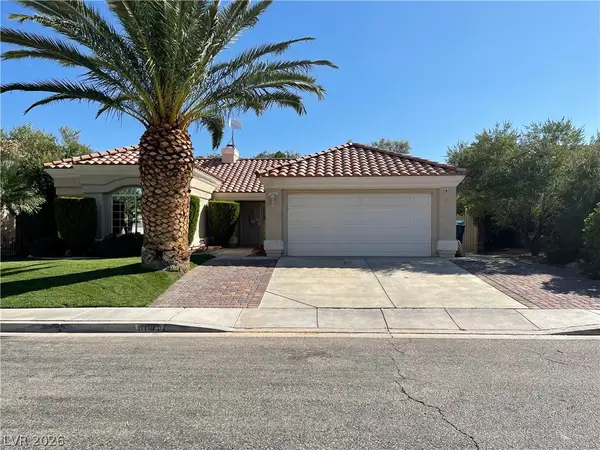 $469,000Coming Soon3 beds 3 baths1,558 sq. ft.
1161 Middleriver Court, Las Vegas, NV 89123
MLS# 2835064Listed by: FIRST FULL SERVICE REALTY - Coming Soon
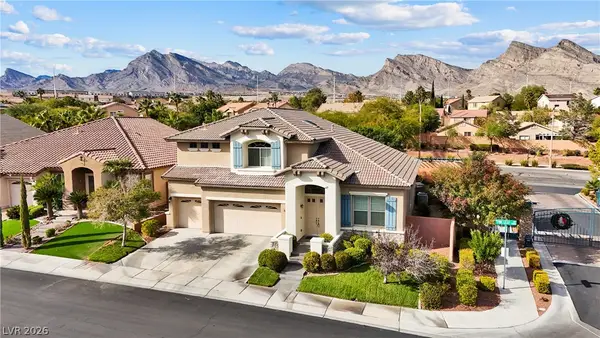 $830,000Coming Soon3 beds 3 baths3,169 sq. ft.
1417 Pine Leaf Drive, Las Vegas, NV 89144
MLS# 2834963Listed by: LIFE REALTY DISTRICT - Coming Soon
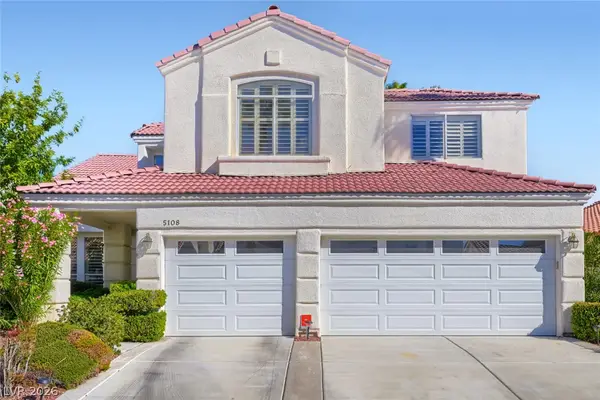 $550,000Coming Soon4 beds 3 baths2,692 sq. ft.
5108 Portraits Place, Las Vegas, NV 89149
MLS# 2834603Listed by: KELLER WILLIAMS MARKETPLACE - Coming Soon
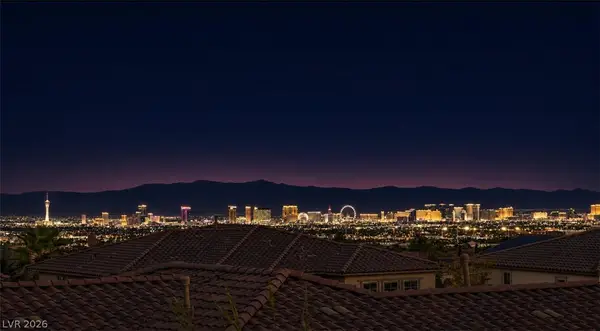 $1,638,888Coming Soon6 beds 7 baths4,065 sq. ft.
480 Bosco Di Fiore Street, Las Vegas, NV 89138
MLS# 2834604Listed by: THE HIGHLANDS RE GROUP LLC - Coming Soon
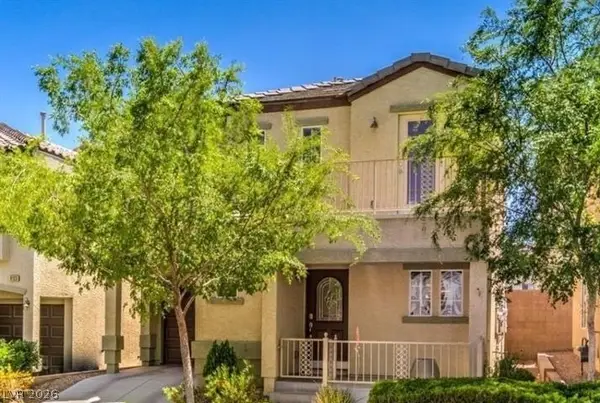 $338,000Coming Soon3 beds 3 baths1,298 sq. ft.
9137 Careful Canvas Avenue, Las Vegas, NV 89149
MLS# 2834904Listed by: WARDLEY REAL ESTATE - Coming Soon
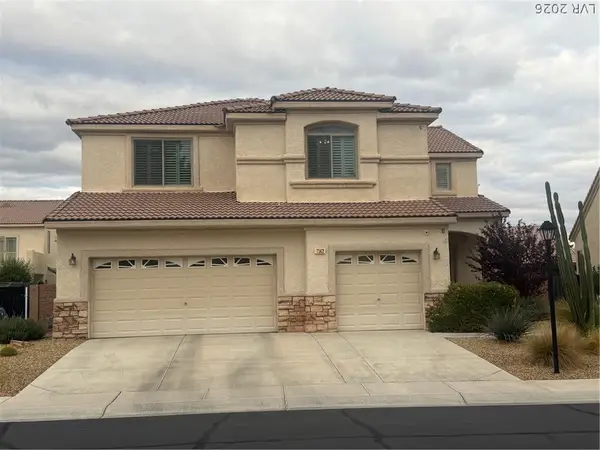 $519,000Coming Soon4 beds 3 baths3,084 sq. ft.
7562 Harbor Pond Drive, Las Vegas, NV 89131
MLS# 2834805Listed by: VISION REALTY GROUP - Coming Soon
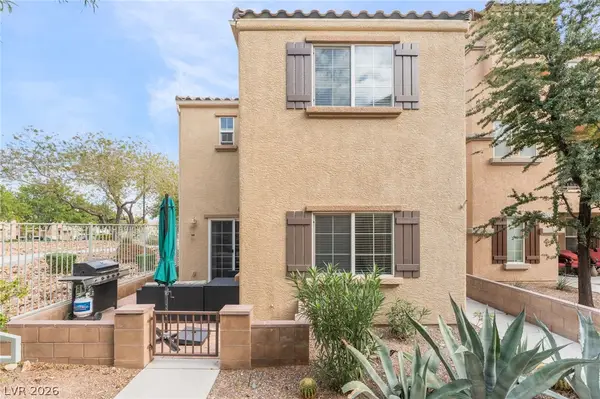 $350,000Coming Soon3 beds 3 baths1,346 sq. ft.
7461 Fancy Court, Las Vegas, NV 89149
MLS# 2834518Listed by: EXP REALTY - Coming Soon
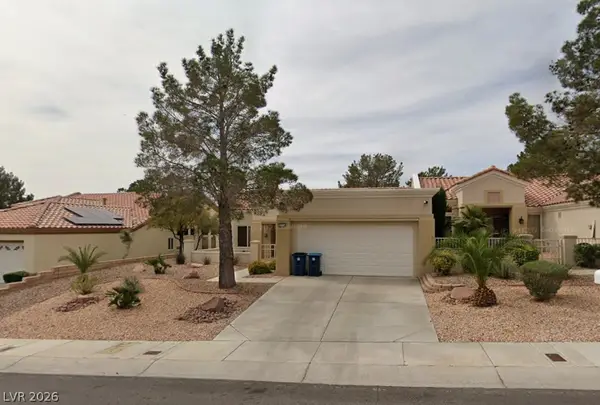 $310,000Coming Soon2 beds 2 baths1,220 sq. ft.
10409 Junction Hill Drive, Las Vegas, NV 89134
MLS# 2834787Listed by: CENTURY 21 ELEVATE - Coming Soon
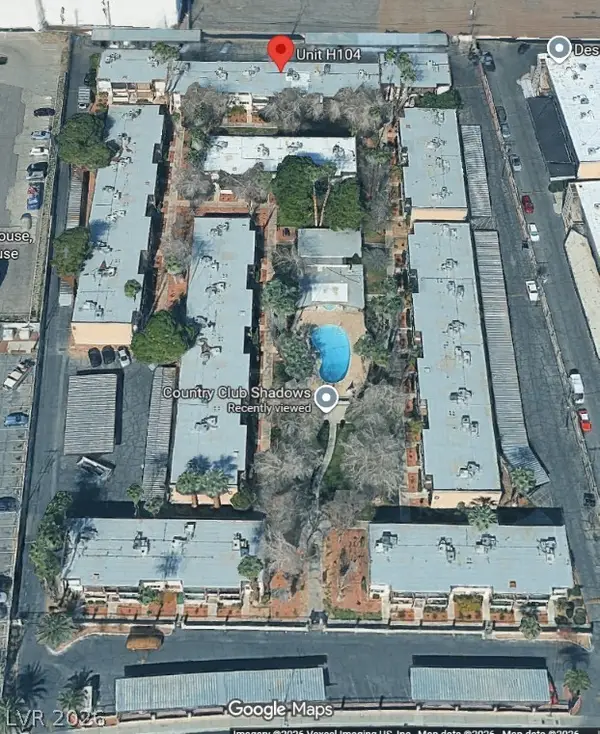 $178,900Coming Soon2 beds 1 baths873 sq. ft.
350 E Desert Inn Road #H104, Las Vegas, NV 89109
MLS# 2834490Listed by: REALTY 360 - Coming Soon
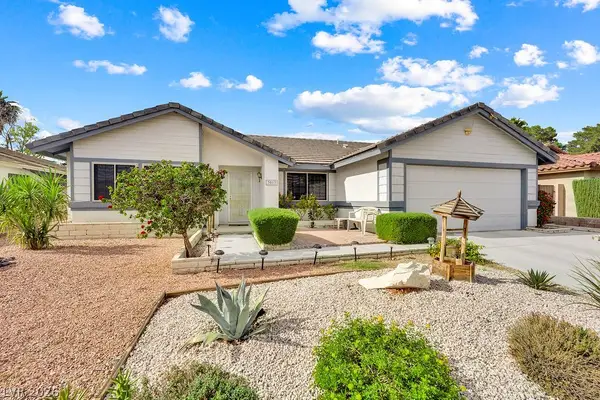 $499,999Coming Soon3 beds 2 baths1,768 sq. ft.
3013 Fern Hollow Court, Las Vegas, NV 89108
MLS# 2833960Listed by: REALTY ONE GROUP, INC


Protect your home and budget from life's surprises with an Assurant Home Warranty, backed by a partner that supports you through every step of homeownership. Explore Plans.
© 2023 - 2026 ERA Franchise Systems LLC. All rights reserved. ERA Franchise Systems LLC fully supports the principles of the Fair Housing Act and the Equal Opportunity Act. ERA, ERA Real Estate powered, and their respective logos are registered service marks of ERA Franchise Systems LLC. Each office is independently owned and operated.