
1705 W Casino Drive, Laughlin, NV 89029
Local realty services provided by:ERA Brokers Consolidated
1705 W Casino Drive,Laughlin, NV 89029
$2,900,000
- 6 Beds
- 8 Baths
- 8,003 sq. ft.
- Single family
- Active
Listed by: colleen m. garcia
Office: serhant
MLS#:2801604
Source:GLVAR
Price summary
- Price:$2,900,000
- Price per sq. ft.:$362.36
About this home
Experience an unparalleled level of luxury where old-school Las Vegas charm meets the beauty of the Colorado River. Just 90 minutes from the Las Vegas Strip, this extraordinary riverfront estate is among Laughlin's most exceptional offerings. Situated on more than two private acres with paved access to the Colorado River and a private dock, the property delivers a lifestyle rarely found in Southern Nevada.
Designed for grand-scale entertaining, the 8,000+ square-foot residence features six en suite bedrooms and eight bathrooms. Every bedroom functions as a true private suite—a rare feature even among multimillion-dollar estates. The grand primary suite features 3 bathrooms, steam shower, gym (bedroom 6), wet bar, office, fireplace and 2 sitting/living areas. Most suites include their own living areas and kitchenettes, creating an exceptional level of comfort, privacy, and independence for family and guests alike. One of the suites is located within a detached caretaker's residence/casita, complete with a full kitchen, living room, dining area, private patio, and garage, making it ideal for extended family, long-term guests, or on-site staff.
A dramatic grand portico welcomes you into expansive living spaces designed for unforgettable entertaining. Resort-style outdoor amenities blend seamlessly with the spectacular riverfront setting, while the rooftop terrace captures breathtaking sunsets and panoramic views of the Colorado River and the Arizona-Nevada border. Five garage spaces provide ample room for vehicles, boats, and recreational toys.
An exceptional opportunity to own one of Laughlin's premier riverfront estates, where privacy, luxury, and resort-style living come together in one unforgettable property....
Contact an agent
Home facts
- Year built:2005
- Subdivision & Development:none
- Listing ID #:2801604
- Added:62 day(s) ago
- Updated:September 27, 2026 at 11:19 AM
Rooms and interior
- Bedrooms:6
- Total bathrooms:8
- Full bathrooms:6
- Half bathrooms:2
- Rooms Total:12
- Flooring:Marble
- Kitchen Description:Built In Electric Oven, Dishwasher, Disposal, Double Oven, Electric Cooktop, Microwave, Refrigerator, Warming Drawer
- Living area:8,003 sq. ft.
Heating and cooling
- Cooling:Central Air, Electric
- Heating:Gas, Multiple Heating Units
- Central air:Yes
Structure and exterior
- Roof:Tile
- Year built:2005
- Building area:8,003 sq. ft.
- Lot area:2.22 Acres
- Lot Features:Desert Landscaping, Landscaped, No Rear Neighbors, Rocks, Synthetic Grass
- Architectural Style:Custom
- Exterior Features:Barbecue, Circular Driveway, Courtyard, Deck, Patio, Private Yard, Sprinkler Irrigation
- Levels:1 Story
Schools
- High school:Laughlin
- Middle school:Laughlin
- Elementary school:Bennett, William G.,Bennett, William G.
Utilities
- Water:Public
Finances and disclosures
- Price:$2,900,000
- Price per sq. ft.:$362.36
- Tax amount:$22,893
Features and amenities
- Appliances:Built-In Electric Oven, Dishwasher, Disposal, Electric Cooktop, Gas Water Heater, Microwave, Multiple Water Heaters, Refrigerator, Warming Drawer, Washer
- Laundry features:Electric Dryer Hookup, Gas Dryer Hookup, Laundry Room, Sink, Washer
- Amenities:Drapes, Security System Owned, Skylights
- Pool features:Private Pool
Parking
- Parking description:1 Carport Spaces, Detached Carport, Finished Garage, Garage, Garage Door Opener, Golf Cart Garage, Guest Parking, Tandem
- Garage:Yes
- Garage spaces:5
- Carport spaces:1
New listings near 1705 W Casino Drive
- New
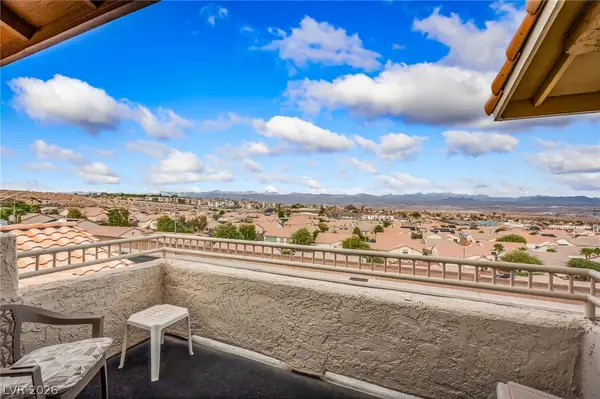 $277,700Active2 beds 3 baths1,617 sq. ft.
2168 Camel Mesa Drive, Laughlin, NV 89029
MLS# 2806876Listed by: BARBARITA REALTY CONSULTANTS - New
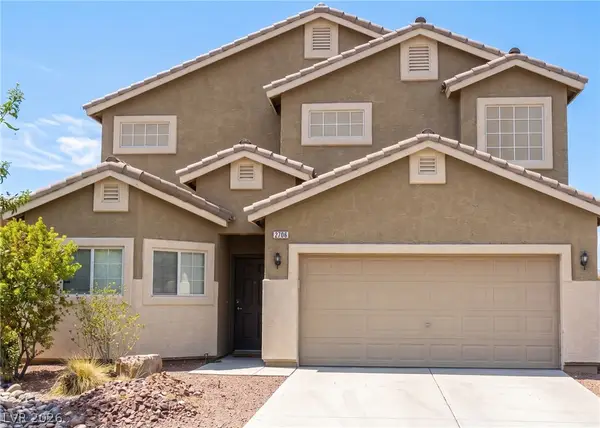 $299,999Active3 beds 3 baths1,947 sq. ft.
2706 Brinkley Manor Street, Laughlin, NV 89029
MLS# 2821588Listed by: RENAISSANCE REALTY INC - New
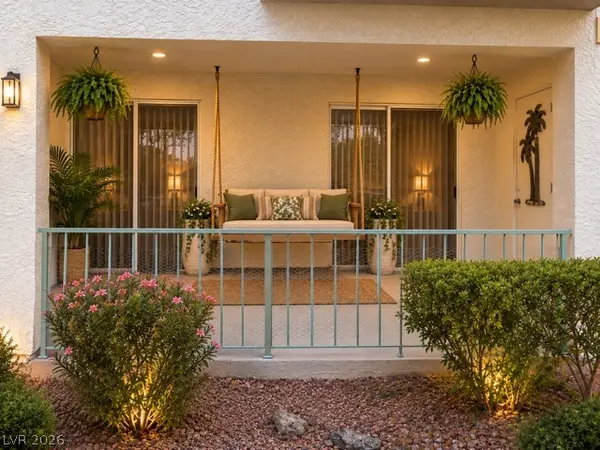 $99,000Active1 beds 1 baths716 sq. ft.
3550 Bay Sands Drive #1017, Laughlin, NV 89029
MLS# 2821300Listed by: RICHARDS HADLEY, LLC - New
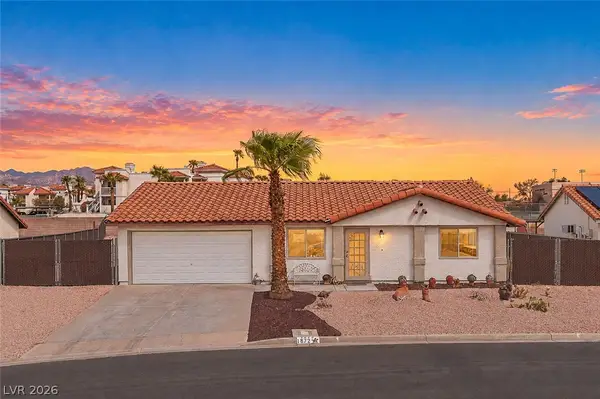 $299,000Active2 beds 2 baths1,056 sq. ft.
1872 Maricopa Drive, Laughlin, NV 89029
MLS# 2818638Listed by: BARBARITA REALTY CONSULTANTS - New
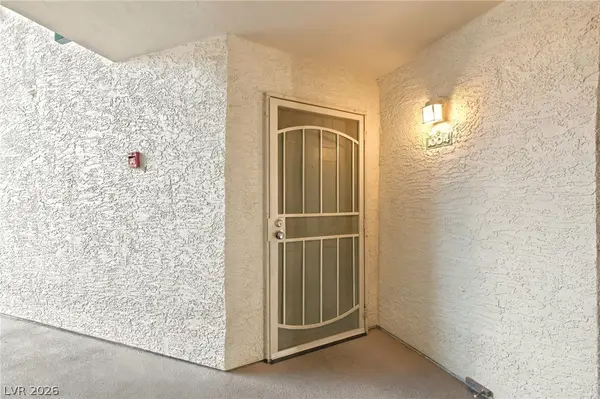 $154,900Active2 beds 1 baths890 sq. ft.
3550 Bay Sands Drive #1004, Laughlin, NV 89029
MLS# 2817663Listed by: BARBARITA REALTY CONSULTANTS - New
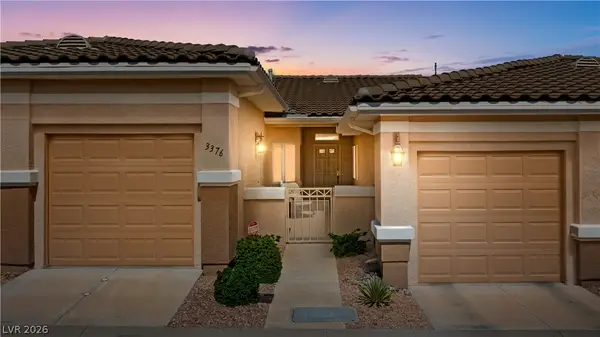 $240,000Active2 beds 2 baths1,315 sq. ft.
3376 Partridge Run Street, Laughlin, NV 89029
MLS# 2821118Listed by: BARBARITA REALTY CONSULTANTS - New
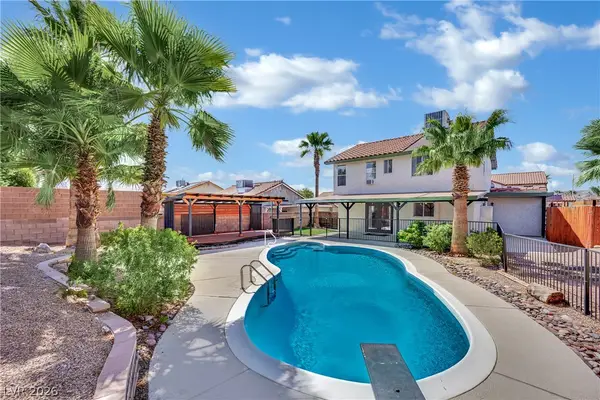 $328,000Active4 beds 3 baths1,369 sq. ft.
3104 Antigua Drive, Laughlin, NV 89029
MLS# 2819998Listed by: ROTHWELL GORNT COMPANIES - New
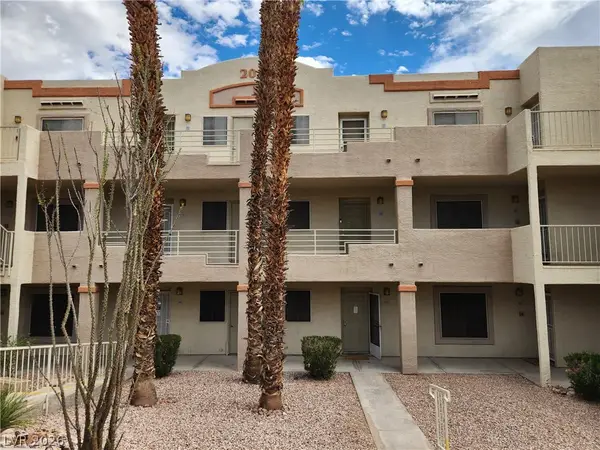 $99,900Active2 beds 2 baths986 sq. ft.
2016 Mesquite Lane #303, Laughlin, NV 89029
MLS# 2820401Listed by: RIVER CITY REALTY - New
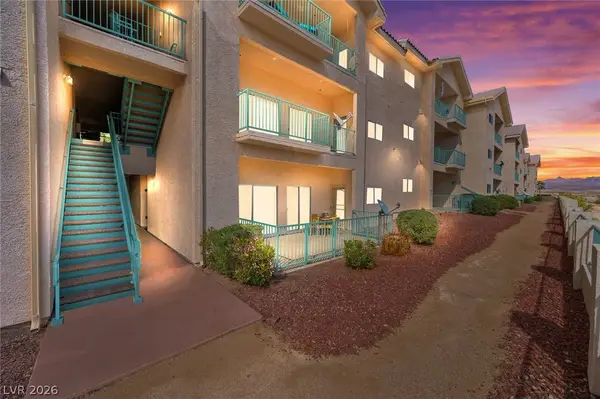 $139,000Active2 beds 1 baths999 sq. ft.
3550 Bay Sands Drive #1086, Laughlin, NV 89029
MLS# 2820512Listed by: BARBARITA REALTY CONSULTANTS 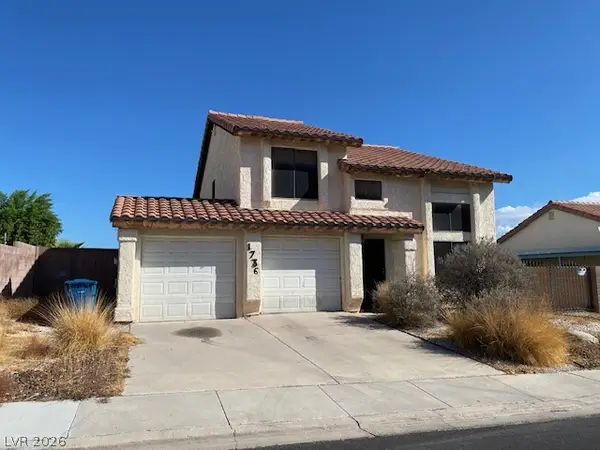 $242,900Pending3 beds 3 baths1,369 sq. ft.
1736 Esteban Avenue, Laughlin, NV 89029
MLS# 2820110Listed by: RE/MAX FIVE STAR REALTY


Protect your home and budget from life's surprises with an Assurant Home Warranty, backed by a partner that supports you through every step of homeownership. Explore Plans.
© 2023 - 2026 ERA Franchise Systems LLC. All rights reserved. ERA Franchise Systems LLC fully supports the principles of the Fair Housing Act and the Equal Opportunity Act. ERA, ERA Real Estate powered, and their respective logos are registered service marks of ERA Franchise Systems LLC. Each office is independently owned and operated.