
2168 Camel Mesa Drive, Laughlin, NV 89029
Local realty services provided by:ERA Brokers Consolidated
2168 Camel Mesa Drive,Laughlin, NV 89029
$277,700
- 2 Beds
- 3 Baths
- 1,617 sq. ft.
- Townhouse
- Active
Listed by: kevin barbarita
Office: barbarita realty consultants
MLS#:2806876
Source:GLVAR
Price summary
- Price:$277,700
- Price per sq. ft.:$171.74
- Monthly HOA dues:$315
About this home
STUNNING VIEWS AND EXCEPTIONAL VALUE! This spacious two-story townhouse combines comfort, functionality, and an appealing community setting with beautiful local mountain scenery. Keep your car cool in the attached garage and covered carport for convenient, hassle-free parking. Inside, the thoughtfully designed multi-level floor plan offers generous living areas and an easy flow for everyday living or entertaining. The formal dining room features a combination of wood and tile flooring and opens naturally to the living room, where a 3-way fireplace with glass doors adds warmth and visual interest. The bright kitchen features a practical peninsula design, granite countertops, light wood cabinetry, and essential appliances, including a dishwasher, microwave, and refrigerator. Both bedrooms offer comfortable carpeted flooring and ceiling fans. The primary bedroom serves as a private retreat with its own balcony and walk-in closet, plus direct access to a well-appointed bathroom featuring a double vanity and tile flooring. A stair lift along the carpeted staircase provides added accessibility and ease of movement between levels. Enjoy outdoor living and mountain views from the private balcony, with opportunities to relax while taking in the surrounding scenery. The community further enhances the lifestyle with an in-ground swimming pool, spa, and landscaped walkways, creating inviting spaces for recreation and relaxation. The property is also conveniently located near Laughlin’s casino entertainment, shopping, dining, and outdoor recreation along the Colorado River and at Big Bend State Recreation Area....
Contact an agent
Home facts
- Year built:1994
- Subdivision & Development:Colorado Bay Club 2-Phase 4
- Listing ID #:2806876
- Added:1 day(s) ago
- Updated:September 26, 2026 at 04:49 AM
Rooms and interior
- Bedrooms:2
- Total bathrooms:3
- Full bathrooms:2
- Half bathrooms:1
- Rooms Total:5
- Flooring:Carpet, Laminate, Tile
- Kitchen Description:Dishwasher, Disposal, Gas Range, Microwave, Refrigerator
- Living area:1,617 sq. ft.
Heating and cooling
- Cooling:Central Air, Electric
- Heating:Central, Electric
- Central air:Yes
Structure and exterior
- Roof:Tile
- Year built:1994
- Building area:1,617 sq. ft.
- Lot area:0.03 Acres
- Lot Features:Desert Landscaping, Landscaped
- Construction Materials:Frame, Stucco
- Exterior Features:Balcony
- Levels:2 Story
Schools
- High school:Laughlin
- Middle school:Laughlin
- Elementary school:Bennett, William G.,Bennett, William G.
Utilities
- Water:Public
Finances and disclosures
- Price:$277,700
- Price per sq. ft.:$171.74
- Tax amount:$1,440
Features and amenities
- Appliances:Dishwasher, Disposal, Gas Range, Microwave, Refrigerator, Washer
- Laundry features:Electric Dryer Hookup, Laundry Closet, On Upper Level, Washer
- Amenities:Blinds, Double Pane Windows, Gated Community
- Pool features:Community, Pool
Parking
- Parking description:1 Carport Spaces, Attached Carport, Garage, Private
- Garage:Yes
- Garage spaces:1
- Carport spaces:1
New listings near 2168 Camel Mesa Drive
- New
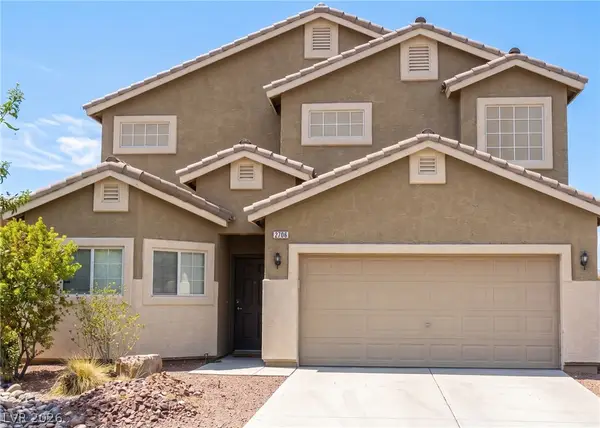 $299,999Active3 beds 3 baths1,947 sq. ft.
2706 Brinkley Manor Street, Laughlin, NV 89029
MLS# 2821588Listed by: RENAISSANCE REALTY INC - New
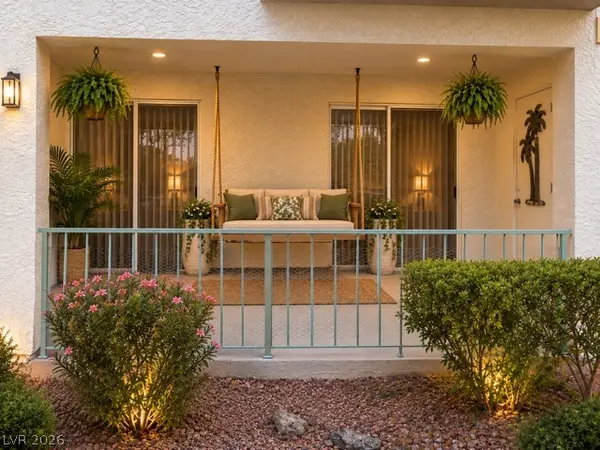 $99,000Active1 beds 1 baths716 sq. ft.
3550 Bay Sands Drive #1017, Laughlin, NV 89029
MLS# 2821300Listed by: RICHARDS HADLEY, LLC - New
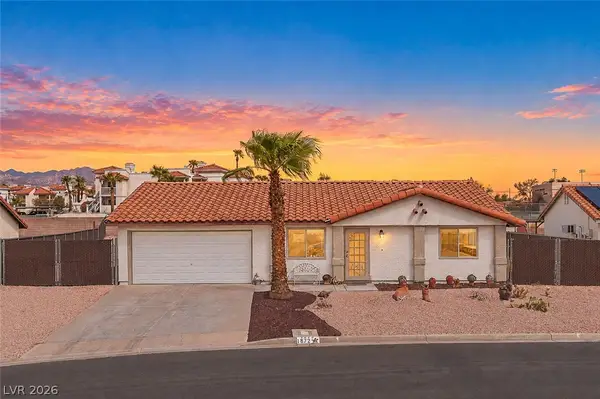 $299,000Active2 beds 2 baths1,056 sq. ft.
1872 Maricopa Drive, Laughlin, NV 89029
MLS# 2818638Listed by: BARBARITA REALTY CONSULTANTS - New
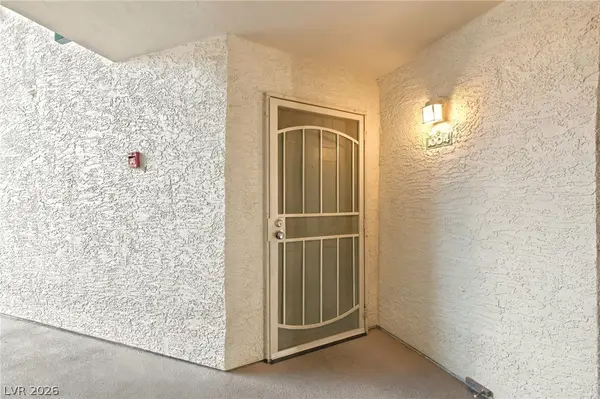 $154,900Active2 beds 1 baths890 sq. ft.
3550 Bay Sands Drive #1004, Laughlin, NV 89029
MLS# 2817663Listed by: BARBARITA REALTY CONSULTANTS - New
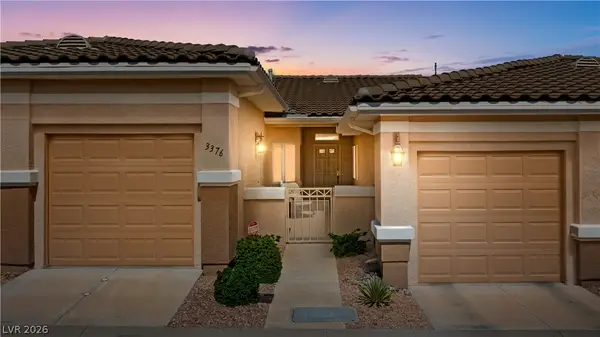 $240,000Active2 beds 2 baths1,315 sq. ft.
3376 Partridge Run Street, Laughlin, NV 89029
MLS# 2821118Listed by: BARBARITA REALTY CONSULTANTS - New
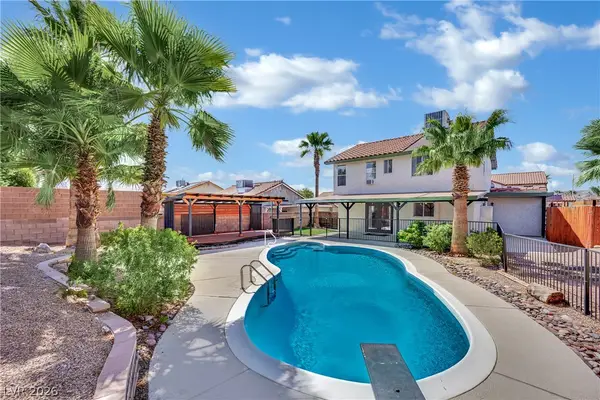 $328,000Active4 beds 3 baths1,369 sq. ft.
3104 Antigua Drive, Laughlin, NV 89029
MLS# 2819998Listed by: ROTHWELL GORNT COMPANIES - New
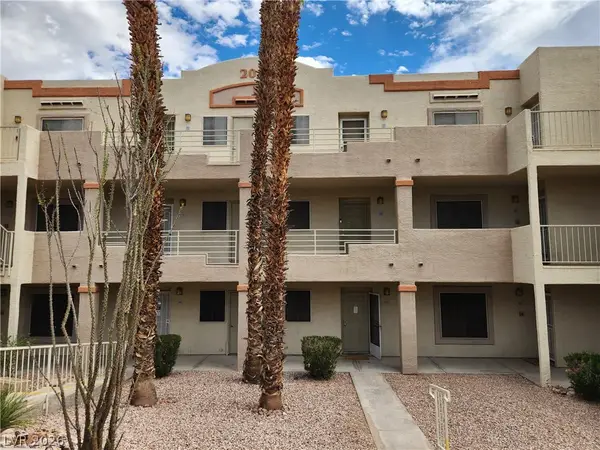 $99,900Active2 beds 2 baths986 sq. ft.
2016 Mesquite Lane #303, Laughlin, NV 89029
MLS# 2820401Listed by: RIVER CITY REALTY - New
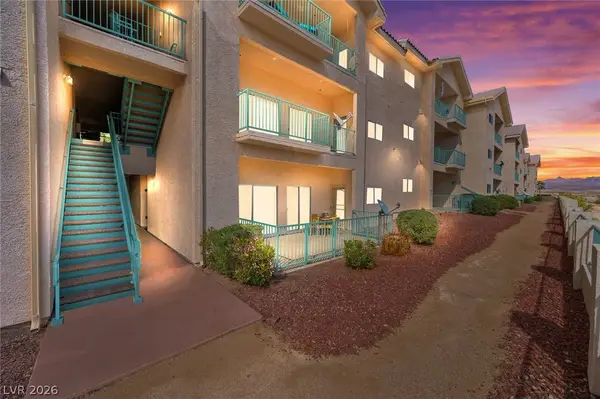 $139,000Active2 beds 1 baths999 sq. ft.
3550 Bay Sands Drive #1086, Laughlin, NV 89029
MLS# 2820512Listed by: BARBARITA REALTY CONSULTANTS 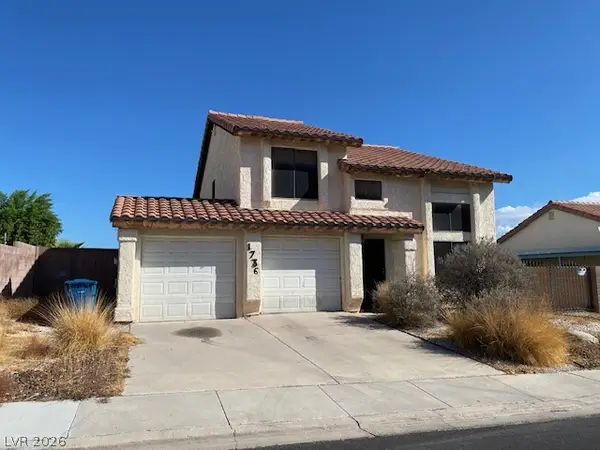 $242,900Pending3 beds 3 baths1,369 sq. ft.
1736 Esteban Avenue, Laughlin, NV 89029
MLS# 2820110Listed by: RE/MAX FIVE STAR REALTY


Protect your home and budget from life's surprises with an Assurant Home Warranty, backed by a partner that supports you through every step of homeownership. Explore Plans.
© 2023 - 2026 ERA Franchise Systems LLC. All rights reserved. ERA Franchise Systems LLC fully supports the principles of the Fair Housing Act and the Equal Opportunity Act. ERA, ERA Real Estate powered, and their respective logos are registered service marks of ERA Franchise Systems LLC. Each office is independently owned and operated.