
2256 River City Drive, Laughlin, NV 89029
Local realty services provided by:ERA Brokers Consolidated
Listed by: katherine blanchard
Office: realty one group, inc
MLS#:2774237
Source:GLVAR
Price summary
- Price:$419,000
- Price per sq. ft.:$117.7
About this home
Beautiful custom-built family home designed for both comfort & entertaining. Showcasing rich, real oak finishes throughout, this home offers warmth, character, & timeless elegance. Each bedroom features a balcony along with stunning solid oak French doors, creating a unique & inviting retreat for every member of the household. The spacious primary suite includes a cozy fireplace, large walk-in closet, & luxurious bathroom with a separate soaking tub. With over 3500 sq ft of living, 4 bedrooms, 3 bathrooms, & a 3 car garage there's room for everyone. The open-concept kitchen flows seamlessly into the living & entertaining areas, perfect for gatherings. Step outside to a covered patio ideal for outdoor entertaining, plus paved, gated RV parking for added convenience. Located on a quiet street with mountain views & just minutes from the casinos, & the Colorado River, this home offers the perfect blend of comfort, convenience, & lifestyle.
Contact an agent
Home facts
- Year built:1993
- Subdivision & Development:Laughlin Estate 1
- Listing ID #:2774237
- Added:162 day(s) ago
- Updated:September 27, 2026 at 11:19 AM
Rooms and interior
- Bedrooms:4
- Total bathrooms:3
- Full bathrooms:2
- Half bathrooms:1
- Rooms Total:9
- Flooring:Carpet, Tile
- Kitchen Description:Built In Gas Oven, Dishwasher, Disposal, Gas Cooktop, Microwave, Refrigerator
- Living area:3,560 sq. ft.
Heating and cooling
- Cooling:Central Air, Electric
- Heating:Central, Gas, Multiple Heating Units
- Central air:Yes
Structure and exterior
- Roof:Tile
- Year built:1993
- Building area:3,560 sq. ft.
- Lot area:0.19 Acres
- Lot Features:Desert Landscaping, Landscaped, Synthetic Grass
- Construction Materials:Drywall
- Exterior Features:Balcony, Patio, Private Yard, Shed
- Levels:2 Story
Schools
- High school:Laughlin
- Middle school:Laughlin
- Elementary school:Bennett, William G.,Bennett, William G.
Utilities
- Water:Public
Finances and disclosures
- Price:$419,000
- Price per sq. ft.:$117.7
- Tax amount:$3,651
Features and amenities
- Appliances:Built-In Gas Oven, Dishwasher, Disposal, Gas Cooktop, Gas Water Heater, Microwave, Refrigerator
- Laundry features:Electric Dryer Hookup, Gas Dryer Hookup, Laundry Room, On Main Level, Sink
- Amenities:Blinds, Double Pane Windows, Drapes, Intercom, Window Treatments
Parking
- Parking description:Finished Garage, Garage, Garage Door Opener, Inside Entrance, Private
- Garage:Yes
- Garage spaces:3
New listings near 2256 River City Drive
- New
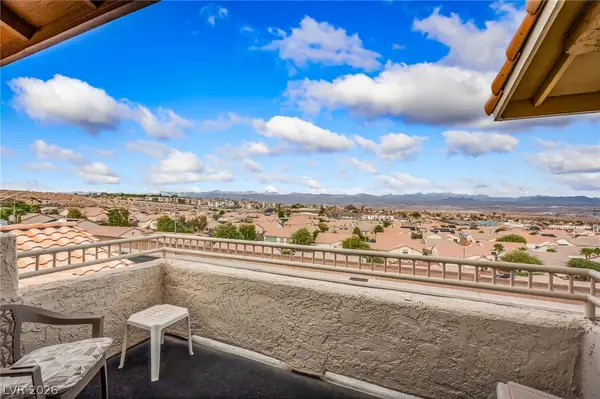 $277,700Active2 beds 3 baths1,617 sq. ft.
2168 Camel Mesa Drive, Laughlin, NV 89029
MLS# 2806876Listed by: BARBARITA REALTY CONSULTANTS - New
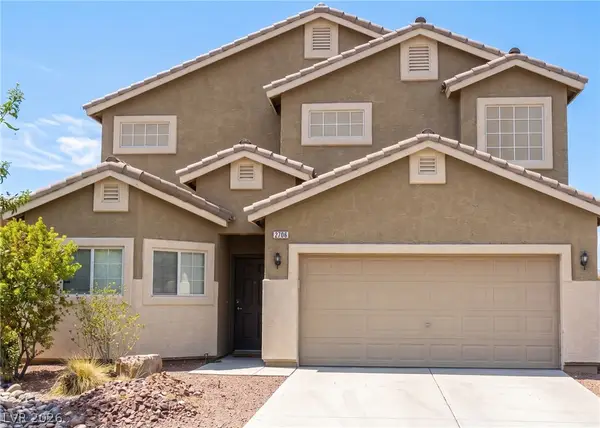 $299,999Active3 beds 3 baths1,947 sq. ft.
2706 Brinkley Manor Street, Laughlin, NV 89029
MLS# 2821588Listed by: RENAISSANCE REALTY INC - New
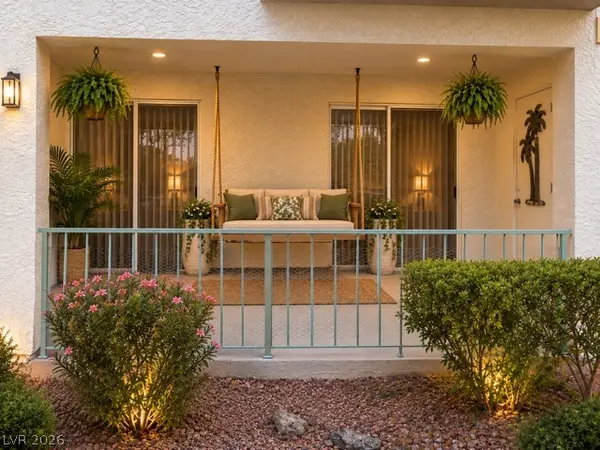 $99,000Active1 beds 1 baths716 sq. ft.
3550 Bay Sands Drive #1017, Laughlin, NV 89029
MLS# 2821300Listed by: RICHARDS HADLEY, LLC - New
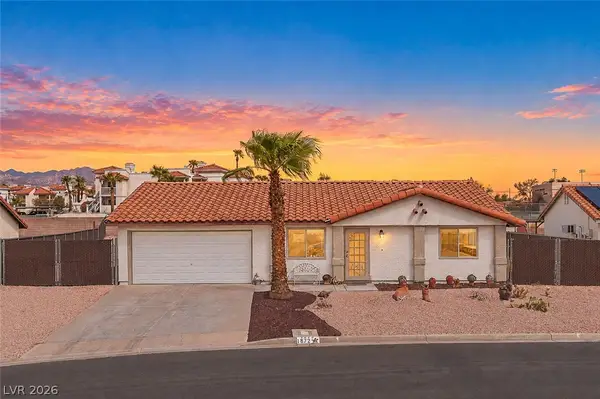 $299,000Active2 beds 2 baths1,056 sq. ft.
1872 Maricopa Drive, Laughlin, NV 89029
MLS# 2818638Listed by: BARBARITA REALTY CONSULTANTS - New
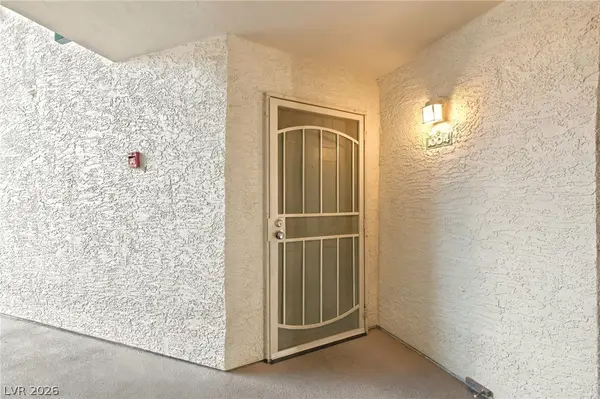 $154,900Active2 beds 1 baths890 sq. ft.
3550 Bay Sands Drive #1004, Laughlin, NV 89029
MLS# 2817663Listed by: BARBARITA REALTY CONSULTANTS - New
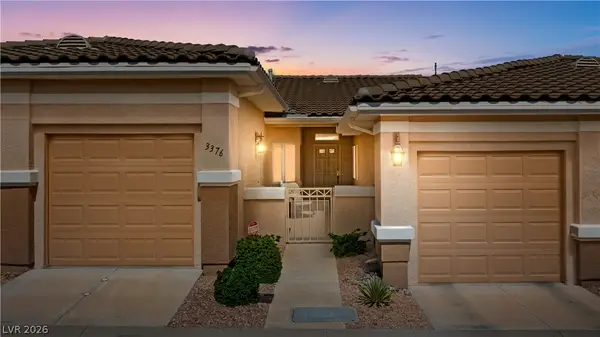 $240,000Active2 beds 2 baths1,315 sq. ft.
3376 Partridge Run Street, Laughlin, NV 89029
MLS# 2821118Listed by: BARBARITA REALTY CONSULTANTS - New
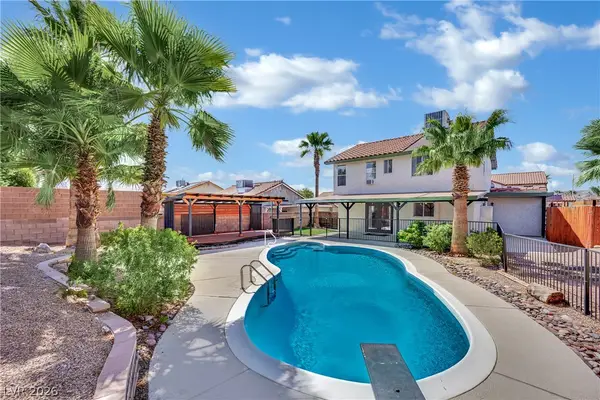 $328,000Active4 beds 3 baths1,369 sq. ft.
3104 Antigua Drive, Laughlin, NV 89029
MLS# 2819998Listed by: ROTHWELL GORNT COMPANIES - New
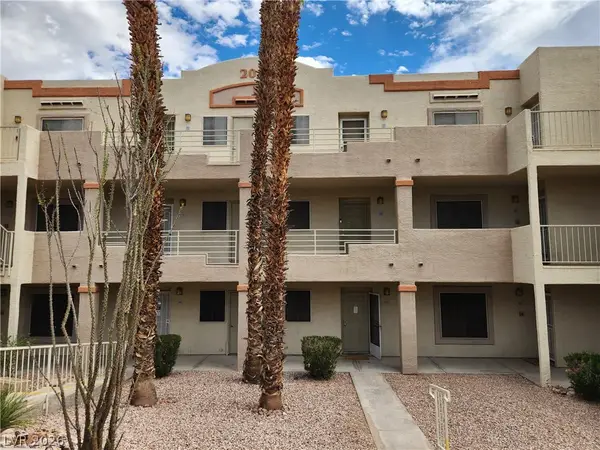 $99,900Active2 beds 2 baths986 sq. ft.
2016 Mesquite Lane #303, Laughlin, NV 89029
MLS# 2820401Listed by: RIVER CITY REALTY - New
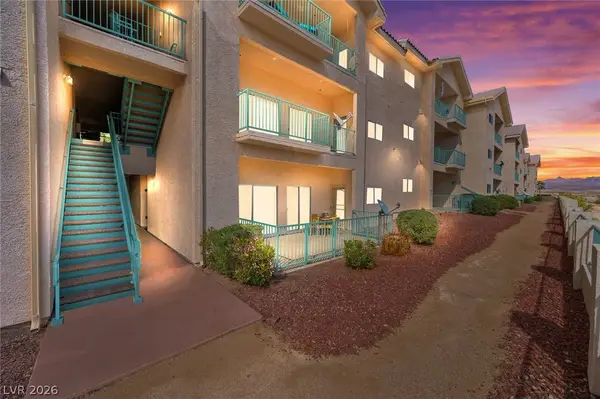 $139,000Active2 beds 1 baths999 sq. ft.
3550 Bay Sands Drive #1086, Laughlin, NV 89029
MLS# 2820512Listed by: BARBARITA REALTY CONSULTANTS 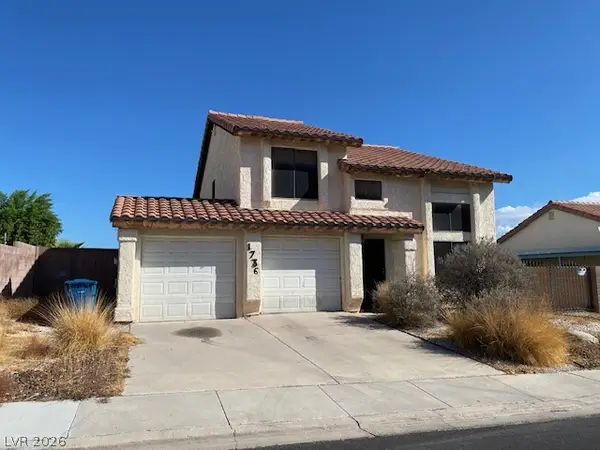 $242,900Pending3 beds 3 baths1,369 sq. ft.
1736 Esteban Avenue, Laughlin, NV 89029
MLS# 2820110Listed by: RE/MAX FIVE STAR REALTY


Protect your home and budget from life's surprises with an Assurant Home Warranty, backed by a partner that supports you through every step of homeownership. Explore Plans.
© 2023 - 2026 ERA Franchise Systems LLC. All rights reserved. ERA Franchise Systems LLC fully supports the principles of the Fair Housing Act and the Equal Opportunity Act. ERA, ERA Real Estate powered, and their respective logos are registered service marks of ERA Franchise Systems LLC. Each office is independently owned and operated.