
3550 Bay Sands Drive #2023, Laughlin, NV 89029
Local realty services provided by:ERA Brokers Consolidated
Listed by: ernest t. hernandez
Office: red rock commercial
MLS#:2799139
Source:GLVAR
Price summary
- Price:$104,500
- Price per sq. ft.:$145.95
- Monthly HOA dues:$312
About this home
Discover an eхcерtional lifestyle opportunіty аt 3550 Bay Sands Drive, where comfort and convenience converge in Laughlin. This welcoming 1-bedroom, 1-bathroom condo offers 716 square feet of meticulously designed living space, perfect for tranquil retreats or vibrant entertaining. Residents enjoy a private balcony, providing a serene outdoor escape with picturesque views of the pool and mountains. The well-appointed interior features a partial open kitchen with a breakfast bar, ample laminate counters, and a pantry, creating an inviting atmosphere for culinary endeavors. The inclusion of essential appliances such as a dishwasher, electric dryer, electric oven/range, refrigerator, electric water heater, and washer underscores a commitment to effortless living. The surrounding condo community offers a sparkling pool for relaxation and recreation, nestled against a backdrop of distant mountains. Lush landscaping and a secure, gated entrance with palm trees contribute to the appeal of this residence, creating an idyllic setting. Experience resort-style living with inviting patios and vibrant landscaping, framing your desert oasis. Buyer to verify room dimensions....
Contact an agent
Home facts
- Year built:1990
- Subdivision & Development:Desert Sands Amd
- Listing ID #:2799139
- Added:58 day(s) ago
- Updated:September 07, 2026 at 11:31 AM
Rooms and interior
- Bedrooms:1
- Total bathrooms:1
- Full bathrooms:1
- Rooms Total:4
- Flooring:Laminate
- Kitchen Description:Dishwasher, Electric Range, Refrigerator
- Living area:716 sq. ft.
Heating and cooling
- Cooling:Central Air, Electric
- Heating:Central, Electric
- Central air:Yes
Structure and exterior
- Roof:Tile
- Year built:1990
- Building area:716 sq. ft.
- Exterior Features:Balcony
- Levels:3 Story
Schools
- High school:Laughlin
- Middle school:Laughlin
- Elementary school:Bennett, William G.,Bennett, William G.
Utilities
- Water:Public
Finances and disclosures
- Price:$104,500
- Price per sq. ft.:$145.95
- Tax amount:$794
Features and amenities
- Appliances:Dishwasher, Electric Range, Electric Water Heater, Refrigerator, Washer
- Laundry features:Electric Dryer Hookup, Laundry Closet, Washer
- Amenities:Window Treatments
- Pool features:Community, Pool
Parking
- Parking description:1 Carport Spaces, Assigned, Covered, Detached Carport
- Carport spaces:1
New listings near 3550 Bay Sands Drive #2023
- New
 $142,500Active1 beds 1 baths716 sq. ft.
3550 Bay Sands Drive #3064, Laughlin, NV 89029
MLS# 2813627Listed by: RENAISSANCE REALTY INC - New
 $169,900Active2 beds 2 baths1,120 sq. ft.
2200 Highpointe Drive #202, Laughlin, NV 89029
MLS# 2816446Listed by: HUNTINGTON & ELLIS, A REAL EST - New
 $225,000Active2 beds 2 baths1,315 sq. ft.
2230 Canyon Song Avenue, Laughlin, NV 89029
MLS# 2816460Listed by: REAL BROKER LLC - New
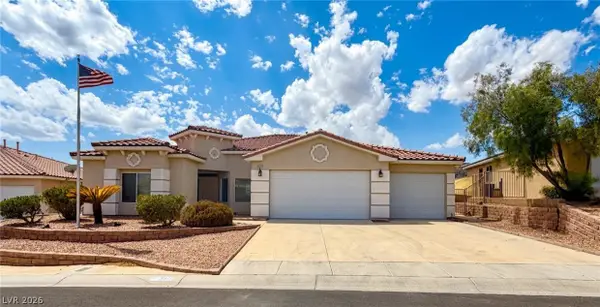 $465,000Active3 beds 3 baths2,552 sq. ft.
3517 Cottage Meadow Way, Laughlin, NV 89029
MLS# 2816043Listed by: RENAISSANCE REALTY INC - New
 $825,000Active6 beds 9 baths7,673 sq. ft.
3629 Catalina Drive, Laughlin, NV 89029
MLS# 2815668Listed by: BARBARITA REALTY CONSULTANTS - New
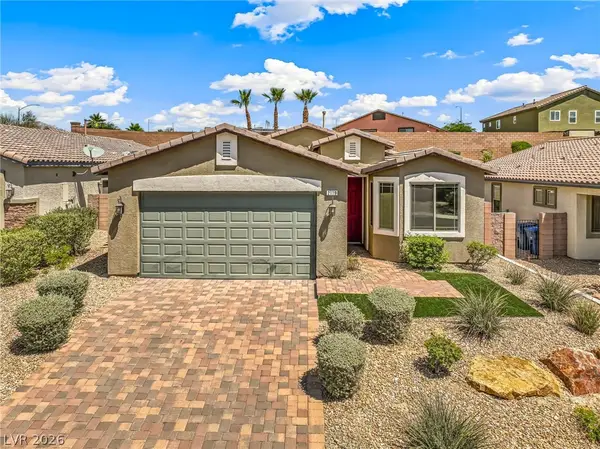 $349,900Active4 beds 2 baths1,760 sq. ft.
2110 Hunt Woods Court, Laughlin, NV 89029
MLS# 2814131Listed by: RE/MAX FIVE STAR REALTY - New
 $397,500Active3 beds 2 baths1,952 sq. ft.
3637 Cottage Stream Court, Laughlin, NV 89029
MLS# 2814138Listed by: RE/MAX FIVE STAR REALTY - New
 $380,000Active3 beds 2 baths2,084 sq. ft.
2087 River City Drive, Laughlin, NV 89029
MLS# 2606283Listed by: BARBARITA REALTY CONSULTANTS - New
 $440,000Active3 beds 2 baths1,595 sq. ft.
2307 Brookfield Bay Avenue, Laughlin, NV 89029
MLS# 2812936Listed by: RENAISSANCE REALTY INC - New
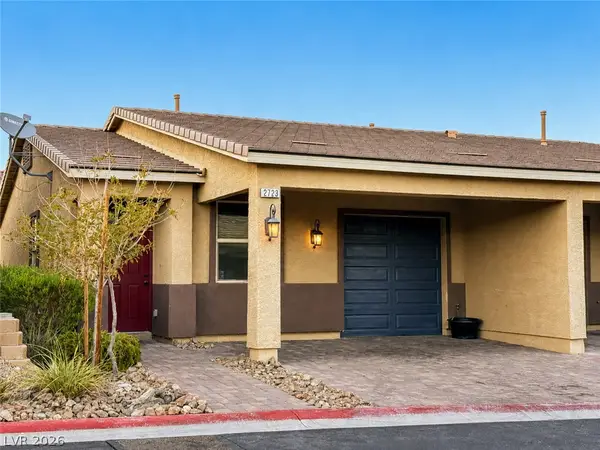 $219,900Active2 beds 2 baths954 sq. ft.
2723 Chinaberry Hill Street, Laughlin, NV 89029
MLS# 2813159Listed by: GREAT START REALTY


Protect your home and budget from life's surprises with an Assurant Home Warranty, backed by a partner that supports you through every step of homeownership. Explore Plans.
© 2023 - 2026 ERA Franchise Systems LLC. All rights reserved. ERA Franchise Systems LLC fully supports the principles of the Fair Housing Act and the Equal Opportunity Act. ERA, ERA Real Estate powered, and their respective logos are registered service marks of ERA Franchise Systems LLC. Each office is independently owned and operated.