
3810 Desert Marina Drive #199, Laughlin, NV 89029
Local realty services provided by:ERA Brokers Consolidated
Listed by: natalie a. hayek
Office: simply vegas
MLS#:2807440
Source:GLVAR
Price summary
- Price:$129,000
- Price per sq. ft.:$178.18
- Monthly HOA dues:$459
About this home
GROUND LEVEL, REMODELED, ALL NEW APPLIANCES, RV PARKING, GARAGE in a highly desired Laughlin Bay Village. This condo has all updated flooring, NEW appliances, fixtures and blinds. New washer and dryer! Step outside and over to one of 4 pools in the complex, all with BBQ areas for family fun. Open Floor plan, in-unit NEW washer/dryer combo, covered patio, large bedroom. You also get a detached garage and additional parking for RV/Boat. Minutes from the casinos and river, this is a perfect home for primary residency or a great vacation get-away. Welcome Home.
Contact an agent
Home facts
- Year built:1984
- Subdivision & Development:Laughlin Bay Village
- Listing ID #:2807440
- Added:49 day(s) ago
- Updated:September 27, 2026 at 11:19 AM
Rooms and interior
- Bedrooms:1
- Total bathrooms:1
- Full bathrooms:1
- Rooms Total:4
- Flooring:Laminate
- Kitchen Description:Dishwasher, Disposal, Gas Range, Refrigerator
- Living area:724 sq. ft.
Heating and cooling
- Cooling:Central Air, Electric
- Heating:Central, Gas
- Central air:Yes
Structure and exterior
- Roof:Tile
- Year built:1984
- Building area:724 sq. ft.
- Lot area:0.14 Acres
- Lot Features:Landscaped
- Exterior Features:Porch
- Levels:1 Story
Schools
- High school:Laughlin
- Middle school:Laughlin
- Elementary school:Bennett, William G.,Bennett, William G.
Utilities
- Water:Public
Finances and disclosures
- Price:$129,000
- Price per sq. ft.:$178.18
- Tax amount:$508
Features and amenities
- Appliances:Dishwasher, Disposal, Gas Range, Refrigerator, Washer
- Laundry features:Electric Dryer Hookup, Laundry Closet, Washer
- Amenities:Blinds, Gated Community
- Pool features:Association, Community, Pool
Parking
- Parking description:Garage, Guest Parking, Private
- Garage:Yes
- Garage spaces:1
New listings near 3810 Desert Marina Drive #199
- New
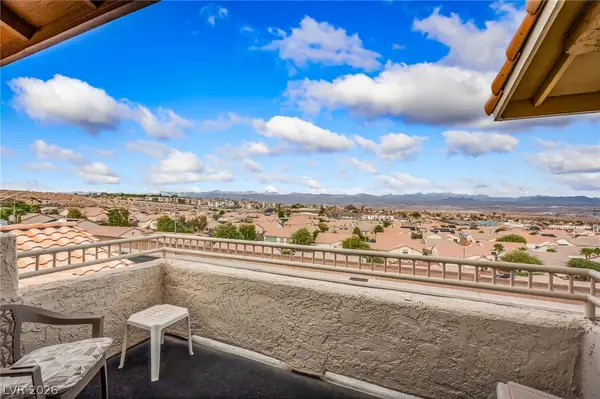 $277,700Active2 beds 3 baths1,617 sq. ft.
2168 Camel Mesa Drive, Laughlin, NV 89029
MLS# 2806876Listed by: BARBARITA REALTY CONSULTANTS - New
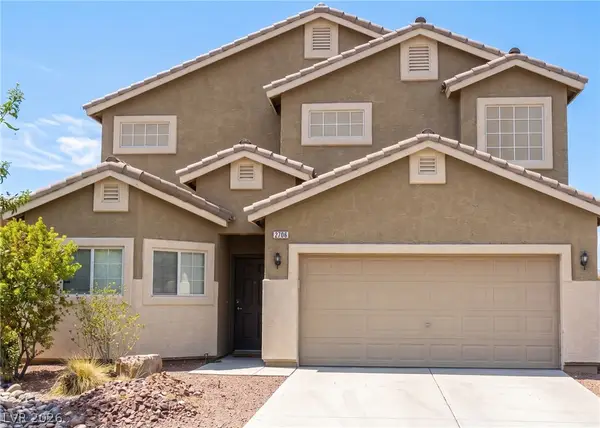 $299,999Active3 beds 3 baths1,947 sq. ft.
2706 Brinkley Manor Street, Laughlin, NV 89029
MLS# 2821588Listed by: RENAISSANCE REALTY INC - New
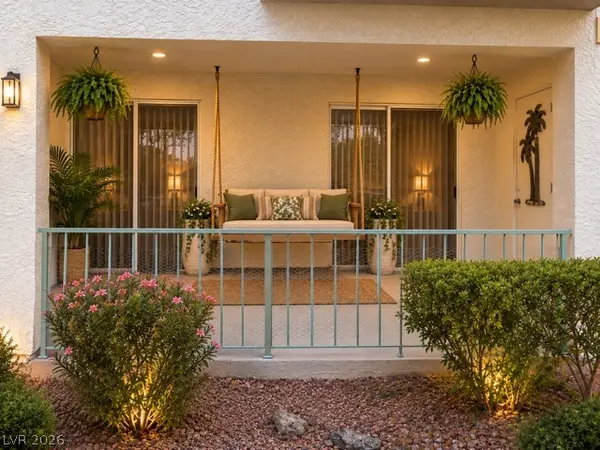 $99,000Active1 beds 1 baths716 sq. ft.
3550 Bay Sands Drive #1017, Laughlin, NV 89029
MLS# 2821300Listed by: RICHARDS HADLEY, LLC - New
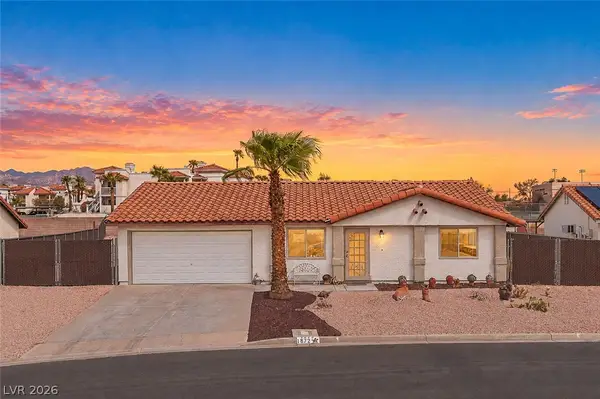 $299,000Active2 beds 2 baths1,056 sq. ft.
1872 Maricopa Drive, Laughlin, NV 89029
MLS# 2818638Listed by: BARBARITA REALTY CONSULTANTS - New
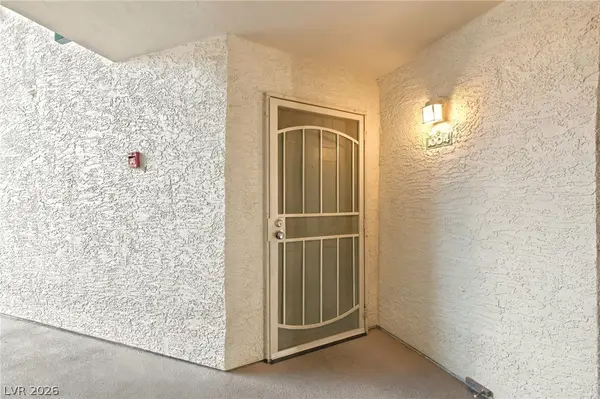 $154,900Active2 beds 1 baths890 sq. ft.
3550 Bay Sands Drive #1004, Laughlin, NV 89029
MLS# 2817663Listed by: BARBARITA REALTY CONSULTANTS - New
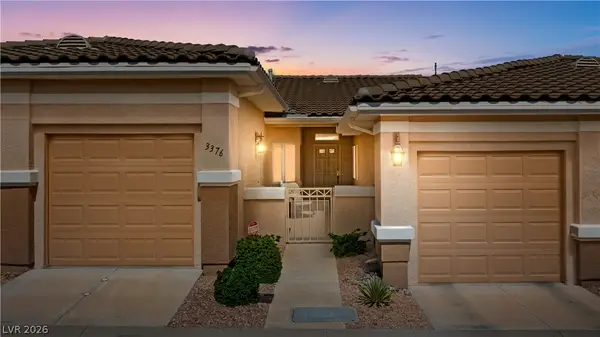 $240,000Active2 beds 2 baths1,315 sq. ft.
3376 Partridge Run Street, Laughlin, NV 89029
MLS# 2821118Listed by: BARBARITA REALTY CONSULTANTS - New
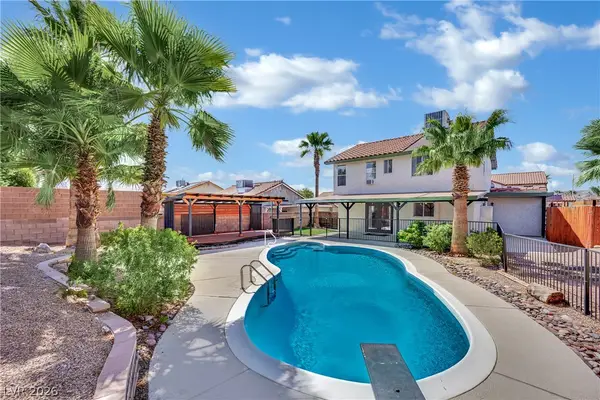 $328,000Active4 beds 3 baths1,369 sq. ft.
3104 Antigua Drive, Laughlin, NV 89029
MLS# 2819998Listed by: ROTHWELL GORNT COMPANIES - New
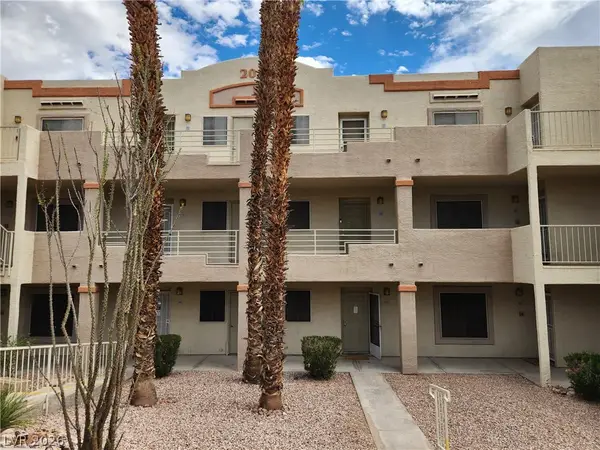 $99,900Active2 beds 2 baths986 sq. ft.
2016 Mesquite Lane #303, Laughlin, NV 89029
MLS# 2820401Listed by: RIVER CITY REALTY - New
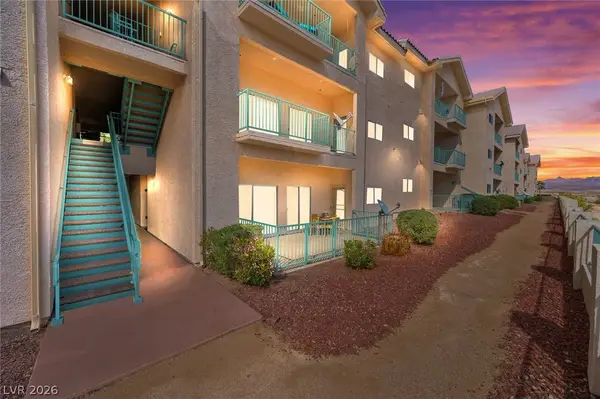 $139,000Active2 beds 1 baths999 sq. ft.
3550 Bay Sands Drive #1086, Laughlin, NV 89029
MLS# 2820512Listed by: BARBARITA REALTY CONSULTANTS 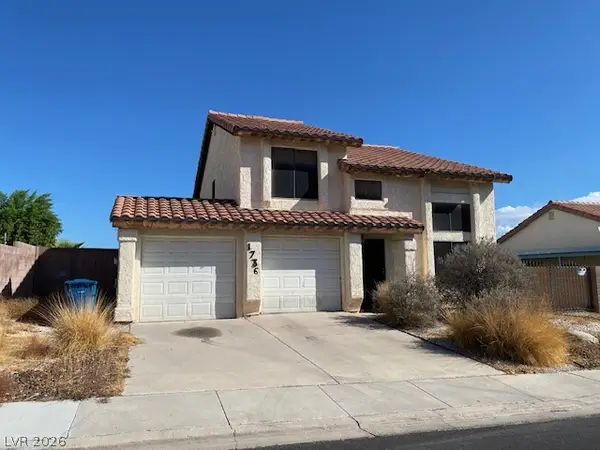 $242,900Pending3 beds 3 baths1,369 sq. ft.
1736 Esteban Avenue, Laughlin, NV 89029
MLS# 2820110Listed by: RE/MAX FIVE STAR REALTY


Protect your home and budget from life's surprises with an Assurant Home Warranty, backed by a partner that supports you through every step of homeownership. Explore Plans.
© 2023 - 2026 ERA Franchise Systems LLC. All rights reserved. ERA Franchise Systems LLC fully supports the principles of the Fair Housing Act and the Equal Opportunity Act. ERA, ERA Real Estate powered, and their respective logos are registered service marks of ERA Franchise Systems LLC. Each office is independently owned and operated.