
1121 Bunnell Avenue, Logandale, NV 89021
Local realty services provided by:ERA Brokers Consolidated
Listed by: rachael hickman
Office: listing masters llc.
MLS#:2821819
Source:GLVAR
Price summary
- Price:$684,000
- Price per sq. ft.:$244.81
About this home
Welcome to an entertainer’s dream! This beautiful 4-bedroom home offers an incredible combination of spacious living, thoughtful upgrades, and an amazing backyard designed for enjoying time with family and friends.
Inside, vaulted ceilings and hardwood floors throughout create an open and inviting feel. The home features both a living room and a sunken family room with a cozy fireplace and TV surround sound, providing plenty of space to gather and entertain. The kitchen is beautifully appointed with solid oak cabinetry, granite countertops, stainless steel appliances, a generous breakfast bar, and a reverse-osmosis drinking water system. A large laundry room provides additional storage and functionality.
The primary suite offers his-and-hers closets and a spacious primary bath featuring double sinks and a waterfall shower.
Step outside to a backyard made for entertaining! The impressive 47' x 16' swimming pool reaches approximately 9 feet deep and features a diving board. A covered patio provides a shaded place to relax and dine, while the outdoor fire pit is perfect for gathering in the evenings. Mature landscaping, a dedicated garden area, and plenty of usable outdoor space complete the backyard.
The property also offers RV parking with hookups and an impressive 875-square-foot, 3-car garage with epoxy flooring, air conditioning, and full attic access. The oversized garage provides ample room to accommodate large vehicles, while still offering exceptional space for storage, a workshop, hobbies, or a home gym.
Additional features include a central vacuum system, alarm system, and water softener, along with numerous thoughtful amenities throughout.
With its spacious floor plan, beautiful finishes, oversized garage, RV accommodations, covered patio, fire pit, mature landscaping, and incredible pool, this home brings together comfortable everyday living and exceptional entertaining—inside and out....
Contact an agent
Home facts
- Year built:2003
- Subdivision & Development:Clear Creek Sub
- Listing ID #:2821819
- Added:1 day(s) ago
- Updated:October 02, 2026 at 11:27 AM
Rooms and interior
- Bedrooms:4
- Total bathrooms:3
- Full bathrooms:3
- Rooms Total:6
- Flooring:Carpet, Ceramic Tile
- Kitchen Description:Disposal, Electric Range, Microwave, Refrigerator
- Living area:2,794 sq. ft.
Heating and cooling
- Cooling:Central Air, Electric, Refrigerated
- Heating:Electric, Multiple Heating Units
- Central air:Yes
Structure and exterior
- Roof:Tile
- Year built:2003
- Building area:2,794 sq. ft.
- Lot area:0.46 Acres
- Lot Features:Back Yard, Desert Landscaping, Garden, Landscaped, Sprinklers In Rear
- Exterior Features:Patio, Private Yard, Sprinkler Irrigation
- Levels:1 Story
Schools
- High school:Moapa Valley
- Middle school:Lyon
- Elementary school:Bowler, Grant,Bowler, Grant
Utilities
- Water:Public
Finances and disclosures
- Price:$684,000
- Price per sq. ft.:$244.81
- Tax amount:$2,583
Features and amenities
- Appliances:Disposal, Electric Range, Microwave, Refrigerator, Washer, Water Softener Owned
- Laundry features:Electric Dryer Hookup, Laundry Room, On Main Level, Washer
- Amenities:Blinds, Controlled Access, Security System Owned, Window Treatments
- Pool features:Private Pool
Parking
- Parking description:Epoxy Flooring, Finished Garage, Inside Entrance, Open
- Garage:Yes
- Garage spaces:3
New listings near 1121 Bunnell Avenue
- Coming Soon
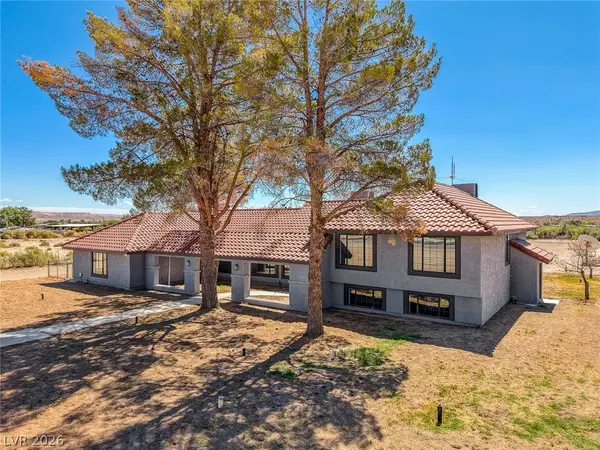 $750,000Coming Soon6 beds 4 baths4,372 sq. ft.
1967 N Moapa Valley Boulevard, Logandale, NV 89021
MLS# 2820202Listed by: CARLTON HOLLAND REALTY - New
 $306,000Active3 beds 2 baths1,671 sq. ft.
1635 Anasazi Avenue, Logandale, NV 89021
MLS# 2822050Listed by: CLEA'S MOAPA VALLEY REALTY LLC - New
 $325,000Active5.01 Acres
Skyline, Logandale, NV 89021
MLS# 2821121Listed by: HUNTINGTON & ELLIS, A REAL EST - New
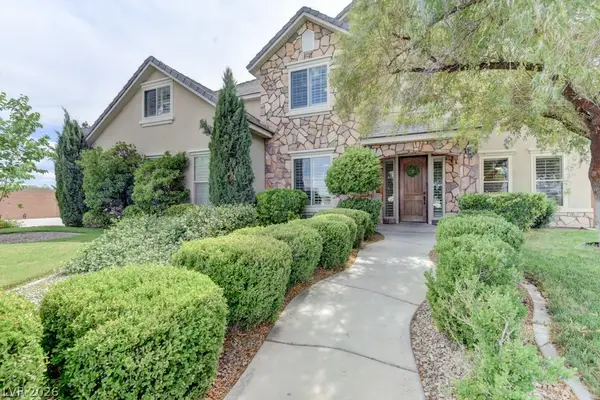 $664,900Active5 beds 4 baths3,910 sq. ft.
1979 Whitneys Dream Avenue, Logandale, NV 89021
MLS# 2820408Listed by: EXP REALTY 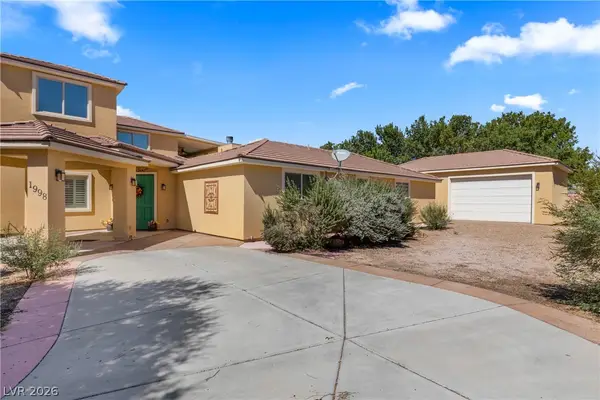 $710,000Active4 beds 5 baths4,271 sq. ft.
1998 Whitneys Dream Avenue, Logandale, NV 89021
MLS# 2816025Listed by: CLEA'S MOAPA VALLEY REALTY LLC $720,000Active6 beds 5 baths3,936 sq. ft.
3195 Heyer Street, Logandale, NV 89021
MLS# 2819384Listed by: WARDLEY REAL ESTATE $475,000Active3 beds 2 baths1,673 sq. ft.
2710 Mateuse Street, Logandale, NV 89021
MLS# 2816322Listed by: REALTY ONE GROUP, INC $130,000Active1 beds 1 baths720 sq. ft.
1720 Whipple Avenue, Logandale, NV 89021
MLS# 2813329Listed by: CLEA'S MOAPA VALLEY REALTY LLC $775,000Active7 beds 4 baths4,642 sq. ft.
3746 Mahalo Circle, Logandale, NV 89021
MLS# 2812062Listed by: REALTY ONE GROUP, INC


Protect your home and budget from life's surprises with an Assurant Home Warranty, backed by a partner that supports you through every step of homeownership. Explore Plans.
© 2023 - 2026 ERA Franchise Systems LLC. All rights reserved. ERA Franchise Systems LLC fully supports the principles of the Fair Housing Act and the Equal Opportunity Act. ERA, ERA Real Estate powered, and their respective logos are registered service marks of ERA Franchise Systems LLC. Each office is independently owned and operated.