
1001 Flagstone Bnd, Mesquite, NV 89034
Local realty services provided by:ERA Brokers Consolidated
1001 Flagstone Bnd,Mesquite, NV 89034
$608,000
- 3 Beds
- 2 Baths
- 2,033 sq. ft.
- Single family
- Active
Listed by: debra a parsley
Office: realty one group rivers edge
MLS#:1128186
Source:NV_MREA
Price summary
- Price:$608,000
- Price per sq. ft.:$299.07
- Monthly HOA dues:$135
About this home
Enjoy beautiful views and room to bring your outdoor dreams to life in Sun City Mesquite! This exceptional home sits on an oversized homesite with space to envision a future pool, an expanded patio, or an inviting outdoor entertaining area-all framed by views of the mountains, valley, and nearby golf courses.From the moment you step inside, the back windows draw your eye toward the scenery and possibilities beyond. The kitchen's oversized island creates a welcoming gathering place for entertaining, casual meals, and conversation. A third bedroom, currently used as an office, offers flexibility for guests, hobbies, or working from home.Beautiful luxury vinyl plank flooring flows through the main living areas, while plush carpet adds comfort to the bedrooms. The primary bathroom features a soaking tub and tiled shower, and top-down/bottom-up shades throughout let you balance natural light and privacy.Thoughtful practical touches include a laundry room plumbed for a sink and a garage with a four-foot extension, plus an open storage area ideal for a workbench. With its inviting interior, beautiful views, and generous outdoor space, this is a special opportunity to create the lifestyle you've imagined....
Contact an agent
Home facts
- Year built:2023
- Subdivision & Development:Crimson Ridge
- Listing ID #:1128186
- Added:1 day(s) ago
- Updated:October 02, 2026 at 06:06 PM
Rooms and interior
- Bedrooms:3
- Total bathrooms:2
- Full bathrooms:2
- Rooms Total:10
- Flooring:Flooring- Carpet, Flooring- Vinyl
- Kitchen Description:Dishwasher, Garbage Disposal, Microwave, Oven/Range- Nat. Gas
- Living area:2,033 sq. ft.
Heating and cooling
- Cooling:Electric
- Heating:Natural Gas
Structure and exterior
- Roof:Cement, Tile
- Year built:2023
- Building area:2,033 sq. ft.
- Lot area:0.19 Acres
- Architectural Style:1 story above ground, Southwest
- Construction Materials:Frame, Stucco
- Exterior Features:Fenced- Partial, Landscape- Full, Outdoor Lighting, Patio- Covered, Pickleball Court-HOA, Senior Only Area, Sidewalks, Sprinklers- Drip System, Trees
- Foundation Description:Post Tension, Slab on Grade
- Levels:1 Story
Utilities
- Water:Water Source: Water Company
- Sewer:Sewer: Hooked-up
Finances and disclosures
- Price:$608,000
- Price per sq. ft.:$299.07
- Tax amount:$10
Features and amenities
- Laundry features:W/D Hookups
- Amenities:Bay Windows, Ceiling Fans, Walk-in Closets
- Pool features:Association, In Ground, Swimming Pool- Assoc.
Parking
- Parking description:Attached, Remote Opener, Shelves
- Garage spaces:2

New listings near 1001 Flagstone Bnd
- New
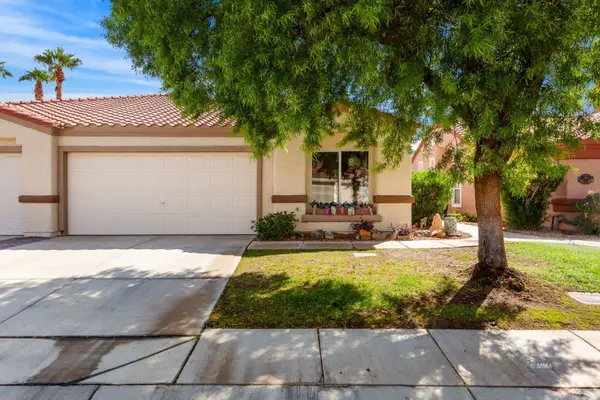 $299,900Active2 beds 2 baths1,366 sq. ft.
536 Beacon Ridge Way, Mesquite, NV 89027
MLS# 1128192Listed by: MESQUITE REALTY - New
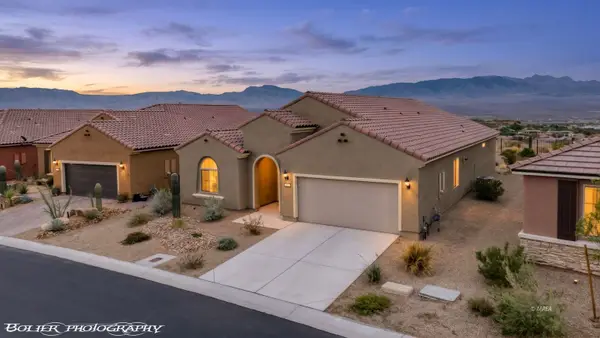 $569,000Active2 beds 2 baths1,890 sq. ft.
965 Majestic View, Mesquite, NV 89034
MLS# 1128191Listed by: RE/MAX RIDGE REALTY - New
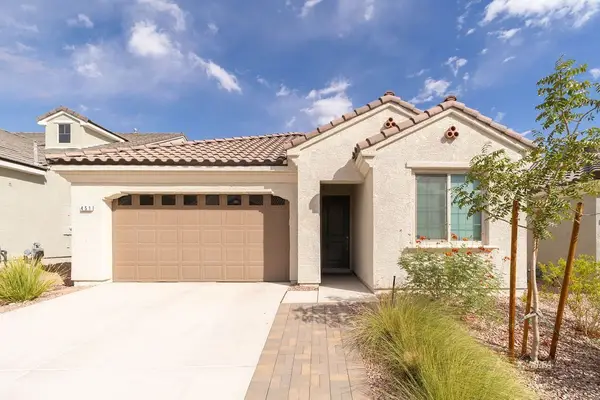 $429,900Active2 beds 2 baths1,821 sq. ft.
451 Royal Palms Ln, Mesquite, NV 89027
MLS# 1128190Listed by: PREMIER PROPERTIES OF MESQUITE - New
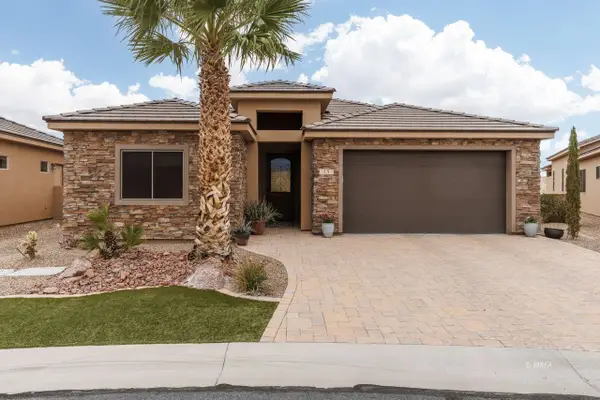 $523,000Active3 beds 2 baths1,950 sq. ft.
15 Dancing Sky, Mesquite, NV 89027
MLS# 1128189Listed by: ERA BROKERS CONSOLIDATED, INC. - New
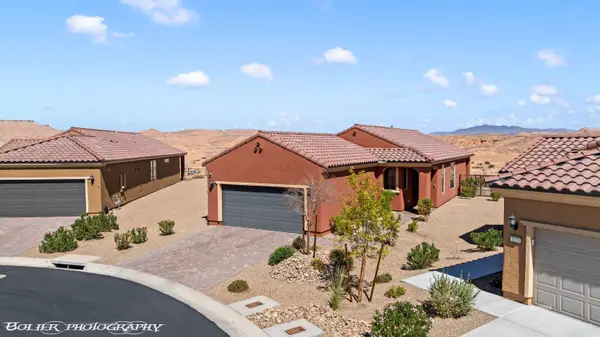 $450,000Active2 beds 2 baths1,390 sq. ft.
1182 Outlook Point, Mesquite, NV 89034
MLS# 1128188Listed by: RE/MAX RIDGE REALTY - New
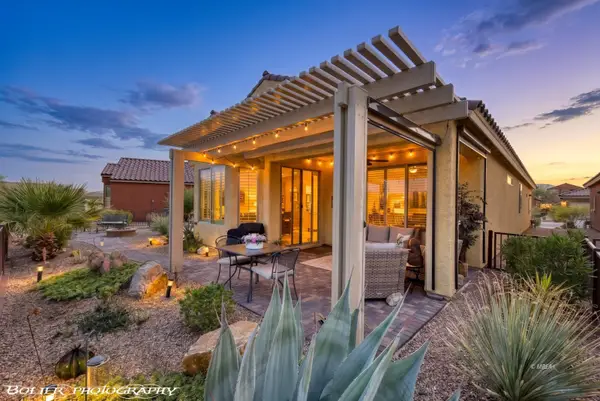 $399,000Active2 beds 2 baths1,439 sq. ft.
1147 Cherry Blossom Way, Mesquite, NV 89034
MLS# 1128187Listed by: RE/MAX RIDGE REALTY - New
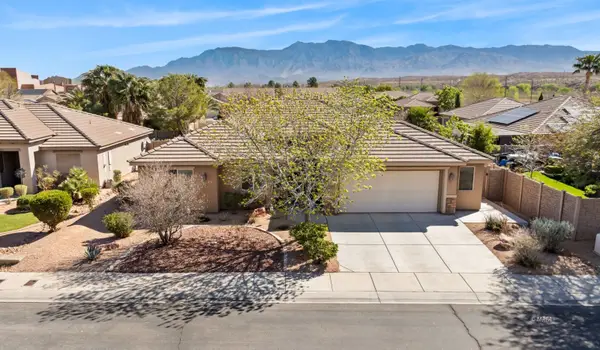 $429,000Active4 beds 2 baths1,868 sq. ft.
528 Clark St, Mesquite, NV 89027
MLS# 1128185Listed by: DESERT GOLD REALTY - New
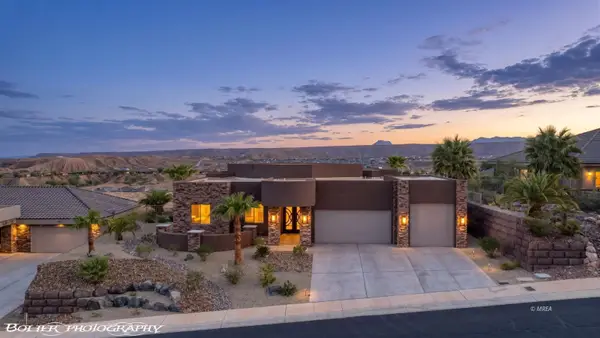 $1,475,000Active3 beds 3 baths2,693 sq. ft.
1435 Pomegranate Trail, Mesquite, NV 89027
MLS# 1128180Listed by: ERA BROKERS CONSOLIDATED, INC. - New
 $211,000Active2 beds 2 baths1,288 sq. ft.
470 Turtleback Road #7B, Mesquite, NV 89027
MLS# 2822368Listed by: SUNSHINE REALTY OF MESQUITE NV


Protect your home and budget from life's surprises with an Assurant Home Warranty, backed by a partner that supports you through every step of homeownership. Explore Plans.
© 2023 - 2026 ERA Franchise Systems LLC. All rights reserved. ERA Franchise Systems LLC fully supports the principles of the Fair Housing Act and the Equal Opportunity Act. ERA, ERA Real Estate powered, and their respective logos are registered service marks of ERA Franchise Systems LLC. Each office is independently owned and operated.