
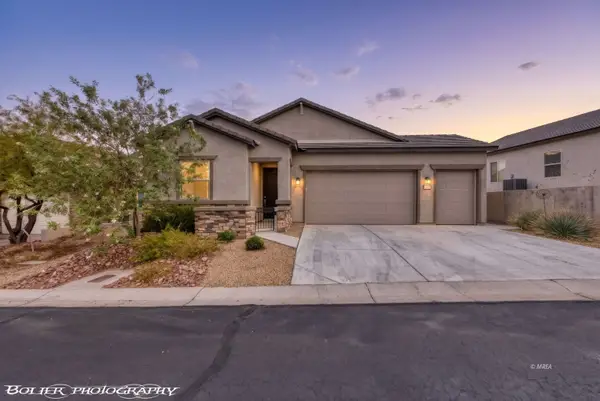
1046 Crimson Ridge, Mesquite, NV 89034
Local realty services provided by:ERA Brokers Consolidated
1046 Crimson Ridge,Mesquite, NV 89034
$399,900
- 2 Beds
- 2 Baths
- 1,308 sq. ft.
- Single family
- Pending
Listed by: tanya smith
Office: keller williams vip
MLS#:1128057
Source:NV_MREA
Price summary
- Price:$399,900
- Price per sq. ft.:$305.73
- Monthly HOA dues:$145
About this home
Exceptional Views, Elegant Upgrades & Resort-Inspired Living! This beautifully appointed home offers an extraordinary backdrop with 180-degree east-facing mountain and city views. Enjoy peaceful mornings, afternoon shade, and spectacular scenery from the fully fenced backyard-an inviting space for relaxing, entertaining, or simply soaking in the beauty of the Southwest. Inside, the home blends comfort and sophistication with stylish tiled flooring that provides an elegant, easy-care finish. The thoughtfully designed kitchen features a generous island, beautiful pendant lighting, and comfort-height cabinetry, creating a functional and polished space perfect for preparing meals or gathering with family and friends. The inviting primary suite offers a peaceful retreat, highlighted by a charming bay window that fills the room with natural light while framing the surrounding views. The primary bath elevates the experience with an upgraded tiled shower, adding a touch of spa-like luxury and creating the perfect place to unwind. Additional thoughtful upgrades include window shades, offering privacy, comfort, and a refined finishing touch. Outside, the extended paver driveway enhances curb appeal while providing added convenience for guests and everyday living. With breathtaking views, tasteful upgrades, beautiful finishes, and exceptional indoor-outdoor living, this home delivers the perfect combination of luxury, comfort, and effortless Southwest living. A truly special property that must be seen to be appreciated!...
Contact an agent
Home facts
- Year built:2022
- Subdivision & Development:Crimson Ridge
- Listing ID #:1128057
- Added:6 day(s) ago
- Updated:September 03, 2026 at 02:52 AM
Rooms and interior
- Bedrooms:2
- Total bathrooms:2
- Full bathrooms:2
- Rooms Total:8
- Flooring:Flooring- Carpet, Flooring- Tile
- Kitchen Description:Dishwasher, Garbage Disposal, Microwave, Oven/Range- Nat. Gas, Refrigerator
- Living area:1,308 sq. ft.
Heating and cooling
- Cooling:Central Air, Electric, Heat Pump
Structure and exterior
- Roof:Tile
- Year built:2022
- Building area:1,308 sq. ft.
- Lot area:0.13 Acres
- Architectural Style:1 story above ground, Spanish
- Construction Materials:Stucco
- Exterior Features:Curb & Gutter, Fenced- Full, Landscape- Full, Patio- Covered, Pickleball Court-HOA, Senior Only Area, Sidewalks, Sprinklers- Automatic, Sprinklers- Drip System, Trees
- Foundation Description:Post Tension
- Levels:1 Story
Utilities
- Water:Water Source: Water Company, Water: Potable/Drinking
- Sewer:Sewer: Hooked-up
Finances and disclosures
- Price:$399,900
- Price per sq. ft.:$305.73
- Tax amount:$2,938
Features and amenities
- Laundry features:Washer & Dryer
- Amenities:Bay Windows, Ceiling Fans, Smart Wiring, Walk-in Closets, Window Coverings
- Pool features:Association, Heated, HotTub/Spa, In Ground, Indoor, Swimming Pool- Assoc.
Parking
- Parking description:Auto Door(s), Remote Opener, Shelves
- Garage spaces:2

New listings near 1046 Crimson Ridge
- New
 $700,000Active3 beds 2 baths1,932 sq. ft.
1496 Three Springs Cv, Mesquite, NV 89027
MLS# 1128077Listed by: ERA BROKERS CONSOLIDATED, INC. - New
 $455,000Active2 beds 2 baths1,864 sq. ft.
1232 Trickling Brook Trl, Mesquite, NV 89034
MLS# 1128086Listed by: SUN CITY REALTY - New
 $645,000Active2.58 Acres
620 El Dorado Road, Mesquite, NV 89027
MLS# 2814403Listed by: RE/MAX RIDGE REALTY - New
 $349,900Active2 beds 2 baths1,450 sq. ft.
1056 Chaparral Dr, Mesquite, NV 89034
MLS# 1128085Listed by: SUN CITY REALTY  $269,000Pending2 beds 2 baths1,095 sq. ft.
746 Appletree, Mesquite, NV 89027
MLS# 1128073Listed by: SUN CITY REALTY- New
 Listed by ERA$289,000Active2 beds 2 baths1,127 sq. ft.
244 Reber Dr, Mesquite, NV 89027
MLS# 1128084Listed by: ERA BROKERS CONSOLIDATED, INC. - New
 $199,000Active2 beds 2 baths996 sq. ft.
920 Mesquite Springs Dr #101, Mesquite, NV 89027
MLS# 1128083Listed by: KELLER WILLIAMS THE MARKETPLACE - New
 $419,000Active2 beds 3 baths1,829 sq. ft.
1432 Oakmont Rdg, Mesquite, NV 89027
MLS# 1128082Listed by: PREMIER PROPERTIES OF MESQUITE - New
 $468,680Active3 beds 2 baths2,059 sq. ft.
327 Sam Way, Mesquite, NV 89027
MLS# 2814001Listed by: LENNAR SALES CORP - New
 $359,000Active2 beds 2 baths1,283 sq. ft.
157 Mesa Verde Trail, Mesquite, NV 89027
MLS# 1128074Listed by: SUN CITY REALTY


Protect your home and budget from life's surprises with an Assurant Home Warranty, backed by a partner that supports you through every step of homeownership. Explore Plans.
© 2023 - 2026 ERA Franchise Systems LLC. All rights reserved. ERA Franchise Systems LLC fully supports the principles of the Fair Housing Act and the Equal Opportunity Act. ERA, ERA Real Estate powered, and their respective logos are registered service marks of ERA Franchise Systems LLC. Each office is independently owned and operated.